Skip main navigation
Sold for $510,000
  • $510,000

    7623 Nutwood Ct, Rockville, MD 20855

    3beds
    1,220sqft
    Townhouse
    Built in 1984
    1,600 Square Feet Lot
    $505,300 Zestimate®
    $418/sqft
    $2,769 Estimated rent

    Home value

    $505,300

    $465,000 - $551,000

    $2,769/mo

    Zestimate® history
    Loading
    Loading...

    Owner options

    List your home for rent

    $2,769/mo

    Rent Zestimate®

    Find your next renter with Zillow Rental Manager. Plus, with online applications, you can quickly screen prospective tenants – for free.

    Learn more

    $2,769/mo

    Rent Zestimate®

    Refinance and save

    $3,320/mo

    Est. payment

    Refinancing to a lower rate could help reduce your monthly payments and save thousands over the life of the loan.

    See today's rates

    $3,320/mo

    Est. payment

    Explore your selling options

    Work with a Zillow partner agent

    Leverage their expertise and Zillow's premium Showcase listings to get your home seen by more buyers.

    Get started

    List with your own agent

    Get your home in front of millions of buyers by listing it on Zillow.

    Learn how to do it

    Sell it yourself

    Take full control of how buyers see your home on Zillow by listing For Sale by Owner (FSBO).

    List your home

    What's special

    Stylish backsplashCompletely remodeled kitchenNew appliancesWalkout basement townhomeQuartz countertopsThree bedrooms
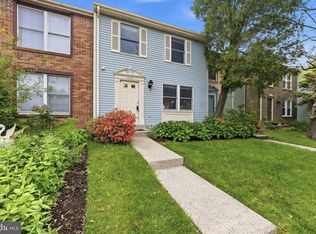
    FINALLY! A walkout basement townhome in highly sought-after Park Overlook is here — and this one has been remodeled from top to bottom (and no, it’s not all painted gray!). With three bedrooms, two full baths, and two half baths — one on every level for ultimate convenience — this home offers the perfect blend of space, function, and style. Park with ease in your two assigned spots located just steps from the front door. Inside, you’ll find brand-new flooring and fresh paint throughout. The opening between the kitchen and dining room has been widened to create better flow and a more open feel — ideal for both everyday living and entertaining alike. The completely remodeled kitchen is a standout, featuring new appliances, quality dovetailed cabinetry with soft-close drawers, quartz countertops, and a stylish backsplash that completes the space. All four bathrooms have been fully renovated, including new flooring, vanities (some with specialty drawers), fixtures, and tilework. Downstairs, the finished walkout basement offers abundant natural light through a sliding glass door that leads to the fenced backyard — perfect for relaxing, hosting, or letting the dog run free. The contractor’s skill and the designer’s eye for quality and style are evident throughout the home. New roof was installed in 2021. Simply move in and start enjoying — the hard work has already been done. If you’re not yet familiar with Park Overlook, you’ll love its amenity-rich setting, featuring a community pool, sidewalks connecting to multiple playgrounds and Blueberry Hill Park, and a location just one walkable mile from Shady Grove Metro — truly a commuter’s dream with a welcoming neighborhood feel. Come see it in person and make it yours!

    Zillow last checked:

    Listing updated:

    Listed by:

    Suzanne Dyer 301-908-4222,

    RE/MAX Realty Services,

    Co-Listing Agent: Jay Crosby 301-785-5399,

    RE/MAX Realty Services

    Bought with:

    Jeannette Lemieux, 521330

    MoCoRealEstate LLC

    Source: Bright MLS,MLS#: MDMC2216698MLS Logo

    Facts & features

    Interior

    Bedrooms & bathrooms
    • Bedrooms: 3
    • Bathrooms: 4
    • Full bathrooms: 2
    • 1/2 bathrooms: 2
    • Main level bathrooms: 1
    Basement
    • Area: 600
    Heating
    • Forced Air, Electric
    Cooling
    • Central Air, Electric
    Appliances
    • Included: Microwave, Built-In Range, Dishwasher, Disposal, Dryer, Oven/Range - Electric, Refrigerator, Stainless Steel Appliance(s), Washer, Water Heater, Electric Water Heater
    Features
    • Basement: Full,Partially Finished,Rear Entrance,Walk-Out Access,Exterior Entry
    • Has fireplace: No
    Interior area
    • Total structure area: 1,820
    • Total interior livable area: 1,220 sqft
    • Finished area above ground: 1,220

    Property

    Parking
    • Total spaces: 2
    • Parking features: Assigned, Parking Lot
    • Details: Assigned Parking, Assigned Space #: 64
    Accessibility
    • Accessibility features: Other
    Features
    • Levels: Three
    • Stories: 3
    • Pool features: Community
    Lot
    • Size: 1,600 Square Feet
    Details
    • Additional structures: Above Grade
    • Parcel number: 160902293011
    • Zoning: TMD
    • Special conditions: Standard

    Construction

    Type & style
    • Home type: Townhouse
    • Architectural style: Traditional
    • Property subtype: Townhouse
    Materials
    • Block
    • Foundation: Block
    • Roof: Asphalt,Composition,Architectural Shingle
    Condition
    • New construction: No
    • Year built: 1984
    • Major remodel year: 2025

    Utilities & green energy

    • Sewer: Public Sewer
    • Water: Public

    Community & HOA

    Community
    • Subdivision: Park Overlook
    HOA
    • Has HOA: Yes
    • HOA fee: $143 monthly
    Location
    • Region: Rockville

    Financial & listing details

    • Price per square foot: $418/sqft
    • Tax assessed value: $360,000
    • Annual tax amount: $4,581
    • Date on market: 2/12/2026
    • Listing agreement: Exclusive Right To Sell
    • Ownership: Fee Simple

    Price history

    DateEventPrice
    3/31/2026Sold$510,000-1.9%$418/sqft
    Source: Bright MLS #MDMC2216698 Report a problem
    3/24/2026Pending sale$519,900$426/sqft
    Source: Bright MLS #MDMC2216698 Report a problem
    2/28/2026Contingent$519,900$426/sqft
    Source: Bright MLS #MDMC2216698 Report a problem
    2/12/2026Listed for sale$519,900+41.3%$426/sqft
    Source: Bright MLS #MDMC2216698 Report a problem
    10/9/2024Sold$368,000$302/sqft
    Source: Public Record Report a problem
    4/5/2018Listing removed$1,900$2/sqft
    Source: RE/MAX REALTY SERVICES #1000196734 Report a problem
    2/24/2018Listed for rent$1,900$2/sqft
    Source: Re/Max Realty Services #1000196734 Report a problem

    Public tax history

    YearProperty taxesTax assessment
    2025$4,581 +14.1%$360,000 +3.2%
    2024$4,014 +3.3%$348,700 +3.3%
    2023$3,888 +8.7%$337,400 +4.1%
    2022$3,577 +4.4%$324,167 +4.3%
    2021$3,428 +4.4%$310,933 +4.4%
    2020$3,284 +1%$297,700
    2019$3,253 -0.2%$297,700 +0.9%
    2018$3,259 -3.1%$294,967 +0.5%
    2017$3,363 -0.7%$293,600 +7.3%
    2016$3,386 $273,733 +7.8%
    2015$3,386 $253,867 +8.5%
    2014$3,386 $234,000
    2013-- $234,000
    2012-- $234,000 -20.4%
    2011-- $294,000
    2010-- $294,000
    2009-- $294,000 -7%
    2008-- $316,270 +17.9%
    2007-- $268,240 +21.8%
    2006-- $220,210 +27.9%
    2005-- $172,180 +11.9%
    2004-- $153,832
    2003-- $153,832 +31.3%
    2002-- $117,140
    2001-- $117,140
    Find assessor info on the county website

    Neighborhood: 20855

    Nearby schools

    GreatSchools rating
    Schools provided by the listing agent
    • District: Montgomery County Public Schools

    Source: Bright MLS. This data may not be complete. We recommend contacting the local school district to confirm school assignments for this home.

    Get a cash offer in 3 minutes
    Find out how much your home could sell for in as little as 3 minutes with a no-obligation cash offer.
    Estimated market value
    $505,300
    Get a cash offer in 3 minutes
    Find out how much your home could sell for in as little as 3 minutes with a no-obligation cash offer.
    Estimated market value
    $505,300