Location, Location, Location! Shady Grove Metro is just a short walk or ride away! Welcome to 7707 Fawn Ct. This lovely TH features 3 levels with 3 Bedrooms, 3 Full Baths, & 1 Half Bath. Hardwood flooring on main level with recessed lighting, a beautifully updated kitchen with stainless steel appliances, backsplash and epoxy countertops as well as an updated powder room. The spacious family room offers an elegant electric fireplace surrounded by a charming faux stone wall. The living room overlooks the brand new fenced in yard with low maintenance astroturf so you can sit and relax in the pergola (furniture included) for some fun with the friends and family. Upper level has an updated master bath, custom walk-in closet, newer carpet (2020) and 2 additional bedrooms with their own full bath to share. Lower level has recessed lighting, a cozy rec room, a bonus room for guests, a huge storage area, newer carpet, and a brand new full bath. All new windows (2023) on the front of the house ensuring optimal energy efficiency, all new paneling front and back, and a new roof from 2020. The upgrades in this home are endless! This quiet community offers a pool, basketball courts, a beautiful trail, and multiple playgrounds for the little ones. It’s within distance to grocery stores, (Safeway & Giant) Starbucks, and the king farm shopping center. Do not miss out on this one!
Sold for $475,000
$475,000
7707 Fawn Ct, Derwood, MD 20855
3beds
1,640sqft
Townhouse
Built in 1985
1,600 Square Feet Lot
$504,100 Zestimate®
$290/sqft
$2,783 Estimated rent
Home value
$504,100
$479,000 - $529,000
$2,783/mo
Zestimate® history
Owner options
List your home for rent
$2,783/mo
Rent Zestimate®
Find your next renter with Zillow Rental Manager. Plus, with online applications, you can quickly screen prospective tenants – for free.
$2,783/mo
Rent Zestimate®
Refinance and save
$3,020/mo
Est. payment
Refinancing to a lower rate could help reduce your monthly payments and save thousands over the life of the loan.
$3,020/mo
Est. payment
Explore your selling options
Work with a Zillow partner agent
Leverage their expertise and Zillow's premium Showcase listings to get your home seen by more buyers.
Get startedList with your own agent
Get your home in front of millions of buyers by listing it on Zillow.
Learn how to do itSell it yourself
Take full control of how buyers see your home on Zillow by listing For Sale by Owner (FSBO).
List your homeWhat's special
Updated powder roomCozy rec roomBonus roomNew windowsBasketball courtsMultiple playgroundsNew roof
Zillow last checked:
Listing updated:
Listed by:
Nathan Dart 301-977-2800,
Long & Foster Real Estate, Inc.,
Listing Team: Dart Homes Team, Co-Listing Agent: Kerri Johnson 240-286-1602,
Long & Foster Real Estate, Inc.
Bought with:
Kevin White, 664480
RE/MAX Distinctive
Source: Bright MLS,MLS#: MDMC2102214
Facts & features
Interior
Bedrooms & bathrooms
- Bedrooms: 3
- Bathrooms: 4
- Full bathrooms: 3
- 1/2 bathrooms: 1
- Main level bathrooms: 1
Basement
- Area: 660
Heating
- Forced Air, Electric
Cooling
- Central Air, Ceiling Fan(s), Electric
Appliances
- Included: Cooktop, Microwave, Refrigerator, Dishwasher, Disposal, Washer, Dryer, Electric Water Heater
- Laundry: Lower Level
Features
- Breakfast Area, Combination Dining/Living, Dining Area, Floor Plan - Traditional, Kitchen - Gourmet, Primary Bath(s), Recessed Lighting, Bathroom - Stall Shower, Bathroom - Tub Shower, Upgraded Countertops, Walk-In Closet(s), Dry Wall
- Flooring: Carpet, Wood
- Windows: Double Pane Windows
- Basement: Partial,Interior Entry,Finished
- Number of fireplaces: 1
- Fireplace features: Electric
Interior area
- Total structure area: 2,000
- Total interior livable area: 1,640 sqft
- Finished area above ground: 1,340
- Finished area below ground: 300
Property
Parking
- Parking features: Assigned, Off Street
- Details: Assigned Parking, Assigned Space #: 55
Accessibility
- Accessibility features: None
Features
- Levels: Three
- Stories: 3
- Exterior features: Lighting
- Pool features: Community
- Has view: Yes
- View description: Trees/Woods, Street
Lot
- Size: 1,600 Square Feet
Details
- Additional structures: Above Grade, Below Grade
- Parcel number: 160902292927
- Zoning: PD5
- Special conditions: Standard
Construction
Type & style
- Home type: Townhouse
- Architectural style: Colonial
- Property subtype: Townhouse
Materials
- Brick Front
- Foundation: Other
- Roof: Asphalt,Shingle
Condition
- New construction: No
- Year built: 1985
Utilities & green energy
- Sewer: Public Sewer
- Water: Public
Community & HOA
Community
- Security: Electric Alarm
- Subdivision: Park Overlook
HOA
- Has HOA: Yes
- Amenities included: Clubhouse, Pool, Common Grounds, Jogging Path
- Services included: Trash, Maintenance Grounds, Pool(s), Snow Removal, Common Area Maintenance
- HOA fee: $128 monthly
- HOA name: PARK OVERLOOK
Location
- Region: Derwood
Financial & listing details
- Price per square foot: $290/sqft
- Tax assessed value: $369,700
- Annual tax amount: $4,231
- Date on market: 8/3/2023
- Listing agreement: Exclusive Right To Sell
- Listing terms: Cash,Conventional,FHA,VA Loan
- Inclusions: Range, Microwave, Refrigerator W / Ice Maker, Dishwasher, Disposer, Washer, Dryer, Alarm System, Fireplace Screen / Doors, 3 Ceiling Fans
- Exclusions: Living Room Bookshelves
- Ownership: Fee Simple
Price history
| Date | Event | Price |
|---|---|---|
| 8/31/2023 | Sold | $475,000+1.1%$290/sqft |
Source:  Bright MLS #MDMC2102214 Report a problem Bright MLS #MDMC2102214 Report a problem | ||
| 8/9/2023 | Pending sale | $470,000$287/sqft |
Source: Bright MLS #MDMC2102214 Report a problem | ||
| 8/3/2023 | Listed for sale | $470,000+16%$287/sqft |
Source: Bright MLS #MDMC2102214 Report a problem | ||
| 11/6/2020 | Sold | $405,000+1.3%$247/sqft |
Source: Public Record Report a problem | ||
| 10/8/2020 | Pending sale | $399,900$244/sqft |
Source: Bright MLS #MDMC726000 Report a problem | ||
| 10/8/2020 | Listed for sale | $399,900+33.3%$244/sqft |
Source: Bright MLS #MDMC726000 Report a problem | ||
| 10/3/2019 | Listing removed | $1,950$1/sqft |
Source: Owner Report a problem | ||
| 9/3/2019 | Listed for rent | $1,950+8.3%$1/sqft |
Source: Owner Report a problem | ||
| 9/19/2017 | Listing removed | $1,800$1/sqft |
Source: Zillow Rental Manager Report a problem | ||
| 8/30/2017 | Listed for rent | $1,800$1/sqft |
Source: Zillow Rental Manager Report a problem | ||
| 1/1/2016 | Listing removed | $1,800$1/sqft |
Source: Rudden Real Estate, Inc. Report a problem | ||
| 12/16/2015 | Price change | $1,800-7.7%$1/sqft |
Source: Rudden Real Estate Inc. #MC9531252 Report a problem | ||
| 12/3/2015 | Listed for rent | $1,950$1/sqft |
Source: Rudden Real Estate, Inc. Report a problem | ||
| 12/29/2008 | Sold | $299,900$183/sqft |
Source: Public Record Report a problem | ||
| 10/19/2008 | Price change | $299,900-5.7%$183/sqft |
Source: Long and Foster Real Estate #MC6880375 Report a problem | ||
| 9/24/2008 | Listed for sale | $318,000+147.5%$194/sqft |
Source: Long and Foster Real Estate #MC6880375 Report a problem | ||
| 3/5/1996 | Sold | $128,500$78/sqft |
Source: Public Record Report a problem | ||
Public tax history
| Year | Property taxes | Tax assessment |
|---|---|---|
| 2025 | $5,254 +15.8% | $418,500 +6.2% |
| 2024 | $4,537 +6.5% | $394,100 +6.6% |
| 2023 | $4,260 +9.1% | $369,700 +4.5% |
| 2022 | $3,903 +4.8% | $353,733 +4.7% |
| 2021 | $3,724 +4.9% | $337,767 +5% |
| 2020 | $3,550 +1.1% | $321,800 |
| 2019 | $3,512 -0.2% | $321,800 +1% |
| 2018 | $3,519 -2.9% | $318,533 +0.5% |
| 2017 | $3,625 +0.6% | $316,900 +7.3% |
| 2016 | $3,602 | $295,433 +7.8% |
| 2015 | $3,602 | $273,967 +8.5% |
| 2014 | $3,602 | $252,500 |
| 2013 | -- | $252,500 |
| 2012 | -- | $252,500 -19.6% |
| 2011 | -- | $314,190 |
| 2010 | -- | $314,190 |
| 2009 | -- | $314,190 -8.2% |
| 2008 | -- | $342,210 +17.5% |
| 2007 | -- | $291,236 +21.2% |
| 2006 | -- | $240,263 +26.9% |
| 2005 | -- | $189,290 +11.6% |
| 2004 | -- | $169,672 |
| 2003 | -- | $169,672 +30.1% |
| 2002 | -- | $130,440 |
| 2001 | -- | $130,440 |
Find assessor info on the county website
Neighborhood: 20855
Nearby homes
- $505,0003 bd4 ba1.5k sqft7619 Nutwood Ct, Rockville, MD 20855Sold
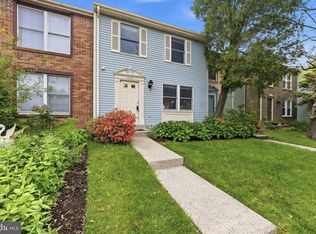
- $522,1003 bd4 ba1.6k sqft7705 Fawn Ct, Rockville, MD 20855Off Market

- $439,100-- bd2 ba1.3k sqft7709 Fawn Ct, Rockville, MD 20855Off Market
- $510,0003 bd4 ba1.2k sqft7623 Nutwood Ct, Rockville, MD 20855Sold

- $477,6003 bd4 ba1.3k sqft7703 Fawn Ct, Derwood, MD 20855Off Market
- $478,500-- bd3 ba1.3k sqft7711 Fawn Ct, Rockville, MD 20855Off Market
- $487,0003 bd2 ba1.2k sqft7621 Nutwood Ct, Derwood, MD 20855Off Market
- $465,7003 bd4 ba1.2k sqft7615 Nutwood Ct, Derwood, MD 20855Off Market
Nearby schools
GreatSchools rating
- 8/10Candlewood Elementary SchoolGrades: K-5Distance: 0.6 mi
- 5/10Shady Grove Middle SchoolGrades: 6-8Distance: 1.3 mi
- 5/10Col. Zadok Magruder High SchoolGrades: 9-12Distance: 2.1 mi
Schools provided by the listing agent
- Elementary: Candlewood
- Middle: Shady Grove
- High: Col. Zadok A. Magruder
- District: Montgomery County Public Schools
Source: Bright MLS. This data may not be complete. We recommend contacting the local school district to confirm school assignments for this home.
Get a cash offer in 3 minutes
Find out how much your home could sell for in as little as 3 minutes with a no-obligation cash offer.
Estimated market value
$504,100
Get a cash offer in 3 minutes
Find out how much your home could sell for in as little as 3 minutes with a no-obligation cash offer.
Estimated market value
$504,100
- Maryland
- Montgomery County
- Derwood
- 20855
- 7707 Fawn Ct
Nearby cities
Nearby zip codes
Other Derwood Topics
