Move-In Ready! Location! Location! Beautifully updated 3bed/2bath with a desired one bedroom and full bath located on the first floor. This family home is featuring an open floor plan with vaulted ceilings and one of the upstairs bedrooms is currently configured as a loft. Sought after features are updated kitchen with cherrywood cabinets, granite counter tops, stainless steel appliances with gas cook top, smart thermostat, Reverse Osmosis filtration system for entire unit, a pantry, fresh new paint throughout the house, hardwood flooring, updated bathrooms, and carpeting upstairs. Enjoy the ample natural light in every room and the comfort of Central Cooling/Heating system. The HOA covers water and trash removal services. Washer and Dryer located in the attached one car garage with storage space. The unit also comes with one assigned parking space. The resort style community pool is located near the unit. A plush green park is located just across the street with playgrounds, basketball court, and recreation area. Easy commute and access to local schools, major freeways, BART, shopping, and restaurants. More Photos Soon! This is a must see! Your New Home Awaits! Open House Sat/Sun 1-4pm
Sold for $840,000
Tax assessed value
$840,000
7623 Tuscany Dr, Dublin, CA 94568
3beds
1,260sqft
Residential, Townhouse
Built in 1992
-- sqft lot
$800,900 Zestimate®
$667/sqft
$3,546 Estimated rent
Home value
$800,900
$761,000 - $849,000
$3,546/mo
Zestimate® history
Owner options
List your home for rent
$3,546/mo
Rent Zestimate®
Find your next renter with Zillow Rental Manager. Plus, with online applications, you can quickly screen prospective tenants – for free.
$3,546/mo
Rent Zestimate®
Refinance and save
$5,828/mo
Est. payment
Refinancing to a lower rate could help reduce your monthly payments and save thousands over the life of the loan.
$5,828/mo
Est. payment
Explore your selling options
Work with a Zillow partner agent
Leverage their expertise and Zillow's premium Showcase listings to get your home seen by more buyers.
Get startedList with your own agent
Get your home in front of millions of buyers by listing it on Zillow.
Learn how to do itSell it yourself
Take full control of how buyers see your home on Zillow by listing For Sale by Owner (FSBO).
List your homeWhat's special
Zillow last checked:
Listing updated:
Listed by:
Frank Farhad Razi DRE #01444420 510-449-6096,
Exp Realty Of California, Inc
Bought with:
Jason Phuong Pham, DRE #01882266
Intero Real Estate Services
Source: Bay East AOR,MLS#: 41075234
Facts & features
Interior
Bedrooms & bathrooms
- Bedrooms: 3
- Bathrooms: 2
- Full bathrooms: 2
Rooms
- Room types: 1 Bedroom, 1 Bath, Main Entry, Other
Bathroom
- Features: Bidet, Stall Shower, Tile, Updated Baths, Shower Over Tub
Kitchen
- Features: Breakfast Nook, Counter - Stone, Dishwasher, Eat In Kitchen, Garbage Disposal, Gas Range/Cooktop, Microwave, Range/Oven Free Standing, Refrigerator, Updated Kitchen
Heating
- Forced Air
Cooling
- Has cooling: Yes
Appliances
- Included: Dishwasher, Gas Range, Microwave, Free-Standing Range, Refrigerator, Dryer, Washer, Water Filter System
- Laundry: Other
Features
- Breakfast Nook, Updated Kitchen
- Flooring: Tile, Carpet
- Number of fireplaces: 1
- Fireplace features: Living Room
Interior area
- Total structure area: 1,260
- Total interior livable area: 1,260 sqft
Property
Parking
- Total spaces: 1
- Parking features: Space Per Unit - 1, Garage Door Opener
- Attached garage spaces: 1
Features
- Levels: Two
- Stories: 2
- Patio & porch: Patio
- Pool features: Other, Community
Lot
- Features: Other
Details
- Parcel number: 941279243
- Special conditions: Standard
Construction
Type & style
- Home type: Townhouse
- Architectural style: Contemporary
- Property subtype: Residential, Townhouse
Materials
- Stucco
- Roof: Tile
Condition
- Existing
- New construction: No
- Year built: 1992
Utilities & green energy
- Electric: No Solar
- Utilities for property: Internet Available
Community & HOA
Community
- Security: Carbon Monoxide Detector(s), Double Strapped Water Heater
- Subdivision: Torrey Pines
HOA
- Has HOA: Yes
- Amenities included: Pool
- Services included: Common Area Maint, Common Hot Water, Maintenance Structure, Trash, Water/Sewer
- HOA fee: $475 monthly
- HOA name: PEACHTREE HOA
- HOA phone: 510-487-3383
Location
- Region: Dublin
Financial & listing details
- Price per square foot: $667/sqft
- Tax assessed value: $840,000
- Price range: $840K - $840K
- Date on market: 10/3/2024
- Listing agreement: Excl Right
- Listing terms: Other
Price history
| Date | Event | Price |
|---|---|---|
| 11/4/2024 | Sold | $840,000+5.1%$667/sqft |
Source:  Bay East AOR #41075234 Report a problem Bay East AOR #41075234 Report a problem | ||
| 10/11/2024 | Pending sale | $799,000$634/sqft |
Source:  bridgeMLS/CCAR/Bay East AOR #41075234 Report a problem bridgeMLS/CCAR/Bay East AOR #41075234 Report a problem | ||
| 10/3/2024 | Listed for sale | $799,000+22%$634/sqft |
Source: bridgeMLS/CCAR/Bay East AOR #41075234 Report a problem | ||
| 9/18/2019 | Sold | $655,000-0.6%$520/sqft |
Source: CCAR #40877489 Report a problem | ||
| 8/17/2019 | Listed for sale | $659,000$523/sqft |
Source: Compass #40877489 Report a problem | ||
| 8/17/2019 | Pending sale | $659,000$523/sqft |
Source: Compass #40877489 Report a problem | ||
| 8/8/2019 | Listed for sale | $659,000+109.2%$523/sqft |
Source: Compass #40877489 Report a problem | ||
| 7/17/2017 | Listing removed | $3,195$3/sqft |
Source: Zillow Rental Manager Report a problem | ||
| 6/17/2017 | Listed for rent | $3,195$3/sqft |
Source: Zillow Rental Manager Report a problem | ||
| 1/4/2012 | Sold | $315,000$250/sqft |
Source: Public Record Report a problem | ||
Public tax history
| Year | Property taxes | Tax assessment |
|---|---|---|
| 2025 | -- | $840,000 +19.6% |
| 2024 | $9,395 +1.1% | $702,284 +2% |
| 2023 | $9,293 +1.5% | $688,515 +2% |
| 2022 | $9,157 +1% | $675,016 +2% |
| 2021 | $9,065 +5.8% | $661,785 +1% |
| 2020 | $8,566 +73.4% | $655,000 +84.7% |
| 2019 | $4,940 +3.4% | $354,677 +2% |
| 2018 | $4,776 | $347,724 +2% |
| 2017 | $4,776 +9.4% | $340,908 +2% |
| 2016 | $4,365 +3.5% | $334,224 +1.5% |
| 2015 | $4,218 | $329,205 +2% |
| 2014 | $4,218 | $322,757 +0.5% |
| 2013 | -- | $321,300 +16.5% |
| 2012 | -- | $275,857 +2% |
| 2011 | -- | $270,449 +0.8% |
| 2010 | -- | $268,428 -0.2% |
| 2009 | -- | $269,066 +2% |
| 2008 | -- | $263,791 +2% |
| 2007 | -- | $258,619 +2% |
| 2006 | -- | $253,549 +2% |
| 2005 | -- | $248,579 +2% |
| 2004 | -- | $243,706 +1.9% |
| 2003 | -- | $239,239 +2% |
| 2002 | -- | $234,550 +2% |
| 2001 | $2,501 | $229,950 |
Find assessor info on the county website
Neighborhood: 94568
Nearby homes
- $747,2002 bd2 ba1.2k sqft7625 Tuscany Dr, Dublin, CA 94568Off Market
- $654,7002 bd2 ba1k sqft7627 Tuscany Dr, Dublin, CA 94568Off Market
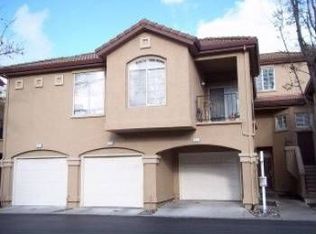
- $659,2002 bd2 ba950 sqft7631 Tuscany Dr, Dublin, CA 94568Off Market
- $796,6003 bd2 ba1.2k sqft7629 Tuscany Dr, Dublin, CA 94568Off Market
- $647,2002 bd2 ba960 sqft7635 Tuscany Dr, Dublin, CA 94568Off Market
- $594,900-- bd-- ba-- sqftFall Creek Rd, Dublin, CA 94568Off Market
- $560,0001 bd1 ba805 sqft7633 Tuscany Dr, Dublin, CA 94568Sold
- $720,0002 bd2 ba950 sqft7621 Tuscany Dr, Dublin, CA 94568Sold
Nearby schools
GreatSchools rating
- 9/10Frederiksen Elementary SchoolGrades: K-5Distance: 1 mi
- 7/10Wells Middle SchoolGrades: 6-8Distance: 1.1 mi
- 10/10Dublin High SchoolGrades: 9-12Distance: 0.8 mi
Get a cash offer in 3 minutes
Find out how much your home could sell for in as little as 3 minutes with a no-obligation cash offer.
Estimated market value
$800,900
Get a cash offer in 3 minutes
Find out how much your home could sell for in as little as 3 minutes with a no-obligation cash offer.
Estimated market value
$800,900
- California
- Alameda County
- Dublin
- 94568
- 7623 Tuscany Dr
Nearby cities
Nearby zip codes
Other Dublin Topics
