Skip main navigation
Sold
  • $270,000

    76232 Beech St, Oakridge, OR 97463

    3beds
    1,512sqft
    Residential, Single Family Residence
    Built in 1952
    0.27 Acres Lot
    $270,100 Zestimate®
    $179/sqft
    $2,014 Estimated rent

    Home value

    $270,100

    $254,000 - $286,000

    $2,014/mo

    Zestimate® history
    Loading
    Loading...

    Owner options

    List your home for rent

    $2,014/mo

    Rent Zestimate®

    Find your next renter with Zillow Rental Manager. Plus, with online applications, you can quickly screen prospective tenants – for free.

    Learn more

    $2,014/mo

    Rent Zestimate®

    Refinance and save

    $1,693/mo

    Est. payment

    Refinancing to a lower rate could help reduce your monthly payments and save thousands over the life of the loan.

    See today's rates

    $1,693/mo

    Est. payment

    Explore your selling options

    Work with a Zillow partner agent

    Leverage their expertise and Zillow's premium Showcase listings to get your home seen by more buyers.

    Get started

    List with your own agent

    Get your home in front of millions of buyers by listing it on Zillow.

    Learn how to do it

    Sell it yourself

    Take full control of how buyers see your home on Zillow by listing For Sale by Owner (FSBO).

    List your home

    What's special

    Bunny hutchWorkshop shedRemodeled kitchenCraftsman touches throughoutChicken coopWisteria-covered arbor and swingGarden window
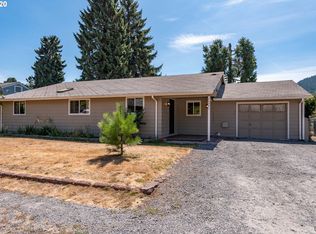
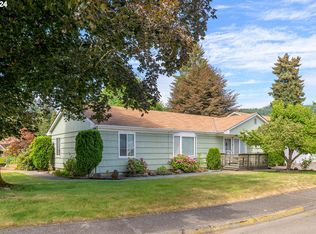
    Fantastic location near Salmon Creek Park and Uptown Oakridge. This single level home has a remodeled kitchen with tile floor, solid granite counters, stainless appliances, built-in microwave, garden window and pantry. Dining room with vinyl slider to paved patio and backyard. Updated main bath has custom tile and dresser-style double vanity. Original fir floors and craftsman touches throughout. New roof (DaBella), newer electrical panel, vinyl windows, and a pellet stove for warmth and efficiency. Separate laundry/mud room has second bath (toilet and shower). Covered breezeway (22' x 30') between house and oversized garage has a poured concrete floor with a working hot tub and allows for outdoor living all year round. Generous, level, fenced, corner lot includes a workshop shed, chicken coop, bunny hutch, dog house, wisteria-covered arbor and swing, and raised beds with established berry bushes. Neighborhood access to Salmon Creek playground, levee trail and community garden. Discover the amazing recreational opportunities that the greater Oakridge area has to offer right outside your own front door -- hiking, biking, skiing, fishing, boating, disc golf, ATVing -- it's all here! A great value at this price!

    Zillow last checked:

    Listing updated:

    Listed by:

    Jennifer Lloyd 503-939-2485,

    World Wide Realty Inc

    Bought with:

    Jennifer Lloyd, 200505292

    World Wide Realty Inc

    Source: RMLS (OR),MLS#: 600557890MLS Logo

    Facts & features

    Interior

    Bedrooms & bathrooms
    • Bedrooms: 3
    • Bathrooms: 2
    • Full bathrooms: 2
    • Main level bathrooms: 2
    Rooms
    • Room types: Laundry, Bedroom 2, Bedroom 3, Dining Room, Family Room, Kitchen, Living Room, Primary Bedroom
    Primary bedroom
    • Features: Builtin Features, Ceiling Fan, Wood Floors
    • Level: Main
    • Area: 156
    • Dimensions: 12 x 13
    Bedroom 2
    • Features: Builtin Features, Wood Floors
    • Level: Main
    • Area: 132
    • Dimensions: 11 x 12
    Bedroom 3
    • Features: Builtin Features, Wood Floors
    • Level: Main
    • Area: 182
    • Dimensions: 13 x 14
    Dining room
    • Features: Formal, Sliding Doors, Tile Floor
    • Level: Main
    • Area: 110
    • Dimensions: 10 x 11
    Kitchen
    • Features: Dishwasher, Disposal, Garden Window, Microwave, Pantry, Updated Remodeled, Free Standing Refrigerator, Granite, Tile Floor
    • Level: Main
    • Area: 130
    • Width: 13
    Living room
    • Features: Pellet Stove, Wood Floors
    • Level: Main
    • Area: 377
    • Dimensions: 13 x 29
    Cooling
    • Wall Unit(s)
    Appliances
    • Included: Dishwasher, Disposal, Free-Standing Range, Free-Standing Refrigerator, Microwave, Stainless Steel Appliance(s), Washer/Dryer, Electric Water Heater, Tank Water Heater
    • Laundry: Laundry Room
    Features
    • Ceiling Fan(s), Granite, Bathroom, Built-in Features, Formal, Pantry, Updated Remodeled, Tile
    • Flooring: Tile, Wood
    • Doors: Sliding Doors
    • Windows: Double Pane Windows, Vinyl Frames, Garden Window(s)
    • Basement: Crawl Space
    • Number of fireplaces: 1
    • Fireplace features: Pellet Stove
    Interior area
    • Total structure area: 1,512
    • Total interior livable area: 1,512 sqft

    Property

    Parking
    • Total spaces: 1
    • Parking features: Driveway, Detached, Oversized
    • Garage spaces: 1
    • Has uncovered spaces: Yes
    Accessibility
    • Accessibility features: Minimal Steps, One Level, Parking, Accessibility
    Features
    • Stories: 1
    • Patio & porch: Patio
    • Exterior features: Garden, Raised Beds, Yard, Exterior Entry
    • Has spa: Yes
    • Spa features: Free Standing Hot Tub
    • Fencing: Fenced
    • Has view: Yes
    • View description: Mountain(s)
    Lot
    • Size: 0.27 Acres
    • Features: Corner Lot, Level, Trees, SqFt 10000 to 14999
    Details
    • Additional structures: Greenhouse, PoultryCoop, ToolShed
    • Parcel number: 0957041

    Construction

    Type & style
    • Home type: SingleFamily
    • Architectural style: Ranch,Traditional
    • Property subtype: Residential, Single Family Residence
    Materials
    • Cement Siding, Vinyl Siding
    • Roof: Composition
    Condition
    • Updated/Remodeled
    • New construction: No
    • Year built: 1952

    Utilities & green energy

    • Sewer: Public Sewer
    • Water: Public
    • Utilities for property: Cable Connected, Satellite Internet Service

    Community & HOA

    Community
    • Subdivision: Salmon Creek / Hills St
    HOA
    • Has HOA: No
    Location
    • Region: Oakridge

    Financial & listing details

    • Price per square foot: $179/sqft
    • Tax assessed value: $279,134
    • Annual tax amount: $2,165
    • Date on market: 6/11/2026
    • Cumulative days on market: 211 days
    • Listing terms: Cash,Conventional,FHA,Rehab,USDA Loan,VA Loan
    • Road surface type: Paved

    Price history

    DateEventPrice
    7/21/2026Sold$270,000-5.3%$179/sqft
    Source: RMLS (OR) #600557890 Report a problem
    6/18/2026Pending sale$285,000$188/sqft
    Source: RMLS (OR) #600557890 Report a problem
    6/12/2026Listed for sale$285,000+46.2%$188/sqft
    Source: RMLS (OR) #600557890 Report a problem
    5/27/2026Sold$195,001-31%$129/sqft
    Source: Public Record Report a problem
    12/10/2021Sold$282,500+1.3%$187/sqft
    Source: RMLS (OR) #21483686 Report a problem
    11/8/2021Pending sale$279,000$185/sqft
    Source: RMLS (OR) #21483686 Report a problem
    10/18/2021Price change$279,000-2.1%$185/sqft
    Source: RMLS (OR) #21483686 Report a problem
    10/4/2021Listed for sale$285,000+239.3%$188/sqft
    Source: RMLS (OR) #21483686 Report a problem
    8/29/2000Sold$84,000$56/sqft
    Source: Public Record Report a problem

    Public tax history

    YearProperty taxesTax assessment
    2025$2,166 +2.7%$131,578 +3%
    2024$2,108 +3%$127,746 +3%
    2023$2,047 +4.3%$124,026 +3%
    2022$1,962 +3%$120,414 +3%
    2021$1,905 +3.5%$116,907 +3%
    2020$1,840 +3.8%$113,502 +3%
    2019$1,772 +3.8%$110,197 +3%
    2018$1,708 $106,988 +3%
    2017$1,708 +4.4%$103,872 +3%
    2016$1,636 +5.1%$100,847 +3%
    2015$1,556 +2.9%$97,910 +1.8%
    2014$1,512 +4%$96,149 +7.3%
    2013$1,454 +0.7%$89,638 -2.4%
    2012$1,444 $91,855 -2.7%
    2011-- $94,441 +3%
    2010-- $91,690 +3%
    2009-- $89,019 +3%
    2008-- $86,426 +3%
    2007-- $83,909 +3%
    2006-- $81,465 +3%
    2005-- $79,092 +3%
    2004-- $76,788 +3%
    2003-- $74,551 +3%
    2002-- $72,380 +0.3%
    2001-- $72,183 +3%
    2000-- $70,081
    Find assessor info on the county website

    Neighborhood: 97463

    Nearby schools

    GreatSchools rating
    Schools provided by the listing agent
    • Elementary: Oakridge
    • Middle: Oakridge
    • High: Oakridge

    Source: RMLS (OR). This data may not be complete. We recommend contacting the local school district to confirm school assignments for this home.

    Sell for more on Zillow
    Get a Zillow Showcase℠ listing at no additional cost and you could sell for .
    $270,100
    2% more
    +$5,402
    With Zillow Showcase(estimated)
    $275,502
    Sell for more on Zillow
    Get a Zillow Showcase℠ listing at no additional cost and you could sell for .
    $270,100
    2% more
    +$5,402
    With Zillow Showcase(estimated)
    $275,502