Mountain Views, Character & Room to Enjoy! Come view this solid, very well-maintained home offering gorgeous mountain views and plenty of outdoor space on a spacious .30-acre lot. The property features covered RV parking, two driveways, a charming she shed and a fully fenced yard — perfect for storing your recreational toys. Unwind on the comfortable, covered back porch overlooking a private backyard, an ideal spot for morning coffee or evening gatherings. Inside, you’ll find a cute, character-filled interior with charming details and convenient built-in storage. Enjoy the certified wood stove in the garage and 220 outlets in the garage and on the back porch. Located in the heart of a recreational paradise, this property puts you close to endless opportunities for outdoor adventure while providing a peaceful place to call home.
Pending
Price cut: $20K (9/19)
$255,000
76342 Jasper Dr, Oakridge, OR 97463
2beds
783sqft
Residential, Single Family Residence
Built in 1949
0.3 Acres Lot
$-- Zestimate®
$326/sqft
$-- HOA
What's special
Fully fenced yardPrivate backyardGorgeous mountain viewsComfortable covered back porchConvenient built-in storageCharming she shedCovered rv parking
- 39 days
- 444
- 23
Zillow last checked:
Listing updated:
Listed by:
Kira Weeks 541-513-2397,
John L. Scott Eugene
Source: RMLS (OR),MLS#: 750039711
Facts & features
Interior
Bedrooms & bathrooms
- Bedrooms: 2
- Bathrooms: 1
- Full bathrooms: 1
- Main level bathrooms: 1
Rooms
- Room types: Laundry, Bedroom 2, Dining Room, Family Room, Kitchen, Living Room, Primary Bedroom
Primary bedroom
- Features: Wallto Wall Carpet
- Level: Main
- Area: 169
- Dimensions: 13 x 13
Bedroom 2
- Features: Wallto Wall Carpet
- Level: Main
- Area: 99
- Dimensions: 9 x 11
Dining room
- Features: Ceiling Fan, Laminate Flooring
- Level: Main
- Area: 42
- Dimensions: 6 x 7
Kitchen
- Features: Free Standing Range, Laminate Flooring
- Level: Main
- Area: 88
- Width: 11
Living room
- Features: Laminate Flooring
- Level: Main
- Area: 195
- Dimensions: 13 x 15
Heating
- Baseboard
Cooling
- None
Appliances
- Included: Free-Standing Range, Washer/Dryer, Electric Water Heater
- Laundry: Laundry Room
Features
- Ceiling Fan(s)
- Flooring: Laminate, Wall to Wall Carpet
- Windows: Aluminum Frames, Vinyl Frames
- Basement: Crawl Space
- Number of fireplaces: 1
- Fireplace features: Stove
Interior area
- Total structure area: 783
- Total interior livable area: 783 sqft
Property
Parking
- Total spaces: 1
- Parking features: Driveway, RV Access/Parking, Attached
- Attached garage spaces: 1
- Has uncovered spaces: Yes
Features
- Levels: One
- Stories: 1
- Patio & porch: Covered Patio
- Exterior features: Garden, Yard
- Fencing: Fenced
- Has view: Yes
- View description: Mountain(s), Trees/Woods
Lot
- Size: 0.3 Acres
- Features: Level, SqFt 10000 to 14999
Details
- Additional structures: Outbuilding, ToolShed
- Parcel number: 0956605
- Zoning: R1
Construction
Type & style
- Home type: SingleFamily
- Property subtype: Residential, Single Family Residence
Materials
- Cedar
- Foundation: Block
- Roof: Composition
Condition
- Resale
- New construction: No
- Year built: 1949
Utilities & green energy
- Sewer: Public Sewer
- Water: Public
Community & HOA
HOA
- Has HOA: No
Location
- Region: Oakridge
Financial & listing details
- Price per square foot: $326/sqft
- Tax assessed value: $212,504
- Annual tax amount: $1,769
- Date on market: 9/3/2026
- Cumulative days on market: 39 days
- Listing terms: Cash,Conventional,FHA,USDA Loan,VA Loan
- Road surface type: Paved
Estimated market value
Not available
Estimated sales range
Not available
Not available
Price history
| Date | Event | Price |
|---|---|---|
| 10/7/2026 | Pending sale | $255,000$326/sqft |
Source:  RMLS (OR) #750039711 Report a problem RMLS (OR) #750039711 Report a problem | ||
| 9/19/2026 | Price change | $255,000-7.3%$326/sqft |
Source: RMLS (OR) #750039711 Report a problem | ||
| 9/4/2026 | Listed for sale | $275,000+532.2%$351/sqft |
Source: RMLS (OR) #750039711 Report a problem | ||
| 12/10/1992 | Sold | $43,500$56/sqft |
Source: Agent Provided Report a problem | ||
Public tax history
| Year | Property taxes | Tax assessment |
|---|---|---|
| 2025 | $1,770 +2.7% | $107,506 +3% |
| 2024 | $1,722 +3% | $104,375 +3% |
| 2023 | $1,672 +4.3% | $101,335 +3% |
| 2022 | $1,603 +3% | $98,384 +3% |
| 2021 | $1,556 +3.5% | $95,519 +3% |
| 2020 | $1,503 +3.8% | $92,737 +3% |
| 2019 | $1,448 +3.8% | $90,036 +3% |
| 2018 | $1,395 | $87,414 +3% |
| 2017 | $1,395 +4.4% | $84,868 +3% |
| 2016 | $1,337 +1.4% | $82,396 +3% |
| 2015 | $1,318 +2.5% | $79,996 +3% |
| 2014 | $1,286 +2.2% | $77,666 +3% |
| 2013 | $1,259 +4.9% | $75,404 +3% |
| 2012 | $1,200 | $73,208 +3% |
| 2011 | -- | $71,076 +3% |
| 2010 | -- | $69,006 +3% |
| 2009 | -- | $66,996 +3% |
| 2008 | -- | $65,045 +3% |
| 2007 | -- | $63,150 +3% |
| 2006 | -- | $61,311 +3% |
| 2005 | -- | $59,525 +3% |
| 2004 | -- | $57,791 +3% |
| 2003 | -- | $56,108 +3% |
| 2002 | -- | $54,474 +3% |
| 2001 | -- | $52,887 +3% |
| 2000 | -- | $51,347 |
Find assessor info on the county website
Monthly payment
Est. payment
Payment breakdown
Explore the cost of this home by adjusting the details. Changes won't be saved.Climate risks
Neighborhood: 97463
Nearby schools
Schools provided by the listing agent
- Elementary: Oakridge
- Middle: Oakridge
- High: Oakridge
Source: RMLS (OR). This data may not be complete. We recommend contacting the local school district to confirm school assignments for this home.


Similar homes
- $249,9002 bd1 ba1k sqft47885 W 1st St, Oakridge, OR 97463Active
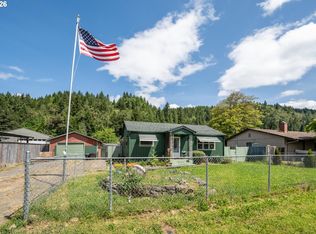
 MLS ID #125862613, Adrian Gonsalez, Keller Williams Realty Eugene and Springfield. RMLS (OR)
 - $259,0002 bd1 ba1k sqft47947 W Commercial St, Oakridge, OR 97463For Sale
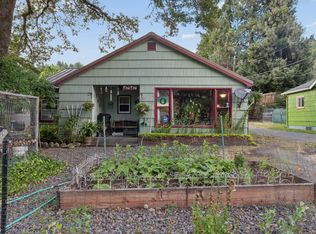
 MLS ID #220224486, Theresa Montoya, Vantage Point Brokers, LLC. Oregon Datashare
 - $200,6003 bd1 ba951 sqft76336 Willamette Way, Oakridge, OR 97463Active
 MLS ID #360172271, Tara Nagelhout, Emerald Valley Real Estate. RMLS (OR)
 - $215,0003 bd2 ba1k sqft47639 Cline St, Oakridge, OR 97463Active
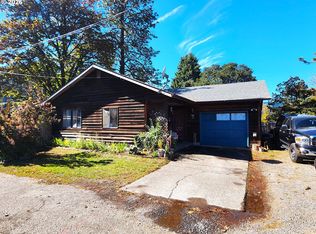 MLS ID #191975481, Daniel Goss, Hybrid Real Estate. RMLS (OR)
 - $150,0003 bd2 ba1.1k sqft48158 Westoak Rd, Oakridge, OR 97463ActiveMLS ID #213445052, Bethany Klier, eXp Realty LLC. RMLS (OR)
- $349,5003 bd2 ba1.1k sqft49220 Mountain View Rd, Oakridge, OR 97463ActiveMLS ID #24010775, Beverly Walters, Gold Standard Realty. RMLS (OR)
- $135,0002 bd2 ba1k sqft47501 Westoak Rd, Westfir, OR 97492ActiveMLS ID #482212960, Starlight Turner, Starlight Realty. RMLS (OR)
- $239,0002 bd2 ba1k sqft450 Midway Rd Unit 34, Medford, OR 97501For SaleMLS ID #220222115, Steve Thomas Group, eXp Realty, LLC. Oregon Datashare
