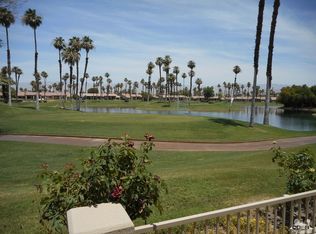
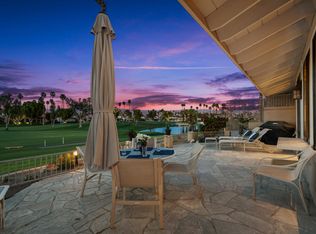
MOTIVATED SELLER! BRING OFFER! NEW A/C INSTALLED 9/26! Welcome to Palm Valley Country Club! This popular Sycamore floor plan offers 3 bedrooms and 3 baths with an open, light-filled layout designed for comfort and style. The spacious living and dining areas feature high ceilings, abundant natural light, and seamless indoor-outdoor flow to the private patio overlooking the golf course. The two primary suites each include an en suite bath, while the third bedroom is currently used as an office or den, offering flexibility for work or guests. The kitchen opens to the living area, perfect for casual entertaining or relaxed desert living. Enjoy morning coffee or evening sunsets on the patio with peaceful fairway and mountain views. Palm Valley Country Club is a premier guard-gated community featuring 46 pools and spas, two Ted Robinson-designed 18-hole golf courses, a world-class fitness center, tennis and pickleball courts, and a stunning 100,000 sq/ft. clubhouse with dining and social events. Ideal as a full-time residence, seasonal escape, or investment opportunity in the heart of Palm Desert.
Pending
Listed by: Desert Lifestyle Properties • Randy Wiemer • 760-333-7747
Price cut: $50K (8/29)
$725,000
76232 Poppy Ln, Palm Desert, CA 92211
3beds
1,918sqft
Condominium
Built in 1986
-- sqft lot
$692,400 Zestimate®
$378/sqft
$1,042/mo HOA
What's special
Abundant natural lightHigh ceilingsSeamless indoor-outdoor flowOpen light-filled layout
- 342 days
- 127
- 3
Zillow last checked:
Listing updated:
Listed by:
Randy Wiemer DRE #01704307 760-333-7747,
Desert Lifestyle Properties,
Paul Uphoff DRE #02134355 760-423-2324,
Desert Lifestyle Properties
Source: CRMLS,MLS#: 219138545DA Originating MLS: California Desert AOR & Palm Springs AOR
Originating MLS: California Desert AOR & Palm Springs AORFacts & features
Interior
Bedrooms & bathrooms
- Bedrooms: 3
- Bathrooms: 3
- Full bathrooms: 3
Rooms
- Room types: Den, Living Room, Primary Bedroom, Utility Room, Dining Room
Primary bedroom
- Features: Primary Suite
Bathroom
- Features: Tile Counters, Tub Shower
Kitchen
- Features: Quartz Counters, Remodeled, Updated Kitchen
Heating
- Central, Forced Air
Cooling
- Central Air
Appliances
- Included: Dishwasher, Gas Cooktop, Microwave, Refrigerator, Self Cleaning Oven
- Laundry: Laundry Room
Features
- Wet Bar, Breakfast Area, Cathedral Ceiling(s), Separate/Formal Dining Room, High Ceilings, Primary Suite, Utility Room
- Flooring: Carpet, Tile
- Doors: Sliding Doors
- Windows: Blinds, Skylight(s)
- Has fireplace: Yes
- Fireplace features: Decorative, Gas, Living Room
Interior area
- Total interior livable area: 1,918 sqft
Property
Parking
- Total spaces: 4
- Parking features: Garage, Garage Door Opener
- Garage spaces: 2
Features
- Levels: One
- Stories: 1
- Patio & porch: Concrete, Covered
- Has private pool: Yes
- Pool features: Community, Electric Heat, In Ground
- Spa features: Community, Heated, In Ground
- Has view: Yes
- View description: Golf Course, Mountain(s), Pond
- Has water view: Yes
- Water view: Pond
Lot
- Size: 3,049 Square Feet
- Features: Landscaped, On Golf Course, Sprinklers Timer, Sprinkler System
Details
- Parcel number: 626193069
- Special conditions: Standard
Construction
Type & style
- Home type: Condo
- Architectural style: Contemporary
- Property subtype: Condominium
- Attached to another structure: Yes
Materials
- Stucco
- Foundation: Slab
- Roof: Tile
Condition
- New construction: No
- Year built: 1986
Details
- Builder model: Sycamore
- Builder name: Sunrise
Utilities & green energy
- Electric: 220 Volts in Laundry
Community & HOA
Community
- Features: Golf, Gated, Pool
- Security: Gated Community, 24 Hour Security, Key Card Entry
- Subdivision: Palm Valley Cc
HOA
- Has HOA: Yes
- Amenities included: Clubhouse, Controlled Access, Sport Court, Fitness Center, Golf Course, Maintenance Grounds, Game Room, Meeting Room, Meeting/Banquet/Party Room, Security, Tennis Court(s), Trash, Cable TV
- HOA fee: $875 monthly
- HOA name: Palm Valley HOA
- HOA phone: 760-772-2092
- Second HOA fee: $167 monthly
Location
- Region: Palm Desert
Financial & listing details
- Price per square foot: $378/sqft
- Tax assessed value: $512,451
- Date on market: 11/10/2025
- Listing terms: Cash,Cash to New Loan
- Inclusions: Fully Turn Key Furnished
Estimated market value
$692,400
$658,000 - $727,000
$4,441/mo
Price history
| Date | Event | Price |
|---|---|---|
| 10/5/2026 | Pending sale | $725,000$378/sqft |
Source:  Greater Palm Springs Realtors #219138545 Report a problem Greater Palm Springs Realtors #219138545 Report a problem | ||
| 8/29/2026 | Price change | $725,000-6.5%$378/sqft |
Source: Greater Palm Springs Realtors #219138545 Report a problem | ||
| 3/30/2026 | Price change | $775,000-3%$404/sqft |
Source: Greater Palm Springs Realtors #219138545 Report a problem | ||
| 11/22/2025 | Price change | $799,000-3.2%$417/sqft |
Source: Greater Palm Springs Realtors #219138545 Report a problem | ||
| 11/11/2025 | Listed for sale | $825,000+94.1%$430/sqft |
Source:  CDAR/ Desert Area MLS #219138545 Report a problem CDAR/ Desert Area MLS #219138545 Report a problem | ||
| 9/7/2011 | Sold | $425,000+25%$222/sqft |
Source: CDAR/ Desert Area MLS #21420440 Report a problem | ||
| 4/30/2002 | Sold | $340,000$177/sqft |
Source: Public Record Report a problem | ||
Public tax history
| Year | Property taxes | Tax assessment |
|---|---|---|
| 2026 | -- | $512,451 +2% |
| 2025 | $6,628 +2.4% | $502,404 +2% |
| 2024 | $6,476 +2.3% | $492,554 +2% |
| 2023 | $6,328 +2.3% | $482,897 +2% |
| 2022 | $6,185 +2.3% | $473,430 +2% |
| 2021 | $6,049 +10.3% | $464,148 +10% |
| 2020 | $5,486 +2.8% | $422,053 +3% |
| 2019 | $5,338 +3.7% | $409,760 +4% |
| 2018 | $5,148 +1.4% | $394,000 +1.8% |
| 2017 | $5,077 | $387,000 -5.8% |
| 2016 | $5,077 -3.9% | $411,000 +3.5% |
| 2015 | $5,285 -0.5% | $397,000 -0.3% |
| 2014 | $5,309 | $398,000 +8.4% |
| 2013 | -- | $367,000 +8.6% |
| 2012 | -- | $338,000 -11.1% |
| 2011 | -- | $380,000 +8.2% |
| 2010 | -- | $351,126 -10% |
| 2009 | -- | $390,038 +2% |
| 2008 | -- | $382,392 +2% |
| 2007 | -- | $374,895 +2% |
| 2006 | -- | $367,545 +2% |
| 2005 | -- | $360,339 +3.9% |
| 2003 | -- | $346,800 +16.2% |
| 2002 | -- | $298,508 +2.9% |
| 2001 | $3,573 +14.3% | $290,000 +16% |
| 2000 | $3,127 | $250,000 |
Find assessor info on the county website
Monthly payment
Est. payment
Payment breakdown
Explore the cost of this home by adjusting the details. Changes won't be saved.Climate risks
Neighborhood: 92211
Similar homes
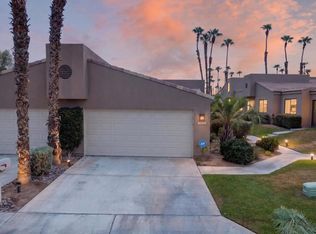
- $699,0003 bd3 ba1.9k sqft76683 Chrysanthemum Way, Palm Desert, CA 92211For Sale
 MLS ID #219152073PS, Jaclyn Mahar, Equity Union. CRMLS
 - $724,9003 bd3 ba2.3k sqft76835 Bishop Pl, Palm Desert, CA 92211For Sale
 MLS ID #219147435DA, Sheri Dettman and Assoc..., Equity Union. CRMLS
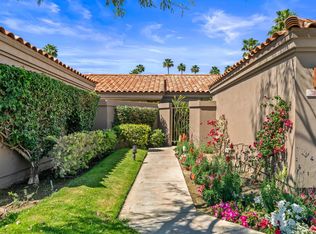
 - $540,0003 bd3 ba1.6k sqft38641 Nasturtium Way, Palm Desert, CA 92211For Sale
 MLS ID #219153984DA, Shelby Winter, HomeSmart. CRMLS
 - $729,0002 bd4 ba2.6k sqft402 Running Springs Dr, Palm Desert, CA 92211For Sale
 MLS ID #219152910DA, Paula Pelton, Coldwell Banker Realty. CRMLS
Local buyer's agents are ready to help
