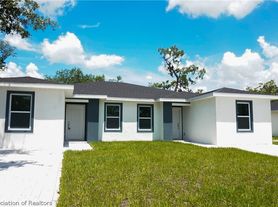
NEW CONSTRUCTION! Beautifully customized and move-in ready, this stunning floor plan offers 3 bedrooms, 3 bathrooms, including two primary suites, and 1,505 square feet of thoughtfully designed living space with an open-concept layout and soaring ceilings. Step inside to impressive cathedral ceilings, luxury laminate flooring throughout the main living areas, and tile flooring in all bathrooms. Designed for both everyday living and entertaining, the spacious living area flows seamlessly into the designer kitchen, featuring quartz countertops, stainless steel appliances, soft-close cabinetry, a walk-in pantry, and generous prep and gathering space. The dining area overlooks the backyard and opens through sliding glass doors to a covered patio, creating the perfect indoor-outdoor living experience. The private primary suite is a relaxing retreat, complete with a large walk-in closet, double-door linen storage, and a beautifully designed en suite bathroom featuring dual vanities, a private water closet, and a floor-to-ceiling tiled walk-in shower. Additional highlights include an irrigation system and professionally landscaped yard, providing both curb appeal and low-maintenance living. Located in the highly desirable Sun 'N Lake of Sebring golf community, residents enjoy an exceptional lifestyle with access to two championship golf courses, a community pool, pickleball courts, dog parks, nature preserves, and miles of sidewalks ideal for walking and biking. This golf cart-friendly community is also conveniently located near shopping, dining, and medical facilities, making it the perfect place to call home.
Renter pays all utilities, 1 year lease
Apartment for rent
Apartment
Available now
Cats, small dogs OK
Air conditioner, central air
Hookups laundry
Attached garage parking
Forced air
What's special
Two primary suitesQuartz countertopsOpen-concept layoutStunning floor planCurb appealLow-maintenance livingDouble-door linen storage
- 4 days |
- -- |
- -- |
Zillow last checked:
Listing updated:
Travel times
Facts & features
Interior
Bedrooms & bathrooms
- Bedrooms: 3
- Bathrooms: 3
- Full bathrooms: 3
Heating
- Forced Air
Cooling
- Air Conditioner, Central Air
Appliances
- Included: Dishwasher, Freezer, Microwave Oven, Oven, Refrigerator
- Laundry: Hookups
Features
- Walk In Closet
- Flooring: Hardwood
Interior area
- Total interior livable area: 1,505 sqft
Property
Parking
- Parking features: Attached, Garage
- Has attached garage: Yes
- Details: Contact manager
Details
- Additional structures: Garage(s)
Construction
Type & style
- Home type: Apartment
- Property subtype: Apartment
Building
Management
- Pets allowed: Yes
Community & HOA
Location
- Region: Sebring
Financial & listing details
- Lease term: 1 Year
Nearby apartments for rent
Price history
| Date | Event | Price |
|---|---|---|
| 9/28/2026 | Listed for rent | $2,450$2/sqft |
Source: Zillow Rentals Report a problem | ||