Skip main navigation
Closed
  • $481,500

    7624 Brooklyn Park Dr, Brooklyn Park, MN 55444

    3beds
    3,400sqft
    Single Family
    Built in 2021
    0.36 Acres Lot
    $496,800 Zestimate®
    $142/sqft
    $3,664 Estimated rent

    Home value

    $496,800

    $452,000 - $542,000

    $3,664/mo

    Zestimate® history
    Loading
    Loading...

    Owner options

    List your home for rent

    $3,664/mo

    Rent Zestimate®

    Find your next renter with Zillow Rental Manager. Plus, with online applications, you can quickly screen prospective tenants – for free.

    Learn more

    $3,664/mo

    Rent Zestimate®

    Refinance and save

    $3,099/mo

    Est. payment

    Refinancing to a lower rate could help reduce your monthly payments and save thousands over the life of the loan.

    See today's rates

    $3,099/mo

    Est. payment

    Explore your selling options

    Work with a Zillow partner agent

    Leverage their expertise and Zillow's premium Showcase listings to get your home seen by more buyers.

    Get started

    List with your own agent

    Get your home in front of millions of buyers by listing it on Zillow.

    Learn how to do it

    Sell it yourself

    Take full control of how buyers see your home on Zillow by listing For Sale by Owner (FSBO).

    List your home

    What's special

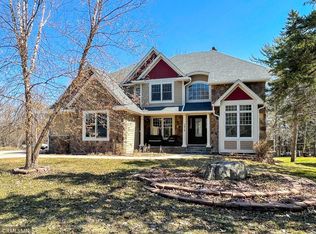
    Welcome to this custom-built 3-bedroom, 3-bathroom home, completed in 2021, where design and exceptional craftsmanship meet modern living. Situated just a block away from the Mississippi River, this home offers not only a serene and private location but also the opportunity to enjoy the beauty of nature right outside your door. Nestled on a quiet, tree-lined cul-de-sac, this home has been thoughtfully designed to provide the perfect blend of elegance and functionality, with all living spaces thoughtfully arranged on a single level. From the moment you step inside, you'll be greeted by an open and inviting floor plan, ideal for both entertaining and relaxed everyday living. At the heart of the home lies a chef-inspired kitchen that exudes both sophistication and practicality. Custom-built, navy blue inset cabinetry creates a striking visual focal point, complemented by high-end stainless-steel appliances that promise both style and durability. The spacious walk-in pantry provides ample storage space, making organization a breeze. The luxurious master suite offers a tranquil escape, with ample space and a spa-like atmosphere that will make you feel like you're on vacation every day. The en-suite bathroom features a large walk-in shower, a jetted soaking tub for ultimate relaxation, and meticulously designed finishes that add a touch of luxury to your daily routine. In addition to the main living spaces, the home includes a large unfinished basement, offering endless possibilities for expansion. Whether you envision creating extra living space, a home gym, or a recreation room, this blank canvas provides the flexibility to customize the space to suit your needs. This home is ready to move right in and enjoy!

    Zillow last checked:

    Listing updated:

    Listed by:

    Cameron Voss 651-319-2191,

    Edina Realty,

    Justin Brama 612-703-4696

    Bought with:

    Steve Hoem

    Edina Realty, Inc.

    Brandon Kalkwarf

    Source: NorthstarMLS as distributed by MLS GRID,MLS#: 6642529MLS Logo

    Facts & features

    Interior

    Bedrooms & bathrooms
    • Bedrooms: 3
    • Bathrooms: 3
    • Full bathrooms: 2
    • 1/2 bathrooms: 1
    Bedroom
    • Level: Main
    • Area: 182 Square Feet
    • Dimensions: 14x13
    Bedroom 2
    • Level: Main
    • Area: 110 Square Feet
    • Dimensions: 11x10
    Bedroom 3
    • Level: Main
    • Area: 110 Square Feet
    • Dimensions: 11x10
    Dining room
    • Level: Main
    • Area: 110 Square Feet
    • Dimensions: 11x10
    Kitchen
    • Level: Main
    • Area: 195 Square Feet
    • Dimensions: 15x13
    Laundry
    • Level: Main
    • Area: 77 Square Feet
    • Dimensions: 11x7
    Living room
    • Level: Main
    • Area: 294 Square Feet
    • Dimensions: 21x14
    Heating
    • Forced Air
    Cooling
    • Central Air
    Appliances
    • Included: Air-To-Air Exchanger, Cooktop, Dishwasher, Disposal, Exhaust Fan, Humidifier, Gas Water Heater, Microwave, Refrigerator, Stainless Steel Appliance(s), Wall Oven, Washer, Water Softener Owned
    • Laundry: Main Level
    Features
    • Basement: Daylight,Drain Tiled,Egress Window(s),Storage Space,Sump Pump,Unfinished,Walk-Out Access
    • Has fireplace: No
    Interior area
    • Total structure area: 3,400
    • Total interior livable area: 3,400 sqft
    • Finished area above ground: 1,700
    • Finished area below ground: 0

    Property

    Parking
    • Total spaces: 3
    • Parking features: Attached, Asphalt, Garage Door Opener, Insulated Garage, Storage
    • Attached garage spaces: 3
    • Has uncovered spaces: Yes
    Accessibility
    • Accessibility features: None
    Features
    • Levels: One
    • Stories: 1
    Lot
    • Size: 0.36 Acres
    • Dimensions: 26 x 55 x 131 x 159 x 159
    • Features: Tree Coverage - Light
    Details
    • Foundation area: 1700
    • Parcel number: 2511921110083
    • Zoning description: Residential-Single Family

    Construction

    Type & style
    • Home type: SingleFamily
    • Property subtype: Single Family
    Materials
    • Concrete
    • Roof: Age 8 Years or Less
    Condition
    • New construction: No
    • Year built: 2021

    Utilities & green energy

    • Electric: 200+ Amp Service
    • Gas: Natural Gas
    • Sewer: City Sewer/Connected
    • Water: City Water/Connected

    Community & HOA

    HOA
    • Has HOA: No
    Location
    • Region: Brooklyn Park

    Financial & listing details

    • Price per square foot: $142/sqft
    • Tax assessed value: $461,200
    • Annual tax amount: $5,448
    • Date on market: 2/11/2025
    • Cumulative days on market: 15 days
    • Road surface type: Paved

    Price history

    DateEventPrice
    4/4/2025Sold$481,500+1.4%$142/sqft
    Source: NorthstarMLS as distributed by MLS GRID #6642529 Report a problem
    2/15/2025Pending sale$475,000$140/sqft
    Source: NorthstarMLS as distributed by MLS GRID #6642529 Report a problem
    2/14/2025Listing removed$475,000$140/sqft
    Source: NorthstarMLS as distributed by MLS GRID #6642529 Report a problem
    2/12/2025Listed for sale$475,000+660.6%$140/sqft
    Source: NorthstarMLS as distributed by MLS GRID #6642529 Report a problem
    4/7/2021Sold$62,451$18/sqft
    Source: Public Record Report a problem

    Public tax history

    YearProperty taxesTax assessment
    2025$6,447 +18.3%$461,200 -6%
    2024$5,448 +6.7%$490,600 +11.9%
    2023$5,107 +548.7%$438,400 +3.7%
    2022$787 +42.9%$422,800 +284.4%
    2021$551 +94.4%$110,000 +223.5%
    2020$284 -48.6%$34,000
    2019$551 --
    Find assessor info on the county website

    Neighborhood: River Park

    Nearby schools

    GreatSchools rating
    Get a cash offer in 3 minutes
    Find out how much your home could sell for in as little as 3 minutes with a no-obligation cash offer.
    Estimated market value
    $496,800
    Get a cash offer in 3 minutes
    Find out how much your home could sell for in as little as 3 minutes with a no-obligation cash offer.
    Estimated market value
    $496,800