PRICE REDUCTION! Don’t miss this incredible opportunity in Brooklyn Park. This beautifully maintained home offers 4 bedrooms and 5 bathrooms, with plenty of space for comfortable living and entertaining.
The lower level is an entertainer’s dream, featuring a sauna, wet bar, and entertainment center. Located on a quiet cul-de-sac, the home offers a peaceful setting while remaining conveniently located near shopping, dining, schools, parks, and major roadways.
PRICE REDUCED — now is the perfect time to take another look at this exceptional property.
Active
$635,000
7617 Brooklyn Park Dr, Minneapolis, MN 55444
4beds
4,482sqft
Single Family
Built in 2006
0.31 Acres Lot
$634,300 Zestimate®
$142/sqft
$-- HOA
What's special
- 4 days |
- 270 |
- 6 |
Zillow last checked:
Listing updated:
Listed by:
Dianna Vihodet 612-251-8620,
National Realty Guild
Source: NorthstarMLS as distributed by MLS GRID,MLS#: 7125981
Facts & features
Interior
Bedrooms & bathrooms
- Bedrooms: 4
- Bathrooms: 5
- Full bathrooms: 2
- 3/4 bathrooms: 2
- 1/2 bathrooms: 1
Bedroom
- Level: Upper
- Area: 272 Square Feet
- Dimensions: 17x16
Bedroom 2
- Level: Upper
- Area: 182 Square Feet
- Dimensions: 13x14
Bedroom 3
- Level: Upper
- Area: 156 Square Feet
- Dimensions: 12x13
Bedroom 4
- Level: Upper
- Area: 210 Square Feet
- Dimensions: 15x14
Other
- Level: Lower
- Area: 150 Square Feet
- Dimensions: 15x10
Dining room
- Level: Main
- Area: 156 Square Feet
- Dimensions: 13x12
Foyer
- Level: Main
- Area: 110 Square Feet
- Dimensions: 10x11
Informal dining room
- Level: Main
- Area: 156 Square Feet
- Dimensions: 13x12
Kitchen
- Level: Main
- Area: 208 Square Feet
- Dimensions: 16x13
Laundry
- Level: Main
- Area: 91 Square Feet
- Dimensions: 7x13
Living room
- Level: Main
- Area: 304 Square Feet
- Dimensions: 16x19
Office
- Level: Main
- Area: 165 Square Feet
- Dimensions: 15x11
Play room
- Level: Upper
- Area: 168 Square Feet
- Dimensions: 12x14
Sauna
- Level: Lower
- Area: 64 Square Feet
- Dimensions: 8x8
Heating
- Forced Air, Fireplace(s), Zoned
Cooling
- Central Air, Zoned
Features
- Basement: Egress Window(s),Full,Sump Pump
- Number of fireplaces: 2
Interior area
- Total structure area: 4,482
- Total interior livable area: 4,482 sqft
- Finished area above ground: 3,180
- Finished area below ground: 1,302
Property
Parking
- Total spaces: 2
- Parking features: Attached
- Attached garage spaces: 2
- Details: Garage Dimensions (23x27)
Accessibility
- Accessibility features: None
Features
- Levels: Two
- Stories: 2
Lot
- Size: 0.31 Acres
- Dimensions: 100 x 151 x 116 x 147
Details
- Foundation area: 1302
- Parcel number: 2511921110077
- Zoning description: Residential-Single Family
Construction
Type & style
- Home type: SingleFamily
- Property subtype: Single Family
Condition
- New construction: No
- Year built: 2006
Utilities & green energy
- Gas: Electric, Natural Gas
- Sewer: City Sewer/Connected
- Water: City Water/Connected
Community & HOA
Community
- Subdivision: Shannons Riverdale Add
HOA
- Has HOA: No
Location
- Region: Minneapolis
Financial & listing details
- Price per square foot: $142/sqft
- Annual tax amount: $9,567
- Date on market: 8/13/2026
- Cumulative days on market: 67 days
Estimated market value
$634,300
$603,000 - $666,000
$4,499/mo
Price history
| Date | Event | Price |
|---|---|---|
| 8/13/2026 | Listed for sale | $635,000-4.5%$142/sqft |
Source:  NorthstarMLS as distributed by MLS GRID #7125981 Report a problem NorthstarMLS as distributed by MLS GRID #7125981 Report a problem | ||
| 8/10/2026 | Listing removed | $665,000$148/sqft |
Source: NorthstarMLS as distributed by MLS GRID #7111241 Report a problem | ||
| 7/23/2026 | Price change | $665,000-2.9%$148/sqft |
Source: NorthstarMLS as distributed by MLS GRID #7111241 Report a problem | ||
| 7/17/2026 | Listed for sale | $684,900$153/sqft |
Source: NorthstarMLS as distributed by MLS GRID #7111241 Report a problem | ||
| 7/15/2026 | Listing removed | $684,900$153/sqft |
Source: NorthstarMLS as distributed by MLS GRID #7086079 Report a problem | ||
| 7/7/2026 | Price change | $684,9000%$153/sqft |
Source: NorthstarMLS as distributed by MLS GRID #7086079 Report a problem | ||
| 6/22/2026 | Price change | $685,000-4.2%$153/sqft |
Source: NorthstarMLS as distributed by MLS GRID #7086079 Report a problem | ||
| 6/15/2026 | Price change | $714,900-2.1%$160/sqft |
Source: NorthstarMLS as distributed by MLS GRID #7086079 Report a problem | ||
| 6/5/2026 | Listed for sale | $729,900$163/sqft |
Source: NorthstarMLS as distributed by MLS GRID #7086079 Report a problem | ||
Public tax history
Tax history is unavailable.
Monthly payment
Est. payment
Payment breakdown
Explore the cost of this home by adjusting the details. Changes won't be saved.Climate risks
Neighborhood: River Park
Nearby schools
GreatSchools rating
- 2/10Evergreen Park Elementary SchoolGrades: PK-5Distance: 0.9 mi
- 8/10Jackson Middle SchoolGrades: 6-8Distance: 5.3 mi
- 7/10Champlin Park Senior High SchoolGrades: 9-12Distance: 5.2 mi
- $690,8000.31 acres7616 Brooklyn Park Dr N, Brooklyn Park, MN 55444Off Market

- $239,2003 bd2 ba1.9k sqft7630 Riverdale Dr N, Minneapolis, MN 55444Off Market
- $640,6000.31 acres7617 Brooklyn Park Dr N, Brooklyn Park, MN 55444Off Market
- $307,8003 bd2 ba1.4k sqft7609 Brooklyn Park Dr N, Brooklyn Park, MN 55444Off Market
- $372,200-- bd-- ba-- sqft7630 Riverdale Dr N, Brooklyn Park, MN 55444Off Market
- $341,8003 bd2 ba1.8k sqft7620 Riverdale Dr N, Brooklyn Park, MN 55444Off Market
- $427,300-- bd-- ba-- sqft7633 Brooklyn Park Dr, Brooklyn Park, MN 55444Off Market
- $733,6004 bd4 ba3.8k sqft7616 Brooklyn Park Dr, Minneapolis, MN 55444Off Market
A local agent can set up tours, give advice and negotiate with sellers.
Similar homes
- $665,0004 bd4 ba3.7k sqft2748 105th Ave NE, Blaine, MN 55449For Sale
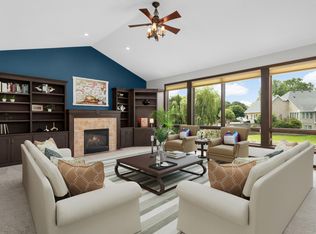
 MLS ID #7126712, Karen A Antone, Edina Realty, Inc.. NorthstarMLS as distributed by MLS GRID
 - $534,9005 bd4 ba3.3k sqft3717 90th Cres N, Brooklyn Park, MN 55443For Sale
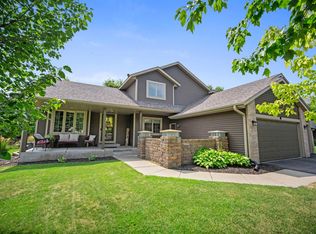 MLS ID #7120682, Kurt Peterson, RE/MAX Advantage Plus. NorthstarMLS as distributed by MLS GRID
 - $625,0005 bd4 ba4.1k sqft8057 Garfield St NE, Spring Lake Park, MN 55432For Sale
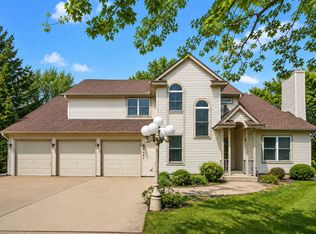 MLS ID #7054261, Anna Dahlby, Edina Realty, Inc.. NorthstarMLS as distributed by MLS GRID
 - $575,0004 bd2 ba2.3k sqft4624 159th Ave NW, Andover, MN 55304For Sale
 MLS ID #7124406, Tom Richgels, Edina Realty, Inc.. NorthstarMLS as distributed by MLS GRID
 - $650,0005 bd5 ba3.9k sqft3034 130th Ct NE, Blaine, MN 55449For SaleMLS ID #7122191, Hannah Hanson, Edina Realty, Inc.. NorthstarMLS as distributed by MLS GRID
- $585,0005 bd3 ba3.7k sqft400 Decatur Ave N, Golden Valley, MN 55427For SaleMLS ID #7126302, Slava Daskalyuk, Counselor Realty, Inc.. NorthstarMLS as distributed by MLS GRID
- $525,0005 bd3 ba3.3k sqft7800 Pearson Way NE, Fridley, MN 55432For SaleMLS ID #7113983, Blake Wallace, Counselor Realty. NorthstarMLS as distributed by MLS GRID
- $674,9004 bd4 ba4.8k sqft16555 77th Cir N, Maple Grove, MN 55311For SaleMLS ID #7120023, Tiffani M. Greener, LPT Realty, LLC. NorthstarMLS as distributed by MLS GRID
- $519,9005 bd4 ba3.2k sqft3501 Daylily Ave N, Brooklyn Park, MN 55443For SaleMLS ID #7100941, Nina Wong, Bridge Realty, LLC. NorthstarMLS as distributed by MLS GRID
- $659,0004 bd3 ba2.7k sqft1661 Virginia Ave S, Saint Louis Park, MN 55426For SaleMLS ID #7125668, Hans C Zinn, Coldwell Banker Realty. NorthstarMLS as distributed by MLS GRID
- $649,0004 bd3 ba2.5k sqft1970 Norfolk Ave, Saint Paul, MN 55116For SaleMLS ID #7114650, Michaela Toohey, Coldwell Banker Realty. NorthstarMLS as distributed by MLS GRID
- $684,5005 bd4 ba3.6k sqft16393 78th Ave N, Maple Grove, MN 55311For SaleMLS ID #7115105, Gregory Kuhl, National Realty Guild. NorthstarMLS as distributed by MLS GRID
- $645,0003 bd3 ba3.6k sqft4429 York Ave N, Robbinsdale, MN 55422For SaleMLS ID #7102776, Jan E Wentland, Counselor Realty, Inc. NorthstarMLS as distributed by MLS GRID
- $725,0004 bd4 ba3.2k sqft15393 Shadow Creek Rd N, Maple Grove, MN 55311For SaleMLS ID #7120710, William C Keller, eXp Realty. NorthstarMLS as distributed by MLS GRID
- $649,0004 bd3 ba2.7k sqft6835 Rosemary Rd, Eden Prairie, MN 55346For SaleMLS ID #7123121, Andrew Fischer, RE/MAX Advantage Plus. NorthstarMLS as distributed by MLS GRID
- $649,9004 bd4 ba3.4k sqft2548 153rd Ln NW, Andover, MN 55304For SaleMLS ID #7034666, Terri Rezac, Realty ONE Group Choice. NorthstarMLS as distributed by MLS GRID
- $750,0005 bd4 ba3.6k sqft5340 1st Ave S, Minneapolis, MN 55419For SaleMLS ID #7124777, Steven D Sohre, Keller Williams Realty Integrity. NorthstarMLS as distributed by MLS GRID
- $560,0004 bd3 ba2.9k sqft13974 Olive St NW, Andover, MN 55304For SaleMLS ID #7106747, Kristen Wuollet, Edina Realty, Inc.. NorthstarMLS as distributed by MLS GRID
- $749,9004 bd4 ba3.5k sqft13641 Brant St NE, Ham Lake, MN 55304For SaleMLS ID #7118992, Bruno Simic, RE/MAX Results. NorthstarMLS as distributed by MLS GRID
- $675,0004 bd4 ba3k sqft23000 Heather Ridge Dr, Rogers, MN 55374For SaleMLS ID #7118287, Jarrod L Peterson, Edina Realty, Inc.. NorthstarMLS as distributed by MLS GRID
