A must see home that has been loved and cared for by the owners. As you approach the home you are met with a custom color changing lights @ the soffit, this is great for those that like to decorate for the holidays. Come inside and you are met with tile & wood floors and no carpet! There are 2 bedrooms & bath together at the front. There is also an office/study with double doors (current use is a bedroom). The dining, kitchen, and living room are open and offer you easy access for entertaining. The chef of your home will enjoy this kitchen with gas cooktop, separate microwave & oven, loads of cabinets with hardware, a large island/breakfast bar with additional cabinets. The primary suite is tucked away at the back of the home and features: a large bedroom with a bay window & a vaulted ceiling. The spa-like bath offers you: a soaking tub, separate shower with a seat, two-separate vanities, and a large closet. Head outside onto your covered back patio and enjoy the views of the natural wildlife. The yard features custom rock landscaping at 1 side, a storage shed, and for the gardener in your household a raised planter bed. Welcome to the Stillwater community with much to offer, such as: 2 pools, 2 parks/playgrounds, tennis/pickle ball court, basketball court, a small fitness room, a seasonal pond, and miles and miles of hike/bike trails. Additionally, this community is near lots of retail shops, eateries, cafes, entertaining, and major employers. Be sure to take a look at the list of features and then schedule your tour today! **Grass photos have been greened up**
Sold
Price Unknown
7624 MCKINNEY HLS, San Antonio, TX 78254
3beds
2,455sqft
Single Family Residence
Built in 2016
7,361 Square Feet Lot
$408,600 Zestimate®
$--/sqft
$1,909 Estimated rent
Home value
$408,600
$380,000 - $441,000
$1,909/mo
Zestimate® history
Owner options
List your home for rent
$1,909/mo
Rent Zestimate®
Find your next renter with Zillow Rental Manager. Plus, with online applications, you can quickly screen prospective tenants – for free.
$1,909/mo
Rent Zestimate®
Refinance and save
$360/mo
Est. payment
Refinancing to a lower rate could help reduce your monthly payments and save thousands over the life of the loan.
$360/mo
Est. payment
Explore your selling options
Work with a Zillow partner agent
Leverage their expertise and Zillow's premium Showcase listings to get your home seen by more buyers.
Get startedList with your own agent
Get your home in front of millions of buyers by listing it on Zillow.
Learn how to do itSell it yourself
Take full control of how buyers see your home on Zillow by listing For Sale by Owner (FSBO).
List your homeWhat's special
Zillow last checked:
Listing updated:
Listed by:
Anne Marie Marshall TREC #506601 (210) 393-4780,
Realty One Group Emerald
Source: LERA MLS,MLS#: 1844047
Facts & features
Interior
Bedrooms & bathrooms
- Bedrooms: 3
- Bathrooms: 2
- Full bathrooms: 2
Primary bedroom
- Features: Split
- Area: 238
- Dimensions: 17 x 14
Bedroom 2
- Area: 143
- Dimensions: 13 x 11
Bedroom 3
- Area: 132
- Dimensions: 12 x 11
Primary bathroom
- Features: Tub/Shower Separate, Separate Vanity, Double Vanity, Soaking Tub
- Area: 70
- Dimensions: 14 x 5
Dining room
- Area: 143
- Dimensions: 13 x 11
Kitchen
- Area: 154
- Dimensions: 11 x 14
Living room
- Area: 414
- Dimensions: 23 x 18
Office
- Area: 132
- Dimensions: 11 x 12
Heating
- Central, Natural Gas
Cooling
- Central Air
Appliances
- Included: Cooktop, Built-In Oven, Microwave, Gas Cooktop, Dishwasher, Gas Water Heater
- Laundry: Laundry Room, Washer Hookup, Dryer Connection
Features
- One Living Area, Separate Dining Room, Eat-in Kitchen, Two Eating Areas, Kitchen Island, Breakfast Bar, Study/Library, Utility Room Inside, High Ceilings, Open Floorplan, Walk-In Closet(s), Ceiling Fan(s), Chandelier, Solid Counter Tops
- Flooring: Ceramic Tile, Wood
- Windows: Double Pane Windows
- Has basement: No
- Number of fireplaces: 1
- Fireplace features: One, Living Room
Interior area
- Total structure area: 2,455
- Total interior livable area: 2,455 sqft
Property
Parking
- Total spaces: 2
- Parking features: Two Car Garage
- Garage spaces: 2
Features
- Levels: One
- Stories: 1
- Patio & porch: Covered
- Exterior features: Sprinkler System, Rain Gutters
- Pool features: None, Community
- Fencing: Privacy,Wrought Iron
Lot
- Size: 7,361 Square Feet
- Features: Cul-De-Sac, Greenbelt, Sidewalks
Details
- Additional structures: Shed(s)
- Parcel number: 044507501240
Construction
Type & style
- Home type: SingleFamily
- Property subtype: Single Family Residence
Materials
- Brick, 4 Sides Masonry, Stone
- Foundation: Slab
- Roof: Composition
Condition
- Pre-Owned
- New construction: No
- Year built: 2016
Details
- Builder name: Coventry
Utilities & green energy
- Electric: CPS
- Gas: CPS
- Sewer: SAWS
- Water: SAWS, Water System
- Utilities for property: Private Garbage Service
Community & HOA
Community
- Features: Tennis Court(s), Playground, Jogging Trails, Sports Court, Bike Trails, Basketball Court
- Security: Smoke Detector(s), Prewired
- Subdivision: Stillwater Ranch
HOA
- Has HOA: Yes
- HOA fee: $360 semi-annually
- HOA name: STILLWATER HOA
Location
- Region: San Antonio
Financial & listing details
- Tax assessed value: $385,160
- Annual tax amount: $7,905
- Date on market: 2/21/2025
- Cumulative days on market: 31 days
- Listing terms: Conventional,FHA,VA Loan,TX Vet,Cash,USDA Loan
- Road surface type: Paved
Price history
| Date | Event | Price |
|---|---|---|
| 4/22/2025 | Sold | -- |
Source:  LERA MLS #1844047 Report a problem LERA MLS #1844047 Report a problem | ||
| 4/4/2025 | Pending sale | $424,999$173/sqft |
Source: LERA MLS #1844047 Report a problem | ||
| 3/10/2025 | Listed for sale | $424,999$173/sqft |
Source: LERA MLS #1844047 Report a problem | ||
| 2/27/2025 | Contingent | $424,999$173/sqft |
Source: LERA MLS #1844047 Report a problem | ||
| 2/21/2025 | Listed for sale | $424,999$173/sqft |
Source: LERA MLS #1844047 Report a problem | ||
| 2/1/2018 | Sold | -- |
Source: Agent Provided Report a problem | ||
Public tax history
| Year | Property taxes | Tax assessment |
|---|---|---|
| 2025 | $3,441 -24% | $385,160 -9.9% |
| 2024 | $4,527 -1.5% | $427,700 +7% |
| 2023 | $4,597 -23.9% | $399,905 +10% |
| 2022 | $6,040 +101.8% | $363,550 +10% |
| 2021 | $2,993 | $330,500 +3.3% |
| 2020 | $2,993 | $320,000 -0.9% |
| 2019 | -- | $322,800 |
Find assessor info on the county website
Neighborhood: 78254
Nearby homes
- $450,0003 bd3 ba2.8k sqft7618 McKinney Hls, San Antonio, TX 78254For Sale

- $456,6004 bd3 ba2.9k sqft7614 McKinney Hls, San Antonio, TX 78254Off Market
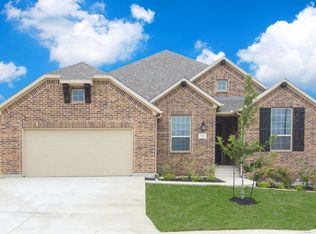
- $419,7004 bd3 ba2.6k sqft7632 McKinney Hls, San Antonio, TX 78254Off Market
- $454,5004 bd4 ba2.8k sqft7610 McKinney Hls, San Antonio, TX 78254Off Market
- $394,0004 bd3 ba2.6k sqft7636 McKinney Hls, San Antonio, TX 78254Off Market
- $464,7004 bd3 ba2.7k sqft7623 McKinney Hls, San Antonio, TX 78254Off Market
- $460,8004 bd3 ba3k sqft7627 McKinney Hls, San Antonio, TX 78254Off Market
- $521,9004 bd3 ba3.4k sqft7615 McKinney Hls, San Antonio, TX 78254Off Market
Nearby schools
GreatSchools rating
- 6/10Scarborough Elementary SchoolGrades: PK-5Distance: 0.6 mi
- 7/10Folks MiddleGrades: 6-8Distance: 1.7 mi
- 7/10Sonia Sotomayor High SchoolGrades: 9-12Distance: 1.4 mi
Schools provided by the listing agent
- Elementary: Scarborough
- Middle: Folks
- High: Sotomayor High School
- District: Northside
Source: LERA MLS. This data may not be complete. We recommend contacting the local school district to confirm school assignments for this home.
Get a cash offer in 3 minutes
Find out how much your home could sell for in as little as 3 minutes with a no-obligation cash offer.
Estimated market value
$408,600
Get a cash offer in 3 minutes
Find out how much your home could sell for in as little as 3 minutes with a no-obligation cash offer.
Estimated market value
$408,600
- Texas
- Bexar County
- San Antonio
- 78254
- 7624 MCKINNEY HLS
Nearby cities
Nearby neighborhoods
Nearby zip codes
Other San Antonio Topics
