Greenbelt!!! 3-Car Garage !!! Top-Rated Schools. This one has it all. Welcome to 7618 McKinney Hills, a beautifully maintained 3-bedroom, 2.5-bath home on a premium greenbelt lot in Stillwater Ranch. Built in 2016 with 2,826 square feet, this home features an open floor plan, a private study, and an oversized media room perfect for family movie nights and game days. Stillwater Ranch offers resort-style amenities including a beach-entry pool, kiddie pool, playgrounds, basketball and tennis courts, and miles of walking trails. Kids can walk to on-site Scarborough Elementary within the highly regarded Northside ISD. Government Canyon State Natural Area, SeaWorld, Fiesta Texas, and Alamo Ranch shopping and dining are all just minutes away. Greenbelt homes in Stillwater Ranch do not come available often, come see this one before it is gone.
For sale
Price cut: $19.9K (7/29)
$450,000
7618 McKinney Hls, San Antonio, TX 78254
3beds
2,826sqft
:
Get pre-qualified$3,264/mo
Single Family Residence
Built in 2016
7,405 Square Feet Lot
$443,500 Zestimate®
$159/sqft
$60/mo HOA
What's special
Open floor planPrivate studyPremium greenbelt lot
- 27 days |
- 489 |
- 35 |
Likely to sell faster than
Zillow last checked:
Listing updated:
Listed by:
Kelton Day TREC #652373 (210) 482-3200,
Keller Williams Legacy
Source: LERA MLS,MLS#: 2000647
Facts & features
Interior
Bedrooms & bathrooms
- Bedrooms: 3
- Bathrooms: 3
- Full bathrooms: 2
- 1/2 bathrooms: 1
Primary bedroom
- Features: Multi-Closets, Full Bath
- Area: 224
- Dimensions: 14 x 16
Bedroom 2
- Area: 156
- Dimensions: 12 x 13
Bedroom 3
- Area: 143
- Dimensions: 13 x 11
Primary bathroom
- Features: Tub/Shower Separate, Separate Vanity, Double Vanity, Soaking Tub
- Area: 110
- Dimensions: 10 x 11
Dining room
- Area: 156
- Dimensions: 13 x 12
Family room
- Area: 342
- Dimensions: 19 x 18
Kitchen
- Area: 156
- Dimensions: 13 x 12
Office
- Area: 120
- Dimensions: 10 x 12
Heating
- Central, Natural Gas
Cooling
- Central Air
Appliances
- Laundry: Washer Hookup, Dryer Connection
Features
- One Living Area, Eat-in Kitchen, Two Eating Areas, Kitchen Island, Pantry, Study/Library, Game Room, Utility Room Inside, 1st Floor Lvl/No Steps, High Ceilings, Open Floorplan, High Speed Internet, Master Downstairs, Ceiling Fan(s)
- Flooring: Carpet, Ceramic Tile, Wood
- Has basement: No
- Has fireplace: No
- Fireplace features: Not Applicable
Interior area
- Total interior livable area: 2,826 sqft
Property
Parking
- Total spaces: 3
- Parking features: Three Car Garage, Attached, Garage Door Opener
- Attached garage spaces: 3
Features
- Levels: One
- Stories: 1
- Patio & porch: Covered
- Exterior features: Rain Gutters
- Pool features: None, Community
- Fencing: Privacy
Lot
- Size: 7,405 Square Feet
- Features: Curbs, Sidewalks
Details
- Parcel number: 044507501250
Construction
Type & style
- Home type: SingleFamily
- Architectural style: Contemporary,Traditional,Texas Hill Country
- Property subtype: Single Family Residence
Materials
- Brick, 4 Sides Masonry, Stone, Stucco, Fiber Cement
- Foundation: Slab
- Roof: Composition
Condition
- Pre-Owned
- New construction: No
- Year built: 2016
Details
- Builder name: COVENTRY HOMES
Utilities & green energy
- Electric: CPS
- Gas: CPS
- Sewer: SAWS
- Water: SAWS, Water System
- Utilities for property: Cable Available
Community & HOA
Community
- Features: Tennis Court(s), Clubhouse, Playground, Jogging Trails, Sports Court
- Subdivision: Stillwater Ranch
HOA
- Has HOA: Yes
- HOA fee: $720 annually
- HOA name: STILLWATER RANCH HOMEOWNERS ASSOCIATION, INC.
Location
- Region: San Antonio
Financial & listing details
- Price per square foot: $159/sqft
- Tax assessed value: $427,490
- Annual tax amount: $8,172
- Price range: $450K - $450K
- Date on market: 7/15/2026
- Cumulative days on market: 28 days
- Listing terms: Conventional,FHA,VA Loan,Cash
- Road surface type: Paved
Estimated market value
$443,500
$421,000 - $466,000
$2,134/mo
Price history
| Date | Event | Price |
|---|---|---|
| 7/29/2026 | Price change | $450,000-4.2%$159/sqft |
Source:  LERA MLS #2000647 Report a problem LERA MLS #2000647 Report a problem | ||
| 7/15/2026 | Listed for sale | $469,900$166/sqft |
Source: LERA MLS #2000647 Report a problem | ||
| 4/10/2017 | Sold | -- |
Source: LERA MLS #1210785 Report a problem | ||
Public tax history
| Year | Property taxes | Tax assessment |
|---|---|---|
| 2025 | -- | $427,490 -10.2% |
| 2024 | -- | $475,910 +6.7% |
| 2023 | -- | $445,921 +10% |
| 2022 | -- | $405,383 +10% |
| 2021 | -- | $368,530 +1.6% |
| 2020 | -- | $362,890 +1.7% |
| 2019 | -- | $356,960 +2.5% |
| 2018 | -- | $348,150 +41.1% |
| 2017 | $1,803 | $246,750 |
Find assessor info on the county website
Monthly payment
Est. payment
Payment breakdown
Explore the cost of this home by adjusting the details. Changes won't be saved.Climate risks
Neighborhood: 78254
Nearby schools
GreatSchools rating
- 6/10Scarborough Elementary SchoolGrades: PK-5Distance: 0.6 mi
- 7/10Folks MiddleGrades: 6-8Distance: 1.8 mi
- 7/10Sonia Sotomayor High SchoolGrades: 9-12Distance: 1.4 mi
Schools provided by the listing agent
- Middle: Folks
- High: Taft
- District: Northside
Source: LERA MLS. This data may not be complete. We recommend contacting the local school district to confirm school assignments for this home.
- $458,0004 bd3 ba2.9k sqft7614 McKinney Hls, San Antonio, TX 78254Off Market
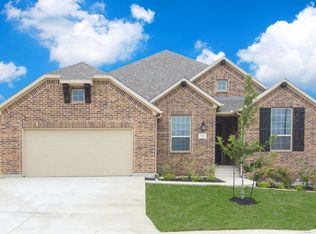
- $--3 bd2 ba2.4k sqft7624 McKinney Hls, San Antonio, TX 78254Sold
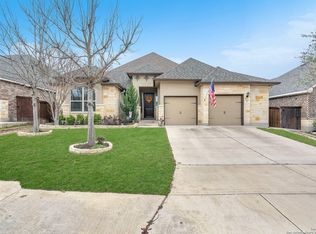
- $452,4004 bd4 ba2.8k sqft7610 McKinney Hls, San Antonio, TX 78254Off Market
- $483,4004 bd4 ba3k sqft7606 McKinney Hls, San Antonio, TX 78254Off Market

- $528,1004 bd3 ba3.4k sqft7615 McKinney Hls, San Antonio, TX 78254Off Market
- $418,0004 bd3 ba2.6k sqft7632 McKinney Hls, San Antonio, TX 78254Off Market
- $464,7004 bd3 ba2.7k sqft7623 McKinney Hls, San Antonio, TX 78254Off Market
- $460,8004 bd3 ba3k sqft7627 McKinney Hls, San Antonio, TX 78254Off Market
A local agent can set up tours, give advice and negotiate with sellers.
A local lender can help you make sure your offer is ready when you are.
Similar homes
- $425,0004 bd3 ba2.5k sqft12519 STILLWATER CRK, San Antonio, TX 78254For Sale

 MLS ID #2007565, Vicki Morgan TREC #471153, Keller Williams Boerne. LERA MLS
 - $--4 bd3 ba2.4k sqft12527 Old Stillwater, San Antonio, TX 78254Auction
 Auction.com 2
 - $--3 bd2 ba1.6k sqft7606 Heavenly Arbor, San Antonio, TX 78254Auction
 Auction.com 2
 - $--4 bd3 ba2k sqft7906 Headwaters Trl, San Antonio, TX 78254Auction
 Auction.com 2
 - $479,0004 bd3 ba2.7k sqft7514 Foss Alley, San Antonio, TX 78254For SaleMLS ID #1996037, Hoi Ta TREC #691674, Texas Premier Realty. LERA MLS
- $479,0004 bd3 ba3k sqft12049 White River Rd, San Antonio, TX 78254For SaleMLS ID #1991137, Carlos Mendoza TREC #632982, Real Broker, LLC. LERA MLS
- $414,5003 bd3 ba2.2k sqft7915 JUNIPER FLT, San Antonio, TX 78254For SaleMLS ID #2000900, Marco Robledo TREC #590281, BHHS Don Johnson Realtors - SA. LERA MLS
- $512,5004 bd3 ba3k sqft7635 Digges, San Antonio, TX 78254For SaleMLS ID #1973446, Kari Menchaca TREC #651976, Galm Real Estate, LLC. LERA MLS
- $409,0004 bd4 ba2.9k sqft11682 Tribute Oaks, San Antonio, TX 78254For SaleMLS ID #2006540, Eduardo Arroyos TREC #578346, iHome Realty. LERA MLS
- $499,8994 bd4 ba3k sqft12307 Wagon Boss, San Antonio, TX 78254For SaleMLS ID #1970988, Judith Rodriguez TREC #532493, Keller Williams Legacy. LERA MLS
- $455,0005 bd3 ba2.4k sqft12610 BIG VALLEY CRK, San Antonio, TX 78254For SaleMLS ID #1963178, Jose Garcia TREC #613700, Infinity Real Estate. LERA MLS
- $399,9004 bd3 ba2.3k sqft12518 YELLOWSTONE PT, San Antonio, TX 78254For SaleMLS ID #2002752, Marco Puga TREC #827908, eXp Realty. LERA MLS
- $400,0004 bd3 ba2.4k sqft8908 Study Butte, San Antonio, TX 78254For SaleMLS ID #1998962, Shane Hamilton TREC #558379, Keller Williams Heritage. LERA MLS
- $540,9904 bd4 ba3.2k sqft12106 White River, San Antonio, TX 78254For SaleMLS ID #1954741, Julia Fuentes TREC #559368, For Lease Clover, LLC. LERA MLS
- $459,9004 bd3 ba2.3k sqft8939 Trail Dust, San Antonio, TX 78254For SaleMLS ID #1907152, Nicole Rodarte TREC #787416, White Label Realty. LERA MLS
- $359,9993 bd3 ba2.4k sqft7647 Flecthers, San Antonio, TX 78254For SaleMLS ID #2002932, J.J. Gorena TREC #522975, eXp Realty. LERA MLS
- $390,0004 bd3 ba2.7k sqft6402 OLDHAM CV, San Antonio, TX 78253For SaleMLS ID #2005846, Erica Saliceti TREC #787267, eXp Realty. LERA MLS
- $385,0004 bd4 ba2.6k sqft7643 CULEBRA VLY, San Antonio, TX 78254For SaleMLS ID #2000696, Misty Galante TREC #759417, Barlowe Daly Realty. LERA MLS
- $530,0005 bd5 ba3.6k sqft7715 Goldstrike Dr, San Antonio, TX 78254For SaleMLS ID #1961006, Nichole Eckmann TREC #636551, eXp Realty. LERA MLS
- $339,9004 bd4 ba3k sqft11907 Briarton Pass, San Antonio, TX 78254For SaleMLS ID #2002912, Stephanie Unger TREC #562122, Central Metro Realty. LERA MLS
