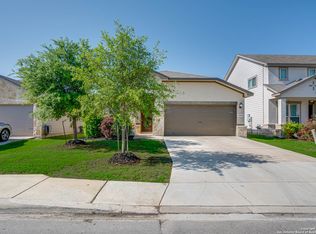
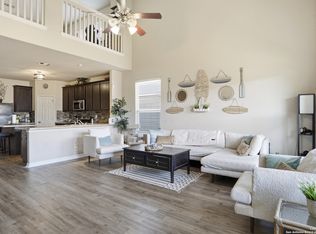
FLEXIBLE PURCHASE TERMS AVAILABLE! Choose convenient Owner Financing with no traditional bank hurdles, or purchase outright via conventional financing. Welcome to 11682 Tribute Oaks in desirable Tribute Ranch! This stunning, modern 4-bedroom home features double primary suite (one on each level) offering ultimate flexibility for guests or multi-generational living. Enjoy an open-concept layout with high ceilings, natural light, and a stylish kitchen equipped with granite countertops, a gas stove, stainless steel appliances, and a center island. Conveniently located near Loop 1604, top-rated NISD schools, shopping, and dining. Schedule your tour today!
For sale
$409,000
11682 Tribute Oaks, San Antonio, TX 78254
4beds
2,982sqft
:
Get pre-qualified$3,041/mo
Single Family Residence
Built in 2018
5,401 Square Feet Lot
$-- Zestimate®
$137/sqft
$127/mo HOA
What's special
Gas stoveHigh ceilingsStainless steel appliancesGranite countertopsNatural lightStylish kitchenCenter island
- 7 days |
- 100 |
- 3 |
Likely to sell faster than
Zillow last checked:
Listing updated:
Listed by:
Eduardo Arroyos TREC #578346 (210) 625-2363,
iHome Realty
Source: LERA MLS,MLS#: 2006540
Facts & features
Interior
Bedrooms & bathrooms
- Bedrooms: 4
- Bathrooms: 4
- Full bathrooms: 4
Primary bedroom
- Features: Full Bath
- Area: 238
- Dimensions: 14 x 17
Bedroom 2
- Area: 144
- Dimensions: 12 x 12
Bedroom 3
- Area: 144
- Dimensions: 12 x 12
Bedroom 4
- Area: 144
- Dimensions: 12 x 12
Primary bathroom
- Features: Shower Only, Double Vanity
- Area: 81
- Dimensions: 9 x 9
Dining room
- Area: 120
- Dimensions: 10 x 12
Family room
- Area: 144
- Dimensions: 12 x 12
Kitchen
- Area: 144
- Dimensions: 12 x 12
Heating
- Central, Electric
Cooling
- Central Air
Appliances
- Included: Built-In Oven, Microwave, Range, Disposal, Dishwasher
- Laundry: Upper Level, Washer Hookup, Dryer Connection
Features
- One Living Area, Liv/Din Combo, Separate Dining Room, Eat-in Kitchen, Media Room, Loft, High Ceilings, Master Downstairs, Ceiling Fan(s)
- Flooring: Carpet, Ceramic Tile, Laminate
- Windows: Window Coverings
- Has basement: No
- Has fireplace: No
- Fireplace features: Not Applicable
Interior area
- Total interior livable area: 2,982 sqft
Property
Parking
- Total spaces: 2
- Parking features: Two Car Garage
- Garage spaces: 2
Features
- Levels: Two
- Stories: 2
- Pool features: None
Lot
- Size: 5,401 Square Feet
Details
- Parcel number: 044502210500
Construction
Type & style
- Home type: SingleFamily
- Property subtype: Single Family Residence
Materials
- Stone, Stucco, Siding
- Foundation: Slab
- Roof: Composition
Condition
- Pre-Owned
- New construction: No
- Year built: 2018
Details
- Builder name: Meritage
Utilities & green energy
- Water: Water System
Community & HOA
Community
- Features: Playground, Jogging Trails, Bike Trails
- Security: Controlled Access
- Subdivision: Tribute Ranch
HOA
- Has HOA: Yes
- HOA fee: $380 quarterly
- HOA name: TRIBUTE RANCH HOA
Location
- Region: San Antonio
Financial & listing details
- Price per square foot: $137/sqft
- Tax assessed value: $395,560
- Annual tax amount: $6,897
- Price range: $409K - $409K
- Date on market: 8/7/2026
- Cumulative days on market: 8 days
- Listing terms: Conventional,FHA,VA Loan,1st Seller Carry,Wraparound,Investors OK
Estimated market value
Not available
Estimated sales range
Not available
Not available
Price history
| Date | Event | Price |
|---|---|---|
| 8/7/2026 | Listed for sale | $409,000+12.1%$137/sqft |
Source:  LERA MLS #2006540 Report a problem LERA MLS #2006540 Report a problem | ||
| 6/16/2025 | Listing removed | $365,000$122/sqft |
Source: LERA MLS #1844238 Report a problem | ||
| 6/6/2025 | Contingent | $365,000$122/sqft |
Source: LERA MLS #1844238 Report a problem | ||
| 3/5/2025 | Price change | $365,000-3.9%$122/sqft |
Source: LERA MLS #1844238 Report a problem | ||
| 2/21/2025 | Listed for sale | $380,000+15.2%$127/sqft |
Source: LERA MLS #1844238 Report a problem | ||
| 2/17/2025 | Listing removed | $2,500$1/sqft |
Source: Zillow Rentals Report a problem | ||
| 1/28/2025 | Price change | $2,500-2%$1/sqft |
Source: Zillow Rentals Report a problem | ||
| 1/22/2025 | Price change | $2,550-1.9%$1/sqft |
Source: Zillow Rentals Report a problem | ||
| 1/11/2025 | Listed for rent | $2,600-3.7%$1/sqft |
Source: Zillow Rentals Report a problem | ||
| 12/30/2024 | Listing removed | $2,700-3.6%$1/sqft |
Source: Zillow Rentals Report a problem | ||
| 12/16/2024 | Listed for rent | $2,800+12%$1/sqft |
Source: Zillow Rentals Report a problem | ||
| 6/21/2024 | Listing removed | -- |
Source: Zillow Rentals Report a problem | ||
| 6/18/2024 | Listed for rent | $2,500-3.8%$1/sqft |
Source: Zillow Rentals Report a problem | ||
| 6/9/2024 | Listing removed | -- |
Source: Zillow Rentals Report a problem | ||
| 6/1/2024 | Price change | $2,600-21.2%$1/sqft |
Source: Zillow Rentals Report a problem | ||
| 5/30/2024 | Price change | $3,300+17.9%$1/sqft |
Source: Zillow Rentals Report a problem | ||
| 5/19/2024 | Listed for rent | $2,800$1/sqft |
Source: Zillow Rentals Report a problem | ||
| 5/10/2021 | Listing removed | -- |
Source: LERA MLS #1508995 Report a problem | ||
| 4/20/2021 | Listed for sale | $329,999-1.5%$111/sqft |
Source: LERA MLS #1508995 Report a problem | ||
| 4/3/2021 | Listing removed | -- |
Source: LERA MLS #1508995 Report a problem | ||
| 2/9/2021 | Listed for sale | $334,999$112/sqft |
Source: LERA MLS #1508995 Report a problem | ||
Public tax history
| Year | Property taxes | Tax assessment |
|---|---|---|
| 2025 | $5,452 -8.5% | $395,560 -1.5% |
| 2024 | $5,957 -22.7% | $401,650 -3.2% |
| 2023 | $7,708 -2.3% | $414,840 +7% |
| 2022 | $7,891 +12.8% | $387,860 +19.1% |
| 2021 | $6,997 | $325,690 -0.8% |
| 2020 | $6,997 | $328,320 |
Find assessor info on the county website
Monthly payment
Est. payment
Payment breakdown
Explore the cost of this home by adjusting the details. Changes won't be saved.Climate risks
Neighborhood: 78254
Nearby schools
GreatSchools rating
- 7/10Franklin Elementary SchoolGrades: PK-5Distance: 0.7 mi
- 7/10Folks MiddleGrades: 6-8Distance: 1.3 mi
- 7/10Sonia Sotomayor High SchoolGrades: 9-12Distance: 1.3 mi
Schools provided by the listing agent
- Elementary: Franklin
- Middle: Folks
- High: Sotomayor High School
- District: Northside
Source: LERA MLS. This data may not be complete. We recommend contacting the local school district to confirm school assignments for this home.
- $--4 bd3 ba2.4k sqft11678 Tribute Oaks, San Antonio, TX 78254Sold

- $276,2003 bd2 ba1.5k sqft11686 Tribute Oaks, San Antonio, TX 78254Off Market
- $--3 bd2 ba1.6k sqft11674 Tribute Oaks, San Antonio, TX 78254Sold
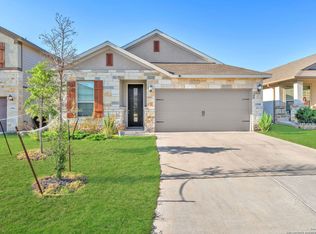
- $295,5003 bd2 ba1.6k sqft11690 Tribute Oaks, San Antonio, TX 78254Off Market
- $299,4003 bd2 ba1.8k sqft11670 Tribute Oaks, San Antonio, TX 78254Off Market
- $282,5003 bd2 ba1.6k sqft11694 Tribute Oaks, San Antonio, TX 78254Off Market
- $318,7003 bd2 ba2.3k sqft11683 Tribute Oaks, San Antonio, TX 78254Off Market
- $--5 bd3 ba2.8k sqft11679 Tribute Oaks, San Antonio, TX 78254Sold
A local agent can set up tours, give advice and negotiate with sellers.
A local lender can help you make sure your offer is ready when you are.
Similar homes
- $375,0003 bd3 ba2.3k sqft12511 BIG VALLEY CRK, San Antonio, TX 78254For Sale

 MLS ID #1993143, Alan Lozano TREC #678444, eXp Realty. LERA MLS
 - $325,0004 bd3 ba2.5k sqft11935 Curtis, San Antonio, TX 78254For Sale
 MLS ID #1917007, Allen Lu TREC #634209, Adapt Realty Group. LERA MLS
 - $424,9004 bd3 ba2.2k sqft12454 Chazelle, San Antonio, TX 78254For Sale
 MLS ID #48806238, Becky Ellis, A.M. Real Estate. HAR
 - $375,0004 bd3 ba2.5k sqft12918 Lilly Pass, San Antonio, TX 78254For Sale
 MLS ID #1958884, Nichole Eckmann TREC #636551, eXp Realty. LERA MLS
 - $347,0004 bd3 ba2.5k sqft8619 ANGELINA PARKE, San Antonio, TX 78254For SaleMLS ID #1951962, Roman Svyatetskiy TREC #713126, JPAR San Antonio. LERA MLS
- $369,9904 bd2 ba1.7k sqft11531 S Sagebrooke Run, San Antonio, TX 78254For SaleMLS ID #1993215, Julia Fuentes TREC #559368, For Lease Clover, LLC. LERA MLS
- $309,9004 bd3 ba2.3k sqft10407 ALSFELD RNCH, Helotes, TX 78023For SaleMLS ID #2007175, Clayton Pickens TREC #620145, Clayton Allen Real Estate, LLC. LERA MLS
- $465,0004 bd4 ba3.3k sqft5838 Burro Stone, San Antonio, TX 78253For SaleMLS ID #1999293, Brianna Valadez TREC #846536, Real Broker, LLC. LERA MLS
- $465,0004 bd4 ba2.6k sqft15103 NETTLETON ML, San Antonio, TX 78254For SaleMLS ID #2002116, Janet Hurt TREC #780564, Keller Williams Heritage. LERA MLS
- $325,0005 bd4 ba2.6k sqft14033 Shivers Cv, San Antonio, TX 78254For SaleMLS ID #1937382, Leah DeLaGarza Flores TREC #643896, Compass RE Texas, LLC - SA. LERA MLS
- $349,9905 bd3 ba2.5k sqft13722 BOOTHE GRV, San Antonio, TX 78254For SaleMLS ID #1958832, Anna Nicolai-Knopf TREC #817240, Keller Williams Heritage. LERA MLS
- $350,0005 bd4 ba2.6k sqft10111 Moon Shine, San Antonio, TX 78254For SaleMLS ID #1907891, Jennifer Anderson TREC #782339, Compass RE Texas, LLC - SA. LERA MLS
- $310,0004 bd3 ba2.1k sqft8120 Dublin Frst, San Antonio, TX 78253For SaleMLS ID #1968787, Abel Contreras TREC #638716, BHHS Don Johnson Realtors - SA. LERA MLS
- $549,9005 bd4 ba3.4k sqft13107 Dakota Forest, San Antonio, TX 78254For SaleMLS ID #1944440, Elizabeth Mauricio TREC #819856, JB Goodwin, REALTORS. LERA MLS
- $495,0004 bd3 ba2.8k sqft1904 PITCHER BND, San Antonio, TX 78253For SaleMLS ID #2004222, Monica Nino TREC #773978, Real Broker, LLC. LERA MLS
- $384,9903 bd2 ba1.9k sqft9827 Briceway Gap, San Antonio, TX 78254New ConstructionLERA MLS
- $429,9004 bd3 ba2.3k sqft2043 Dalhart, San Antonio, TX 78253For SaleMLS ID #1999424, Jeramy Touchstone TREC #496675, Weichert, REALTORS - Select. LERA MLS
- $475,0004 bd4 ba3k sqft2314 PENNILYNN WAY, San Antonio, TX 78253For SaleMLS ID #1997227, Martin Valera TREC #419904, Home Options Real Estate. LERA MLS
- $355,0004 bd2 ba1.8k sqft5050 Italica Rd, San Antonio, TX 78253For SaleMLS ID #1958454, Lisa Sinn TREC #555396, Keller Williams Heritage. LERA MLS
- $310,0003 bd3 ba2.2k sqft8826 Palmetto Falls, San Antonio, TX 78254For SaleMLS ID #1955938, Cindy Bachicha TREC #612843, San Antonio Portfolio KW RE. LERA MLS
