Beauty is in the details! Welcome to the timeless elegance of 7915 Juniper Flats located in the esteemed community of Stillwater Ranch, an established master planned community offering a balanced blend of suburban serenity, sophistication & modern convenience. Refined with architectural details both inside and out, this exquisite one-story 4-sided brick home offers 2333 sq. ft. of comfortable living, 3bd/2.5ba, a chef's kitchen, wood beams, granite countertops, spectacular arched entryways, coffered and angled ceilings, recessed walls, 8' interior doors, embellished with gorgeous door and crown molding, and other design elements. The split owner's retreat comprises dual separate vanities, shower, garden tub, and spacious walk-in closet. Two additional bedrooms, study/office room, and wood-burning fireplace complete this move-in ready home. Step outside to your own private retreat and host with ease in your expansive backyard oasis. Enjoy year-round outdoor living beneath the covered patio, entertain beneath the charming vine-wrapped pergola suited for al-fresco dining, or simply relax while overlooking the expansive backyard complete with fruit trees and plenty of room for children, pets, or future outdoor enhancements. Located in the northwest sector of San Antonio, offering easy access to unmatched retail, dining and entertainment venues, and highly rated schools within the Northside Independent School District (NISD). Start Packing! Your new home awaits.
For sale
$424,500
7915 JUNIPER FLT, San Antonio, TX 78254
3beds
2,223sqft
:
Get pre-qualified$3,115/mo
Single Family Residence
Built in 2012
8,973 Square Feet Lot
$416,400 Zestimate®
$191/sqft
$60/mo HOA
What's special
Wood-burning fireplacePrivate retreatExpansive backyard oasisSpectacular arched entrywaysGranite countertopsSpacious walk-in closetCoffered and angled ceilings
- 8 days |
- 212 |
- 15 |
Likely to sell faster than
Zillow last checked:
Listing updated:
Listed by:
Marco Robledo TREC #590281 (210) 316-0908,
BHHS Don Johnson Realtors - SA
Source: LERA MLS,MLS#: 2000900
Facts & features
Interior
Bedrooms & bathrooms
- Bedrooms: 3
- Bathrooms: 3
- Full bathrooms: 2
- 1/2 bathrooms: 1
Primary bedroom
- Features: Split, Walk-In Closet(s), Ceiling Fan(s), Full Bath
- Area: 225
- Dimensions: 15 x 15
Bedroom 2
- Area: 154
- Dimensions: 14 x 11
Bedroom 3
- Area: 132
- Dimensions: 12 x 11
Primary bathroom
- Features: Tub/Shower Separate, Double Vanity
- Area: 120
- Dimensions: 12 x 10
Dining room
- Area: 180
- Dimensions: 12 x 15
Kitchen
- Area: 204
- Dimensions: 17 x 12
Living room
- Area: 288
- Dimensions: 18 x 16
Office
- Area: 143
- Dimensions: 13 x 11
Heating
- Central, Electric
Cooling
- Ceiling Fan(s), Central Air
Appliances
- Included: Cooktop, Microwave, Disposal, Dishwasher, Water Softener Owned, Electric Water Heater
- Laundry: Main Level, Washer Hookup, Dryer Connection
Features
- One Living Area, Liv/Din Combo, Separate Dining Room, Two Eating Areas, Kitchen Island, Pantry, Study/Library, Utility Room Inside, 1st Floor Lvl/No Steps, High Ceilings, Open Floorplan, High Speed Internet, All Bedrooms Downstairs, Master Downstairs, Ceiling Fan(s)
- Flooring: Carpet, Ceramic Tile
- Windows: Double Pane Windows
- Has basement: No
- Number of fireplaces: 1
- Fireplace features: One
Interior area
- Total interior livable area: 2,223 sqft
Property
Parking
- Total spaces: 2
- Parking features: Two Car Garage, Garage Door Opener
- Garage spaces: 2
Accessibility
- Accessibility features: First Floor Bath, Full Bath/Bed on 1st Flr, First Floor Bedroom, Stall Shower
Features
- Levels: One
- Stories: 1
- Patio & porch: Patio, Covered
- Exterior features: Sprinkler System
- Pool features: None, Community
- Fencing: Privacy
Lot
- Size: 8,973 Square Feet
- Features: Curbs, Sidewalks, Streetlights
Details
- Additional structures: Shed(s)
- Parcel number: 044507560120
Construction
Type & style
- Home type: SingleFamily
- Property subtype: Single Family Residence
Materials
- Brick, 4 Sides Masonry
- Foundation: Slab
- Roof: Composition
Condition
- Pre-Owned
- New construction: No
- Year built: 2012
Details
- Builder name: New Leaf
Utilities & green energy
- Electric: CPS ENERGY
- Gas: CPS ENERGY
- Sewer: SAWS, Sewer System
- Water: SAWS, Water System
- Utilities for property: Cable Available, City Garbage service
Community & HOA
Community
- Features: Tennis Court(s), Clubhouse, Playground, Jogging Trails, Sports Court, Bike Trails
- Subdivision: Stillwater Ranch
HOA
- Has HOA: Yes
- HOA fee: $360 semi-annually
- HOA name: STILLWATER RANCH HOMEOWNERS ASSOCIATION
Location
- Region: San Antonio
Financial & listing details
- Price per square foot: $191/sqft
- Tax assessed value: $370,000
- Annual tax amount: $1
- Price range: $424.5K - $424.5K
- Date on market: 7/16/2026
- Cumulative days on market: 11 days
- Listing terms: Conventional,FHA,VA Loan,Cash
- Road surface type: Paved
Estimated market value
$416,400
$396,000 - $437,000
$2,047/mo
Price history
| Date | Event | Price |
|---|---|---|
| 7/16/2026 | Listed for sale | $424,500+11.7%$191/sqft |
Source:  LERA MLS #2000900 Report a problem LERA MLS #2000900 Report a problem | ||
| 5/31/2023 | Sold | -- |
Source: LERA MLS #1679863 Report a problem | ||
| 4/26/2023 | Pending sale | $379,999$171/sqft |
Source: LERA MLS #1679863 Report a problem | ||
| 4/18/2023 | Contingent | $379,999$171/sqft |
Source: LERA MLS #1679863 Report a problem | ||
| 4/13/2023 | Listed for sale | $379,999+27.5%$171/sqft |
Source: LERA MLS #1679863 Report a problem | ||
| 6/30/2020 | Sold | -- |
Source: LERA MLS #1460772 Report a problem | ||
| 6/1/2020 | Listed for sale | $298,000+6.4%$134/sqft |
Source: Kuper Sotheby's International Realty #1460772 Report a problem | ||
| 10/11/2017 | Listing removed | $280,000$126/sqft |
Source: RE/MAX Associates #1271491 Report a problem | ||
| 9/29/2017 | Listed for sale | $280,000$126/sqft |
Source: RE/MAX Associates #1271491 Report a problem | ||
Public tax history
| Year | Property taxes | Tax assessment |
|---|---|---|
| 2025 | $5,009 -8.9% | $370,000 -1.3% |
| 2024 | $5,496 -24.1% | $375,000 -3.7% |
| 2023 | $7,239 -5% | $389,550 +4.1% |
| 2022 | $7,617 +33.7% | $374,350 +27.6% |
| 2021 | $5,696 | $293,390 +3.9% |
| 2020 | $5,696 +0.1% | $282,330 +1.1% |
| 2019 | $5,691 | $279,270 +1.3% |
| 2018 | $5,691 +0% | $275,650 +1.7% |
| 2017 | $5,689 +2.1% | $270,950 +2.2% |
| 2016 | $5,570 +3.7% | $265,000 +1.5% |
| 2015 | $5,373 | $260,960 +4.6% |
| 2014 | $5,373 | $249,430 +71.7% |
| 2013 | -- | $145,310 +397.6% |
| 2012 | -- | $29,200 +57.8% |
| 2011 | -- | $18,500 -2.6% |
| 2010 | -- | $19,000 -2.6% |
| 2009 | -- | $19,500 |
Find assessor info on the county website
Monthly payment
Est. payment
Payment breakdown
Explore the cost of this home by adjusting the details. Changes won't be saved.Climate risks
Neighborhood: 78254
Nearby schools
GreatSchools rating
- 6/10Scarborough Elementary SchoolGrades: PK-5Distance: 0.4 mi
- 7/10Folks MiddleGrades: 6-8Distance: 1.5 mi
- 7/10Sonia Sotomayor High SchoolGrades: 9-12Distance: 0.9 mi
Schools provided by the listing agent
- Elementary: Scarborough
- Middle: Folks
- High: Sotomayor High School
- District: Northside
Source: LERA MLS. This data may not be complete. We recommend contacting the local school district to confirm school assignments for this home.
- $389,8003 bd2 ba2.4k sqft7911 Juniper Flt, San Antonio, TX 78254Off Market
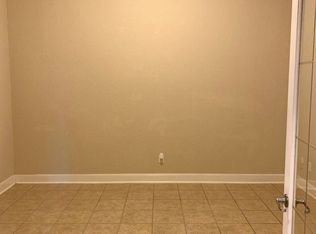
- $343,3003 bd2 ba2.3k sqft7919 Juniper Crk, San Antonio, TX 78254Off Market
- $355,7003 bd2 ba2.4k sqft7919 Juniper Flt, San Antonio, TX 78254Off Market
- $331,5003 bd2 ba2.2k sqft12330 Stillwater Crk, San Antonio, TX 78254Off Market
- $313,1003 bd2 ba1.8k sqft7907 Juniper Flt, San Antonio, TX 78254Off Market
- $396,1004 bd3 ba2.8k sqft7926 William Grv, San Antonio, TX 78254Off Market
- $297,9003 bd2 ba2.1k sqft7922 William Grv, San Antonio, TX 78254Off Market
- $314,1003 bd2 ba2.1k sqft7934 William Grv, San Antonio, TX 78254Off Market
A local agent can set up tours, give advice and negotiate with sellers.
A local lender can help you make sure your offer is ready when you are.
Similar homes
- $399,9004 bd3 ba2.3k sqft12518 YELLOWSTONE PT, San Antonio, TX 78254For Sale

 MLS ID #2002752, Marco Puga TREC #827908, eXp Realty. LERA MLS
 - $369,9993 bd3 ba2.4k sqft7647 Flecthers, San Antonio, TX 78254For Sale
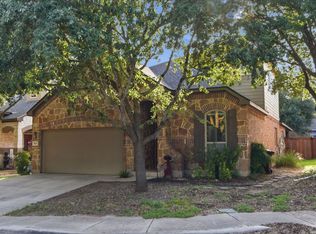 MLS ID #2002932, J.J. Gorena TREC #522975, eXp Realty. LERA MLS
 - $429,5004 bd3 ba2.7k sqft12210 Old Stillwater, San Antonio, TX 78254For Sale
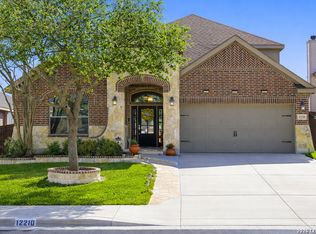 MLS ID #1953788, Marla Lynn Barrera TREC #578631, Marla Lynn Properties. LERA MLS
 - $469,9003 bd3 ba2.8k sqft7618 McKinney Hls, San Antonio, TX 78254For Sale
 MLS ID #2000647, Kelton Day TREC #652373, Keller Williams Legacy. LERA MLS
 - $319,9003 bd2 ba1.7k sqft8003 Andrews Pass, San Antonio, TX 78254For SaleMLS ID #2002837, Stacy Robinson TREC #698150, LPT Realty, LLC. LERA MLS
- $325,0003 bd2 ba1.8k sqft12426 Horse Crescent, San Antonio, TX 78254For SaleMLS ID #2003038, Raul Resendiz TREC #617443, Phyllis Browning Company. LERA MLS
- $385,0004 bd4 ba2.6k sqft7643 CULEBRA VLY, San Antonio, TX 78254For SaleMLS ID #2000696, Misty Galante TREC #759417, Barlowe Daly Realty. LERA MLS
- $365,0004 bd3 ba2.2k sqft8222 CACTUS BEND DR, San Antonio, TX 78254For SaleMLS ID #2001179, Daniel Cline TREC #729312, Keller Williams Realty. LERA MLS
- $383,0003 bd3 ba2.3k sqft7815 Kings Spring, San Antonio, TX 78254For SaleMLS ID #1946117, Nicole Rodarte TREC #787416, White Label Realty. LERA MLS
- $400,0004 bd3 ba2.4k sqft8908 Study Butte, San Antonio, TX 78254For SaleMLS ID #1998962, Shane Hamilton TREC #558379, Keller Williams Heritage. LERA MLS
- $349,0004 bd4 ba3k sqft11907 Briarton Pass, San Antonio, TX 78254For SaleMLS ID #2002912, Stephanie Unger TREC #562122, Central Metro Realty. LERA MLS
- $389,0004 bd3 ba2.7k sqft7910 William Grove, San Antonio, TX 78254For SaleMLS ID #1940350, Bea Flores TREC #586655, Sovereign Real Estate Group. LERA MLS
- $395,0004 bd3 ba2.4k sqft8225 Lajitas Bnd, San Antonio, TX 78254For SaleMLS ID #1972844, Jose Camargo TREC #652380, eXp Realty. LERA MLS
- $385,0003 bd3 ba2.3k sqft12511 BIG VALLEY CRK, San Antonio, TX 78254For SaleMLS ID #1993143, Alan Lozano TREC #678444, eXp Realty. LERA MLS
- $350,0004 bd3 ba2.2k sqft12418 LAW CRK, San Antonio, TX 78254For SaleMLS ID #1990996, Adam Rivera TREC #645190, Kuper Sotheby's Int'l Realty. LERA MLS
- $325,0003 bd2 ba1.6k sqft12534 BIG VALLEY CRK, San Antonio, TX 78254For SaleMLS ID #2002524, Henry Herrera TREC #580344, Keller Williams Heritage. LERA MLS
- $299,0003 bd2 ba2.1k sqft7746 Heavenly Arbor, San Antonio, TX 78254For SaleMLS ID #2002359, Florencio Villalpando TREC #488752, Keller Williams Summit. LERA MLS
- $379,9993 bd3 ba1.9k sqft8623 Pinto Cyn, San Antonio, TX 78254For SaleMLS ID #1995379, Hoi Ta TREC #691674, Texas Premier Realty. LERA MLS
- $358,0003 bd3 ba2.5k sqft7663 Culebra Valley, San Antonio, TX 78254For SaleMLS ID #1992954, Wen Wang TREC #703199, JB Goodwin, REALTORS. LERA MLS
- $479,0004 bd3 ba2.7k sqft7514 Foss Alley, San Antonio, TX 78254For SaleMLS ID #1996037, Hoi Ta TREC #691674, Texas Premier Realty. LERA MLS
