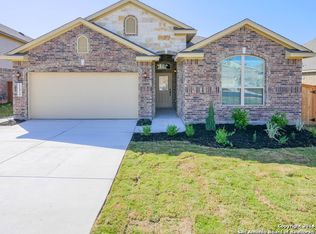
Charming single story residence nestled in the highly desirable Stillwater Ranch community. This thoughtfully designed home with abundant natural light, and wood and ceramic tile flooring throughout-completely carpet-free for easy maintenance and timeless appeal. The spacious primary suite offers a private retreat with a spa-inspired ensuite bath featuring dual vanities, a large walk-in shower, a relaxing soaking tub, and an oversized walk-in closet. Three additional bedrooms and two full bathrooms provide ample space for family and guests. At the heart of the home, the expansive kitchen is designed for both everyday living and entertaining, showcasing a large center island, granite countertops, stainless steel appliances, and a generous walk-in pantry. Combining comfort, functionality, and style. Residents of Stillwater Ranch enjoy an exceptional lifestyle with access to outstanding community amenities, including a resort-style swimming pool, fitness center, clubhouse, sports courts, playgrounds, scenic walking trails, and numerous community events throughout the year. Conveniently located near top-rated schools, shopping and dining.
Pending
$350,000
12418 LAW CRK, San Antonio, TX 78254
4beds
2,214sqft
Single Family Residence
Built in 2012
8,232 Square Feet Lot
$344,300 Zestimate®
$158/sqft
$100/mo HOA
What's special
Sports courtsPrivate retreatResort-style swimming poolAbundant natural lightStainless steel appliancesGranite countertopsLarge walk-in shower
- 80 days
- 132
- 0
Likely to sell faster than
Zillow last checked:
Listing updated:
Listed by:
Adam Rivera TREC #645190 adam.rivera@kupersir.com,
Kuper Sotheby's Int'l Realty
Source: LERA MLS,MLS#: 1990996
Facts & features
Interior
Bedrooms & bathrooms
- Bedrooms: 4
- Bathrooms: 3
- Full bathrooms: 3
Primary bedroom
- Features: Walk-In Closet(s), Ceiling Fan(s), Full Bath
- Area: 224
- Dimensions: 14 x 16
Bedroom 2
- Area: 121
- Dimensions: 11 x 11
Bedroom 3
- Area: 132
- Dimensions: 11 x 12
Bedroom 4
- Area: 120
- Dimensions: 12 x 10
Primary bathroom
- Features: Tub/Shower Separate, Soaking Tub
- Area: 154
- Dimensions: 14 x 11
Dining room
- Area: 132
- Dimensions: 12 x 11
Kitchen
- Area: 180
- Dimensions: 15 x 12
Living room
- Area: 225
- Dimensions: 15 x 15
Heating
- Central, Natural Gas
Cooling
- Central Air
Appliances
- Included: Cooktop, Built-In Oven, Microwave, Gas Cooktop, Disposal, Dishwasher, Water Softener Owned, Gas Water Heater
- Laundry: Washer Hookup, Dryer Connection
Features
- One Living Area, Separate Dining Room, Eat-in Kitchen, Pantry, Utility Room Inside, Open Floorplan, Ceiling Fan(s), Chandelier
- Flooring: Ceramic Tile, Wood
- Windows: Window Coverings
- Has basement: No
- Has fireplace: No
- Fireplace features: Not Applicable
Interior area
- Total interior livable area: 2,214 sqft
Property
Parking
- Total spaces: 2
- Parking features: Two Car Garage
- Garage spaces: 2
Features
- Levels: One
- Stories: 1
- Pool features: None, Community
Lot
- Size: 8,232 Square Feet
Details
- Parcel number: 044507510570
Construction
Type & style
- Home type: SingleFamily
- Property subtype: Single Family Residence
Materials
- Brick
- Foundation: Slab
- Roof: Composition
Condition
- Pre-Owned
- New construction: No
- Year built: 2012
Details
- Builder name: Lennar
Utilities & green energy
- Sewer: Sewer System
- Water: Water System
Community & HOA
Community
- Features: Tennis Court(s), Playground, Jogging Trails, Basketball Court
- Subdivision: Stillwater Ranch
HOA
- Has HOA: Yes
- HOA fee: $300 quarterly
- HOA name: STILLWATER RANCH HOA
Location
- Region: San Antonio
Financial & listing details
- Price per square foot: $158/sqft
- Tax assessed value: $384,070
- Annual tax amount: $6,713
- Price range: $350K - $350K
- Date on market: 6/11/2026
- Cumulative days on market: 81 days
- Listing terms: Conventional,FHA,VA Loan,Cash
Estimated market value
$344,300
$327,000 - $362,000
$1,991/mo
Price history
| Date | Event | Price |
|---|---|---|
| 8/5/2026 | Pending sale | $350,000$158/sqft |
Source:  LERA MLS #1990996 Report a problem LERA MLS #1990996 Report a problem | ||
| 7/26/2026 | Contingent | $350,000$158/sqft |
Source: LERA MLS #1990996 Report a problem | ||
| 6/11/2026 | Listed for sale | $350,000$158/sqft |
Source: LERA MLS #1990996 Report a problem | ||
| 6/12/2025 | Listing removed | $2,500$1/sqft |
Source: Zillow Rentals Report a problem | ||
| 6/10/2025 | Listed for rent | $2,500$1/sqft |
Source: Zillow Rentals Report a problem | ||
| 6/10/2025 | Listing removed | $2,500$1/sqft |
Source: LERA MLS #1870523 Report a problem | ||
| 5/28/2025 | Listed for rent | $2,500$1/sqft |
Source: LERA MLS #1870523 Report a problem | ||
| 5/11/2024 | Listing removed | -- |
Source: LERA MLS #1772308 Report a problem | ||
| 5/4/2024 | Listed for rent | $2,500+11.1%$1/sqft |
Source: LERA MLS #1772308 Report a problem | ||
| 8/26/2021 | Listing removed | -- |
Source: Kuper Sotheby's International Realty Report a problem | ||
| 8/11/2021 | Listed for rent | $2,250$1/sqft |
Source: Kuper Sotheby's International Realty #1552306 Report a problem | ||
| 9/25/2013 | Sold | -- |
Source: LERA MLS #1004575 Report a problem | ||
Public tax history
| Year | Property taxes | Tax assessment |
|---|---|---|
| 2025 | $7,113 +1.3% | $384,070 +1.3% |
| 2024 | $7,023 -3% | $379,290 -2.6% |
| 2023 | $7,237 -5% | $389,430 +4% |
| 2022 | $7,621 +27.1% | $374,560 +27.5% |
| 2021 | $5,996 | $293,660 +4.4% |
| 2020 | $5,996 +0% | $281,260 +1.1% |
| 2019 | $5,996 | $278,180 +1.3% |
| 2018 | $5,996 -0.3% | $274,630 +1.8% |
| 2017 | $6,011 +2.7% | $269,890 +2.9% |
| 2016 | $5,855 +6% | $262,310 +1.6% |
| 2015 | $5,523 | $258,250 +4.6% |
| 2014 | $5,523 | $246,800 +117.9% |
| 2013 | -- | $113,260 |
Find assessor info on the county website
Monthly payment
Est. payment
Payment breakdown
Explore the cost of this home by adjusting the details. Changes won't be saved.Climate risks
Neighborhood: 78254
Nearby schools
Schools provided by the listing agent
- Elementary: Scarborough
- Middle: Folks
- High: Sotomayor High School
- District: Northside
Source: LERA MLS. This data may not be complete. We recommend contacting the local school district to confirm school assignments for this home.


Similar homes
- $365,0004 bd3 ba2.8k sqft7903 Headwaters Trl, San Antonio, TX 78254For Sale

 MLS ID #1963693, Jesus Tejada TREC #755839, Keller Williams Heritage. LERA MLS
 - $400,0004 bd3 ba2.4k sqft9031 La Junta, San Antonio, TX 78254For Sale
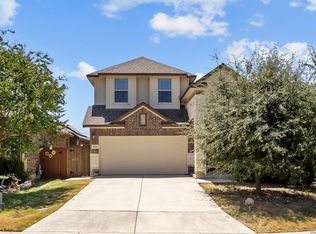 MLS ID #2010892, Dayton Schrader TREC #312921, eXp Realty. LERA MLS
 - $364,9003 bd3 ba2.3k sqft8624 Dove Pass, San Antonio, TX 78254For Sale
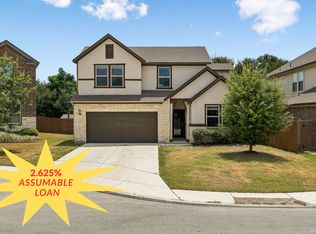 MLS ID #2008054, Sebastiano Formica TREC #693859, eXp Realty. LERA MLS
 - $378,4004 bd3 ba2.4k sqft9019 Monument Parke, San Antonio, TX 78254For Sale
 MLS ID #1992774, Trudy Scott TREC #676737, Coldwell Banker D'Ann Harper. LERA MLS
 - $425,0004 bd3 ba2.5k sqft12519 STILLWATER CRK, San Antonio, TX 78254For SaleMLS ID #2007565, Vicki Morgan TREC #471153, Keller Williams Boerne. LERA MLS
- $365,0004 bd4 ba2.4k sqft8843 Winchester Way, San Antonio, TX 78254For SaleMLS ID #2005377, Lovetta McAlpin TREC #598390, Keller Williams Heritage. LERA MLS
- $375,0004 bd3 ba2.5k sqft12918 Lilly Pass, San Antonio, TX 78254For SaleMLS ID #1958884, Nichole Eckmann TREC #636551, eXp Realty. LERA MLS
- $300,0004 bd3 ba2.1k sqft8120 Dublin Frst, San Antonio, TX 78253For SaleMLS ID #1968787, Abel Contreras TREC #638716, BHHS Don Johnson Realtors - SA. LERA MLS
- $382,2504 bd3 ba2.5k sqft14705 Calamity Way, San Antonio, TX 78254For SaleMLS ID #1993507, Randy Elgin TREC #525639, Keller Williams Legacy. LERA MLS
- $325,0003 bd2 ba1.6k sqft12534 BIG VALLEY CRK, San Antonio, TX 78254For SaleMLS ID #2002524, Henry Herrera TREC #580344, Keller Williams Heritage. LERA MLS
- $299,0003 bd2 ba1.7k sqft8003 Andrews Pass, San Antonio, TX 78254For SaleMLS ID #2002837, Stacy Robinson TREC #698150, LPT Realty, LLC. LERA MLS
- $475,0004 bd4 ba3k sqft12307 Wagon Boss, San Antonio, TX 78254For SaleMLS ID #1970988, Judith Rodriguez TREC #532493, Keller Williams Legacy. LERA MLS
- $389,9994 bd4 ba2.3k sqft11723 Bricewood Hts, San Antonio, TX 78254For SaleMLS ID #2002967, Shane Neal TREC #608871, eXp Realty. LERA MLS
- $369,9994 bd3 ba2.7k sqft5716 MCKINNEY FLS, San Antonio, TX 78253For SaleMLS ID #1994059, Adam Rivera TREC #645190, Kuper Sotheby's Int'l Realty. LERA MLS
- $389,9504 bd3 ba2.5k sqft14527 BUCKING TRL, San Antonio, TX 78254For SaleMLS ID #2004707, Anthony Guttierrez TREC #688068, Rise Realty Group & Associates LLC. LERA MLS
- $314,9004 bd2 ba1.8k sqft8750 FISCHER FLS, San Antonio, TX 78254For SaleMLS ID #1997134, Sandra Rangel TREC #579513, Real Broker, LLC. LERA MLS
- $325,0005 bd4 ba2.6k sqft14033 Shivers Cv, San Antonio, TX 78254For SaleMLS ID #1937382, Leah DeLaGarza Flores TREC #643896, Compass RE Texas, LLC - SA. LERA MLS
- $394,9904 bd4 ba2.4k sqft10618 Briceway Ace, San Antonio, TX 78254For SaleMLS ID #1970270, Venessa Garza TREC #754710, LPT Realty, LLC. LERA MLS
- $479,0004 bd3 ba3k sqft12049 White River Rd, San Antonio, TX 78254For SaleMLS ID #1991137, Carlos Mendoza TREC #632982, Real Broker, LLC. LERA MLS
- $333,9903 bd2 ba1.8k sqft6742 Indian Ldg, San Antonio, TX 78253For SaleMLS ID #1947158, Amber Chamberlain TREC #819540, BHHS Don Johnson Realtors - SA. LERA MLS
