Skip main navigation
Sold for $1,435,000
  • $1,435,000

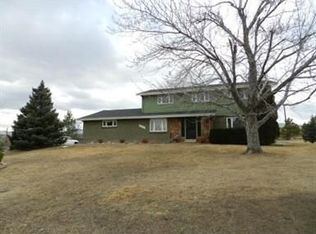
    7624 Russell Court, Arvada, CO 80007

    5beds
    4,294sqft
    Single Family Residence
    Built in 2007
    0.77 Acres Lot
    $1,404,100 Zestimate®
    $334/sqft
    $5,318 Estimated rent

    Home value

    $1,404,100

    $1.32M - $1.50M

    $5,318/mo

    Zestimate® history
    Loading
    Loading...

    Owner options

    List your home for rent

    $5,318/mo

    Rent Zestimate®

    Find your next renter with Zillow Rental Manager. Plus, with online applications, you can quickly screen prospective tenants – for free.

    Learn more

    $5,318/mo

    Rent Zestimate®

    Refinance and save

    $8,630/mo

    Est. payment

    Refinancing to a lower rate could help reduce your monthly payments and save thousands over the life of the loan.

    See today's rates

    $8,630/mo

    Est. payment

    Explore your selling options

    Work with a Zillow partner agent

    Leverage their expertise and Zillow's premium Showcase listings to get your home seen by more buyers.

    Get started

    List with your own agent

    Get your home in front of millions of buyers by listing it on Zillow.

    Learn how to do it

    Sell it yourself

    Take full control of how buyers see your home on Zillow by listing For Sale by Owner (FSBO).

    List your home

    What's special

    Welcome to an incredible opportunity in one of Arvada’s most sought-after neighborhoods—Spring Mesa! Tucked in a peaceful cul-de-sac, this former Holden model home offers 5 bedrooms, 4 baths, and sits on over ¾ of an acre with a heated saltwater pool—just in time for summer! Inside, you're greeted by an elegant staircase and a bright, welcoming layout featuring a sunny living room, formal dining, soaring ceilings in the family room with a cozy fireplace, main-floor office, powder bath, and convenient laundry/mudroom. The spacious kitchen is perfect for entertaining, with granite countertops, stainless steel appliances, a large island, and eat-in space that opens to the family room and connects to formal dining. Upstairs, the generous primary suite features a luxurious 5-piece bath with soaking tub, oversized shower, and a grand walk-in closet. Two additional large bedrooms, a full bath, and a loft complete the upper level. The fully finished basement includes a home theater with optional stadium seating, two conforming bedrooms, ¾ bath, second full kitchen and laundry, and ample space for guests, entertaining, or multigenerational living. Step outside to your own private oasis—enjoy morning coffee or evening cocktails on the low-maintenance Trex deck, dip in the pool, unwind in the hot tub, tend raised garden beds, or gather around the fire pit in the fully fenced yard. Oversized 3-car garage with workshop area. Recent updates include Roof (2021), Hot Water Heater (2019), Furnace & AC (2019). Spring Mesa is known for its tight-knit community, neighborhood events, and access to over 160 acres of open space, Tucker Lake, Arvada Reservoir, Pattridge Open Space, and miles of hiking and horseback trails. All this with easy access to Boulder, Golden, Downtown Denver, Westwoods Golf Course, and major highways. Highly rated schools, unforgettable city & mountain views, and endless outdoor recreation—this is Colorado living at its finest!

    Zillow last checked:

    Listing updated:

    Listed by:

    Katie Kessler 720-351-5110 katiecarroll.kwrealty@gmail.com,

    Keller Williams Avenues Realty,

    The Carroll-Kessler Team 720-484-8667,

    Keller Williams Avenues Realty

    Bought with:

    Erin Posey, 100085729

    Compass - Denver

    Source: REcolorado as distributed by MLS GRID,MLS#: 7997371MLS Logo

    Facts & features

    Interior

    Bedrooms & bathrooms
    • Bedrooms: 5
    • Bathrooms: 4
    • Full bathrooms: 2
    • 3/4 bathrooms: 1
    • 1/2 bathrooms: 1
    • Main level bathrooms: 1
    Primary bedroom
    • Description: Primary Suite W/Vaulted Ceilings
    • Level: Upper
    • Area: 272 Square Feet
    • Dimensions: 16 x 17
    Bedroom
    • Description: Perfect Guest/Kids Room
    • Level: Upper
    • Area: 143 Square Feet
    • Dimensions: 13 x 11
    Bedroom
    • Description: Perfect Guest/Kids Room
    • Level: Upper
    • Area: 143 Square Feet
    • Dimensions: 13 x 11
    Bedroom
    • Description: Large Garden Level Bedroom
    • Level: Basement
    • Area: 208 Square Feet
    • Dimensions: 16 x 13
    Bedroom
    • Description: Add'l Living Space/Bedroom W/Walk In Closet
    • Level: Basement
    • Area: 324 Square Feet
    • Dimensions: 12 x 27
    Primary bathroom
    • Description: 5 Piece En Suite W/Generous Walk In Closet
    • Level: Upper
    • Area: 156 Square Feet
    • Dimensions: 13 x 12
    Bathroom
    • Description: Full Bath W/Dual Sinks
    • Level: Upper
    • Area: 66 Square Feet
    • Dimensions: 6 x 11
    Bathroom
    • Description: Powder Bath
    • Level: Main
    • Area: 25 Square Feet
    • Dimensions: 5 x 5
    Bathroom
    • Description: Updated 3/4 Bath
    • Level: Basement
    • Area: 55 Square Feet
    • Dimensions: 5 x 11
    Bonus room
    • Description: Optional Home Theater Set-Up W/Stadium Seating
    • Level: Basement
    • Area: 306 Square Feet
    • Dimensions: 18 x 17
    Dining room
    • Description: Formal Dining Off Of Kitchen
    • Level: Main
    • Area: 154 Square Feet
    • Dimensions: 11 x 14
    Family room
    • Description: Vaulted Ceilings & Cozy Fireplace Overlooking The Pool
    • Level: Main
    • Area: 340 Square Feet
    • Dimensions: 17 x 20
    Kitchen
    • Description: Chef's Dream Kitchen W/Eat In Dining
    • Level: Main
    • Area: 704 Square Feet
    • Dimensions: 32 x 22
    Kitchen
    • Description: Secondary Kitchen. All Appliances Included
    • Level: Basement
    • Area: 56 Square Feet
    • Dimensions: 8 x 7
    Laundry
    • Description: Laundry Mudroom. Washer & Dryer Included
    • Level: Main
    • Area: 48 Square Feet
    • Dimensions: 6 x 8
    Laundry
    • Description: Secondary Laundry. Washer & Dryer Included
    • Level: Basement
    • Area: 42 Square Feet
    • Dimensions: 7 x 6
    Living room
    • Description: Elegant Living Space
    • Level: Main
    • Area: 156 Square Feet
    • Dimensions: 13 x 12
    Loft
    • Description: Bonus Space W/Built Ins
    • Level: Upper
    • Area: 240 Square Feet
    • Dimensions: 12 x 20
    Office
    • Description: Main Floor Office W/Custom Bookshelves
    • Level: Main
    • Area: 144 Square Feet
    • Dimensions: 12 x 12
    Heating
    • Forced Air
    Cooling
    • Central Air
    Appliances
    • Included: Cooktop, Dishwasher, Disposal, Double Oven, Dryer, Gas Water Heater, Microwave, Refrigerator, Washer
    • Laundry: In Unit
    Features
    • Built-in Features, Ceiling Fan(s), Eat-in Kitchen, Five Piece Bath, Granite Counters, High Ceilings, Kitchen Island, Open Floorplan, Pantry, Primary Suite, Smoke Free, Vaulted Ceiling(s), Walk-In Closet(s)
    • Flooring: Carpet, Tile, Wood
    • Windows: Double Pane Windows, Window Coverings, Window Treatments
    • Basement: Bath/Stubbed,Daylight,Finished,Full,Interior Entry,Sump Pump
    • Number of fireplaces: 1
    • Fireplace features: Family Room
    Interior area
    • Total structure area: 4,294
    • Total interior livable area: 4,294 sqft
    • Finished area above ground: 2,750
    • Finished area below ground: 1,444

    Property

    Parking
    • Total spaces: 3
    • Parking features: Concrete, Dry Walled, Floor Coating, Oversized, Storage
    • Attached garage spaces: 3
    Features
    • Levels: Two
    • Stories: 2
    • Patio & porch: Covered, Deck, Front Porch, Patio
    • Exterior features: Fire Pit, Garden, Private Yard
    • Has spa: Yes
    • Spa features: Spa/Hot Tub
    • Fencing: Full
    • Has view: Yes
    • View description: City, Mountain(s)
    Lot
    • Size: 0.77 Acres
    • Features: Cul-De-Sac, Landscaped, Level, Near Public Transit, Open Space, Sprinklers In Front, Sprinklers In Rear
    Details
    • Parcel number: 443909
    • Zoning: RES
    • Special conditions: Standard

    Construction

    Type & style
    • Home type: SingleFamily
    • Architectural style: Contemporary
    • Property subtype: Single Family Residence
    Materials
    • Brick, Frame, Wood Siding
    • Roof: Composition
    Condition
    • Year built: 2007
    Details
    • Builder model: Holden
    • Builder name: D.R. Horton, Inc

    Utilities & green energy

    • Sewer: Public Sewer
    • Water: Public

    Community & neighborhood

    Security
    • Security features: Carbon Monoxide Detector(s), Smoke Detector(s)
    Location
    • Region: Arvada
    • Subdivision: Spring Mesa

    HOA & financial

    HOA
    • Has HOA: Yes
    • HOA fee: $290 annually
    • Association name: Spring Mesa
    • Association phone: 303-420-4433

    Other

    Other facts
    • Listing terms: Cash,Conventional,FHA,Jumbo,VA Loan
    • Ownership: Individual
    • Road surface type: Paved

    Price history

    DateEventPrice
    8/15/2025Sold$1,435,000-1%$334/sqft
    Source: REcolorado as distributed by MLS GRID #7997371 Report a problem
    7/16/2025Pending sale$1,450,000$338/sqft
    Source: REcolorado as distributed by MLS GRID #7997371 Report a problem
    6/13/2025Price change$1,450,000-2.4%$338/sqft
    Source: REcolorado as distributed by MLS GRID #7997371 Report a problem
    5/22/2025Listed for sale$1,485,000+92.9%$346/sqft
    Source: REcolorado as distributed by MLS GRID #7997371 Report a problem
    6/6/2017Sold$770,000+23.2%$179/sqft
    Source: Public Record Report a problem
    7/19/2013Sold$625,000-2.8%$146/sqft
    Source: Public Record Report a problem
    6/1/2013Listed for sale$643,000+22.5%$150/sqft
    Source: Leicht Source Realty #709707 Report a problem
    2/24/2009Sold$525,000$122/sqft
    Source: Public Record Report a problem

    Public tax history

    YearProperty taxesTax assessment
    2025$11,324 -0.1%$85,219 +4%
    2024$11,335 +25.9%$81,979
    2023$9,005 -1.1%$81,979 +29.9%
    2022$9,109 +7.9%$63,097 -2.8%
    2021$8,445 $64,913 +7.7%
    2020$8,445 +17%$60,296
    2019$7,217 +5.3%$60,296 +11.6%
    2018$6,854 $54,008
    2017$6,854 +2%$54,008 +2.3%
    2016$6,721 $52,804
    2015$6,721 +7.9%$52,804 +15%
    2014$6,231 +4%$45,902
    2013$5,994 +11.1%$45,902 +3.2%
    2012$5,397 -0.5%$44,460 -0.7%
    2011$5,425 +4.2%$44,779 +9%
    2010$5,206 -5.1%$41,070
    2009$5,487 +0%$41,070 -5%
    2008$5,487 +418.4%$43,230
    2007$1,058 +13%$43,230 +422.1%
    2006$937 +64%$8,280 +30%
    2005$571 +219.9%$6,370
    2004$179 $6,370

    Find assessor info on the county website

    Neighborhood: Spring Mesa

    Nearby schools

    GreatSchools rating
    Schools provided by the listing agent
    • Elementary: West Woods
    • Middle: Drake
    • High: Ralston Valley
    • District: Jefferson County R-1

    Source: REcolorado as distributed by MLS GRID. This data may not be complete. We recommend contacting the local school district to confirm school assignments for this home.

    Get a cash offer in 3 minutes
    Find out how much your home could sell for in as little as 3 minutes with a no-obligation cash offer.
    Estimated market value
    $1,404,100
    Get a cash offer in 3 minutes
    Find out how much your home could sell for in as little as 3 minutes with a no-obligation cash offer.
    Estimated market value
    $1,404,100