Skip main navigation
Off market
  • $1,716,500

    7635 Russell Ct, Arvada, CO 80007

    3beds
    5,190sqft
    SingleFamily
    Built in 2007
    0.49 Acres Lot
    $1,716,500 Zestimate®
    $331/sqft
    $4,378 Estimated rent

    Home value

    $1,716,500

    $1.61M - $1.84M

    $4,378/mo

    Zestimate® history
    Loading
    Loading...

    Owner options

    List your home for rent

    $4,378/mo

    Rent Zestimate®

    Find your next renter with Zillow Rental Manager. Plus, with online applications, you can quickly screen prospective tenants – for free.

    Learn more

    $4,378/mo

    Rent Zestimate®

    Refinance and save

    $8,003/mo

    Est. payment

    Refinancing to a lower rate could help reduce your monthly payments and save thousands over the life of the loan.

    See today's rates

    $8,003/mo

    Est. payment

    Explore your selling options

    Work with a Zillow partner agent

    Leverage their expertise and Zillow's premium Showcase listings to get your home seen by more buyers.

    Get started

    List with your own agent

    Get your home in front of millions of buyers by listing it on Zillow.

    Learn how to do it

    Sell it yourself

    Take full control of how buyers see your home on Zillow by listing For Sale by Owner (FSBO).

    List your home

    What's special

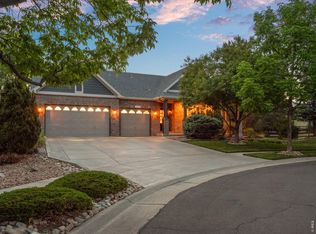
    Welcome to the Sought After Arvada Neighborhood of Spring Mesa where Large Lots are Paired Perfectly with Abundant Open Space that is Ready for Your Enjoyment Daily on Miles of Maintained Trails, a 1.4 Mile Trail Around the Local Tucker Lake w Plentiful Views the Magnificent Colorado Rockies. This Former Model Home is Nestled on Nearly a Half Acre of Land that Backs up to Lovely Open Space where the Current Owners Love the Privacy of the Location at the End of the Cul-de-sac with Views of a Neighboring English Jump Course! The Home is Truly Built for Entertaining with an Elegant and Open Interior Flow that Comfortably Accommodates Large or Small Groups as well as Easy Living Day to Day. The Outdoor Kitchen Boasts a Wolf Grill Under a Covered Patio w Access to a Large Custom Stamped Concrete Patio w Room for Dining and Enjoying the Gas Firepit on Cool Evenings. The Kitchen is Ready for Serving Guests, or Living with Ease, w a Bayed Dining Area, Kitchen Island, New Slate Appliances, Double Ovens, Cooktop, Abundant 42" Maple Cabinets w Pull Outs on the Lower Banks, a Work Desk & a Walk In Pantry. From the Kitchen the Interior Flow is Inviting into the Family Room or the Larger Formal Dining & Living Room as well as the Ideal Home Office w French Doors and an Amazing Dual Sided Office Desk w Built In Floor to Ceiling Shelving. Down the Hallway the Primary Private Suite Enjoys the Open Space Views with a 5 Piece Bath and Walk In Closet Complimented by Two Secondary Bedrooms, a Full Bathroom and a Laundry w Utility Sink that Leads into the 3 Car Garage. The Finished Basement Features a Wonderful Space for a Pool Table w a Wet Bar (Currently used as an Office), Theater Area w Surround Sound, Wine Tasting Area w Built in Wine Storage, Gym Area and a 3/4 Bath. In Addition Half of the Basement Remains Unfinished and Could Easily Host a Few More Bedrooms or Any Creation You are Dreaming of Having in Your New Home.

    This property is off market, which means it's not currently listed for sale or rent on Zillow. This may be different from what's available on other websites or public sources.

    Facts & features

    Interior

    Bedrooms & bathrooms
    • Bedrooms: 3
    • Bathrooms: 4
    • Full bathrooms: 2
    • 3/4 bathrooms: 1
    • 1/2 bathrooms: 1
    Heating
    • Forced air
    Cooling
    • Central
    Appliances
    • Included: Dishwasher, Dryer, Garbage disposal, Microwave, Refrigerator, Washer
    Features
    • Ceiling Fan(s), Kitchen Island, Pantry, Walk-In Closet(s), Granite Counters, Eat-in Kitchen, Five Piece Bath, Smoke Free
    • Flooring: Carpet, Hardwood
    • Windows: Double Pane Windows, Window Coverings, Window Treatments
    • Basement: Partially finished
    • Has fireplace: Yes
    • Fireplace features: Gas, Family Room
    Interior area
    • Total interior livable area: 5,190 sqft
    • Finished area below ground: 1897.00

    Property

    Parking
    • Total spaces: 3
    • Parking features: Garage - Attached
    Features
    • Patio & porch: Patio, Front Porch
    • Fencing: Full
    Lot
    • Size: 0.49 Acres
    • Features: Cul-de-Sac, Open Lot, Landscaped, Sprinklers In Front, Sprinklers In Rear
    Details
    • Parcel number: 2035105009

    Construction

    Type & style
    • Home type: SingleFamily
    Materials
    • Other
    • Roof: Composition
    Condition
    • Year built: 2007

    Utilities & green energy

    • Sewer: Public Sewer
    • Water: Public

    Community & neighborhood

    Security
    • Security features: Smoke Detector(s), Carbon Monoxide Detector(s), Video Doorbell
    Location
    • Region: Arvada

    HOA & financial

    HOA
    • Has HOA: Yes
    • HOA fee: $17 monthly
    • Amenities included: Trail(s), Park
    • Services included: Trash, Maintenance Grounds, Recycling

    Other

    Other facts
    • Flooring: Wood, Carpet
    • Sewer: Public Sewer
    • WaterSource: Public
    • Heating: Forced Air
    • RoadSurfaceType: Paved
    • Appliances: Dishwasher, Refrigerator, Disposal, Double Oven, Dryer, Microwave, Washer
    • AssociationYN: true
    • FireplaceYN: true
    • InteriorFeatures: Ceiling Fan(s), Kitchen Island, Pantry, Walk-In Closet(s), Granite Counters, Eat-in Kitchen, Five Piece Bath, Smoke Free
    • Basement: Finished
    • GarageYN: true
    • AttachedGarageYN: true
    • HeatingYN: true
    • CoolingYN: true
    • PatioAndPorchFeatures: Patio, Front Porch
    • FireplaceFeatures: Gas, Family Room
    • FireplacesTotal: 1
    • AssociationFeeIncludes: Trash, Maintenance Grounds, Recycling
    • RoomsTotal: 17
    • ConstructionMaterials: Frame
    • Roof: Composition
    • WindowFeatures: Double Pane Windows, Window Coverings, Window Treatments
    • LotFeatures: Cul-de-Sac, Open Lot, Landscaped, Sprinklers In Front, Sprinklers In Rear
    • CoveredSpaces: 3
    • Cooling: Central Air
    • StructureType: House
    • ExteriorFeatures: Gas Grill, Fire Pit
    • SecurityFeatures: Smoke Detector(s), Carbon Monoxide Detector(s), Video Doorbell
    • AssociationAmenities: Trail(s), Park
    • Fencing: Full
    • BelowGradeFinishedArea: 1897.00
    • MlsStatus: Pending
    • CoListAgentEmail: jsedam@gmail.com
    • CoListAgentFullName: Joyce Sedam
    • Road surface type: Paved

    Price history

    DateEventPrice
    3/28/2022Sold$1,575,000+61.5%$303/sqft
    Source: Public Record Report a problem
    9/1/2021Sold$975,000+12.1%$188/sqft
    Source: Public Record Report a problem
    8/21/2020Listing removed$869,500$168/sqft
    Source: Homesmart Realty Group #7217470 Report a problem
    8/16/2020Pending sale$869,500$168/sqft
    Source: Homesmart Realty Group #7217470 Report a problem
    7/18/2020Price change$869,500-0.6%$168/sqft
    Source: Homesmart Realty Group #7217470 Report a problem
    7/2/2020Listed for sale$874,900+53.5%$169/sqft
    Source: Homesmart Realty Group #7217470 Report a problem
    9/23/2008Sold$570,000$110/sqft
    Source: Public Record Report a problem

    Public tax history

    YearProperty taxesTax assessment
    2025$11,513 -0.1%$87,220 +4.6%
    2024$11,524 +34.6%$83,346
    2023$8,562 -1.1%$83,346 +38.9%
    2022$8,661 +3.3%$59,998 -2.8%
    2021$8,384 $61,725 +3.1%
    2020$8,384 +17%$59,861
    2019$7,165 +5.9%$59,861 +12.3%
    2018$6,767 $53,316
    2017$6,767 -1.9%$53,316 -1.6%
    2016$6,894 $54,167
    2015$6,894 +19.8%$54,167 +27.8%
    2014$5,755 +4%$42,397
    2013$5,534 +1.6%$42,397 +3.3%
    2012$5,447 -2.1%$41,047
    2011$5,563 +4.2%$41,047 -2.5%
    2010$5,339 -7.7%$42,120
    2009$5,787 +0%$42,120 -7.6%
    2008$5,786 +446.7%$45,590
    2007$1,058 +13%$45,590 +450.6%
    2006$937 +64%$8,280 +30%
    2005$571 +219.9%$6,370
    2004$179 $6,370

    Find assessor info on the county website

    Neighborhood: Spring Mesa

    Nearby schools

    GreatSchools rating
    Schools provided by the listing agent
    • Elementary: West Woods
    • Middle: Drake
    • High: Ralston Valley
    • District: Jefferson County R-1

    Source: The MLS. This data may not be complete. We recommend contacting the local school district to confirm school assignments for this home.

    Get a cash offer in 3 minutes
    Find out how much your home could sell for in as little as 3 minutes with a no-obligation cash offer.
    Estimated market value
    $1,716,500
    Get a cash offer in 3 minutes
    Find out how much your home could sell for in as little as 3 minutes with a no-obligation cash offer.
    Estimated market value
    $1,716,500