Spacious Ranch Home with Potential- Don't Miss out! I wanted to share an exciting opportunity with you regarding a charming Ranch-style home located in the highly sought-after Woodridge neighborhood, just steps away from Forest Glen Park and its fantastic tennis courts. This lovely home boasts 3 bedrooms on the main floor, 2 full baths with Full partially finished walkout basement plus spacious fenced yard and privacy fence. Double wide driveway with 1 car attached garage. This property offers plenty of space for you and your loved ones to enjoy. Some notable features of this home include newer kitchen cabinets and counter tops, as well as recently updated flooring and vanity in the upstairs bathroom. Although the property will be handed over in a clean condition, it may require additional updates tailored to the buyer's preferences. As this home is part of an estate sale, it will be sold as is. It's important to note that the AC is currently non-functional and will require assessment and repair. Wall heater in Basement is not working. Basement is still heated by the Newer Furnace. However, this presents a wonderful opportunity for you to put your personal touch on this residence and make it truly your own. Conveniently located with easy access to I-355, I-55, and Route 53, this property offers excellent connectivity for your daily commute and accessing nearby amenities. If you are looking for a property with immense potential and are not deterred by some necessary updates, then this Woodridge gem could be the perfect fit for you. William F Murphy grade school K thru 6th is in walking distance of home.
Closed
$267,000
7624 Walnut Ave, Woodridge, IL 60517
3beds
1,145sqft
Single Family Residence
Built in 1960
-- sqft lot
$360,500 Zestimate®
$233/sqft
$2,688 Estimated rent
Home value
$360,500
$339,000 - $382,000
$2,688/mo
Zestimate® history
Owner options
List your home for rent
$2,688/mo
Rent Zestimate®
Find your next renter with Zillow Rental Manager. Plus, with online applications, you can quickly screen prospective tenants – for free.
$2,688/mo
Rent Zestimate®
Refinance and save
$1,994/mo
Est. payment
Refinancing to a lower rate could help reduce your monthly payments and save thousands over the life of the loan.
$1,994/mo
Est. payment
Explore your selling options
Work with a Zillow partner agent
Leverage their expertise and Zillow's premium Showcase listings to get your home seen by more buyers.
Get startedList with your own agent
Get your home in front of millions of buyers by listing it on Zillow.
Learn how to do itSell it yourself
Take full control of how buyers see your home on Zillow by listing For Sale by Owner (FSBO).
List your homeWhat's special
Charming ranch-style homeSpacious ranch homeSpacious fenced yardDouble wide drivewayCounter topsForest glen parkNewer kitchen cabinets
Zillow last checked:
Listing updated:
Listed by:
Elizabeth Hanson, GRI 630-292-4070,
Baird & Warner,
Diana Jamrok 630-334-4034,
Baird & Warner
Bought with:
Adriana Hernandez
john greene, Realtor
Source: MRED as distributed by MLS GRID,MLS#: 11958010
Facts & features
Interior
Bedrooms & bathrooms
- Bedrooms: 3
- Bathrooms: 2
- Full bathrooms: 2
Rooms
- Room types: Recreation Room, Storage, Deck, Utility Room-Lower Level
Primary bedroom
- Features: Flooring (Parquet)
- Level: Main
- Area: 110 Square Feet
- Dimensions: 11X10
Bedroom 2
- Features: Flooring (Parquet)
- Level: Main
- Area: 110 Square Feet
- Dimensions: 10X11
Bedroom 3
- Features: Flooring (Parquet)
- Level: Main
- Area: 110 Square Feet
- Dimensions: 10X11
Deck
- Level: Main
- Area: 200 Square Feet
- Dimensions: 20X10
Dining room
- Features: Flooring (Parquet)
- Level: Main
- Area: 81 Square Feet
- Dimensions: 9X9
Family room
- Features: Flooring (Vinyl)
- Level: Basement
- Area: 405 Square Feet
- Dimensions: 27X15
Kitchen
- Features: Kitchen (Pantry-Closet), Flooring (Hardwood)
- Level: Main
- Area: 100 Square Feet
- Dimensions: 10X10
Laundry
- Level: Basement
- Area: 56 Square Feet
- Dimensions: 8X7
Living room
- Features: Flooring (Parquet)
- Level: Main
- Area: 210 Square Feet
- Dimensions: 15X14
Recreation room
- Features: Flooring (Vinyl)
- Level: Basement
- Area: 156 Square Feet
- Dimensions: 12X13
Storage
- Level: Basement
- Area: 48 Square Feet
- Dimensions: 8X6
Other
- Level: Basement
- Area: 56 Square Feet
- Dimensions: 8X7
Heating
- Natural Gas, Forced Air
Appliances
- Included: Range, Dishwasher, Refrigerator, Freezer, Washer, Dryer
- Laundry: Sink
Features
- 1st Floor Full Bath, Pantry
- Flooring: Hardwood
- Basement: Partially Finished,Exterior Entry,Concrete,Rec/Family Area,Storage Space,Full,Walk-Out Access
- Number of fireplaces: 1
- Fireplace features: Gas Log, Living Room
Interior area
- Total structure area: 0
- Total interior livable area: 1,145 sqft
Property
Parking
- Total spaces: 1
- Parking features: Asphalt, Garage Door Opener, On Site, Garage Owned, Attached, Garage
- Attached garage spaces: 1
- Has uncovered spaces: Yes
Accessibility
- Accessibility features: No Disability Access
Features
- Stories: 1
- Patio & porch: Deck
Lot
- Dimensions: 67.5 X 125.3 X 67.2 X 126.7
Details
- Parcel number: 0825301012
- Special conditions: None
Construction
Type & style
- Home type: SingleFamily
- Architectural style: Ranch
- Property subtype: Single Family Residence
Materials
- Aluminum Siding
Condition
- New construction: No
- Year built: 1960
Details
- Builder model: RANCH
Utilities & green energy
- Sewer: Public Sewer
- Water: Lake Michigan
Community & HOA
Community
- Features: Park, Tennis Court(s)
HOA
- Services included: None
Location
- Region: Woodridge
Financial & listing details
- Price per square foot: $233/sqft
- Tax assessed value: $102,261
- Annual tax amount: $6,595
- Date on market: 2/7/2024
- Listing terms: Conventional
- Ownership: Fee Simple
Price history
| Date | Event | Price |
|---|---|---|
| 2/28/2024 | Sold | $267,000-4.6%$233/sqft |
Source:  MRED as distributed by MLS GRID #11958010 Report a problem MRED as distributed by MLS GRID #11958010 Report a problem | ||
| 2/11/2024 | Contingent | $280,000$245/sqft |
Source: MRED as distributed by MLS GRID #11958010 Report a problem | ||
| 2/7/2024 | Listed for sale | $280,000$245/sqft |
Source: MRED as distributed by MLS GRID #11958010 Report a problem | ||
Public tax history
| Year | Property taxes | Tax assessment |
|---|---|---|
| 2024 | $7,678 +4.8% | $102,261 +9.6% |
| 2023 | $7,324 +11.1% | $93,330 +13% |
| 2022 | $6,595 +4.9% | $82,600 +3.9% |
| 2021 | $6,285 +1.5% | $79,480 +1.8% |
| 2020 | $6,190 +3.3% | $78,050 +4.5% |
| 2019 | $5,994 +7.1% | $74,670 +10% |
| 2018 | $5,599 +2.9% | $67,880 +3.5% |
| 2017 | $5,441 +1.9% | $65,590 +3.8% |
| 2016 | $5,337 +1.8% | $63,210 +6.2% |
| 2015 | $5,243 -3% | $59,530 |
| 2014 | $5,405 +12% | $59,530 -0.2% |
| 2013 | $4,826 -3.4% | $59,670 -8% |
| 2012 | $4,994 -4.4% | $64,860 -11.7% |
| 2011 | $5,226 +0% | $73,460 -6.2% |
| 2010 | $5,225 +4.1% | $78,340 -5% |
| 2009 | $5,018 +3% | $82,460 +1.4% |
| 2008 | $4,872 +2.3% | $81,320 +5.9% |
| 2007 | $4,760 +6.8% | $76,790 +9.9% |
| 2006 | $4,455 +4.1% | $69,890 +6.7% |
| 2005 | $4,280 +4.7% | $65,500 +5.9% |
| 2004 | $4,089 +4.8% | $61,850 +8.4% |
| 2003 | $3,903 +14.1% | $57,050 +9.7% |
| 2002 | $3,422 +11.9% | $52,020 +7.5% |
| 2001 | $3,059 +2.7% | $48,400 +5.9% |
| 2000 | $2,977 | $45,700 |
Find assessor info on the county website
Neighborhood: 60517
Nearby homes
- $339,200-- bd2 ba1k sqft7620 Walnut Ave, Woodridge, IL 60517Off Market
- $306,300-- bd1 ba1k sqft7628 Walnut Ave, Woodridge, IL 60517Off Market
- $366,4003 bd2 ba1.4k sqft7616 Walnut Ave, Woodridge, IL 60517Off Market
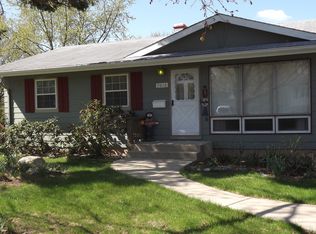
- $355,0005 bd2 ba1k sqft7625 Woodridge Dr, Woodridge, IL 60517Sold
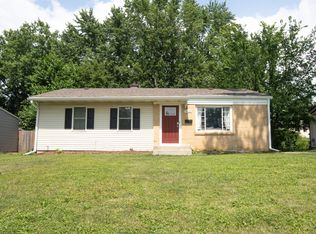
- $315,0003 bd1 ba1.1k sqft7621 Woodridge Dr, Woodridge, IL 60517Sold
- $370,0003 bd1 ba2.1k sqft7632 Walnut Ave, Woodridge, IL 60517Off Market
- $332,300-- bd1 ba1k sqft7629 Woodridge Dr, Woodridge, IL 60517Off Market
- $347,700-- bd1 ba1k sqft7617 Woodridge Dr, Woodridge, IL 60517Off Market
Nearby schools
GreatSchools rating
- 8/10William F Murphy Elementary SchoolGrades: K-6Distance: 0.4 mi
- 9/10Thomas Jefferson Jr High SchoolGrades: 7-8Distance: 0.6 mi
- 5/10Community H S Dist 99 - South High SchoolGrades: 9-12Distance: 2.2 mi
Schools provided by the listing agent
- Elementary: William F Murphy Elementary Scho
- Middle: Thomas Jefferson Junior High Sch
- High: South High School
- District: 68
Source: MRED as distributed by MLS GRID. This data may not be complete. We recommend contacting the local school district to confirm school assignments for this home.
Get a cash offer in 3 minutes
Find out how much your home could sell for in as little as 3 minutes with a no-obligation cash offer.
Estimated market value
$360,500
Get a cash offer in 3 minutes
Find out how much your home could sell for in as little as 3 minutes with a no-obligation cash offer.
Estimated market value
$360,500
- Illinois
- DuPage County
- Woodridge
- 60517
- 7624 Walnut Ave
