Step into this beautifully updated ranch-style home that blends modern charm with everyday comfort. With approximately 1,800 sq ft of finished living space, this home offers room to grow, relax, and entertain! You'll love the gourmet kitchen featuring rich Espresso cabinets, sleek stainless steel appliances, granite countertops, and a trendy backsplash-perfect for anyone who loves to cook or host. Just off the kitchen, a bright and inviting bonus room adds the ideal space for entertaining guests, enjoying family dinners, or creating a sun-soaked lounge area. This home includes 3 spacious bedrooms on the main level and 2 additional bedrooms downstairs-perfect for guests, a home gym, or a private office. With 2 full bathrooms (one on each level), everyone gets their space. The fully finished basement offers a large laundry room and flexible living areas to fit your needs. Outside, enjoy fresh landscaping in the front yard (completed just last year!) and a 2-car detached garage with plenty of room for storage or hobbies. Don't miss this move-in-ready gem that checks all the boxes-modern finishes, flexible space, and a layout designed for today's lifestyle!
Closed
$355,000
7625 Woodridge Dr, Woodridge, IL 60517
5beds
1,025sqft
Single Family Residence
Built in 1960
8,363 Square Feet Lot
$371,400 Zestimate®
$346/sqft
$3,172 Estimated rent
Home value
$371,400
$338,000 - $409,000
$3,172/mo
Zestimate® history
Owner options
List your home for rent
$3,172/mo
Rent Zestimate®
Find your next renter with Zillow Rental Manager. Plus, with online applications, you can quickly screen prospective tenants – for free.
$3,172/mo
Rent Zestimate®
Refinance and save
$2,511/mo
Est. payment
Refinancing to a lower rate could help reduce your monthly payments and save thousands over the life of the loan.
$2,511/mo
Est. payment
Explore your selling options
Work with a Zillow partner agent
Leverage their expertise and Zillow's premium Showcase listings to get your home seen by more buyers.
Get startedList with your own agent
Get your home in front of millions of buyers by listing it on Zillow.
Learn how to do itSell it yourself
Take full control of how buyers see your home on Zillow by listing For Sale by Owner (FSBO).
List your homeWhat's special
Fully finished basementGourmet kitchenLarge laundry roomTrendy backsplashGranite countertopsStainless steel appliancesEspresso cabinets
Zillow last checked:
Listing updated:
Listed by:
David Luna 630-888-1578,
CM REALTORS®
Bought with:
David Grimaldo
Keller Williams Infinity
Source: MRED as distributed by MLS GRID,MLS#: 12417086
Facts & features
Interior
Bedrooms & bathrooms
- Bedrooms: 5
- Bathrooms: 2
- Full bathrooms: 2
Rooms
- Room types: Bedroom 5
Primary bedroom
- Features: Flooring (Carpet)
- Level: Main
- Area: 132 Square Feet
- Dimensions: 12X11
Bedroom 2
- Features: Flooring (Carpet)
- Level: Main
- Area: 130 Square Feet
- Dimensions: 13X10
Bedroom 3
- Features: Flooring (Carpet)
- Level: Main
- Area: 96 Square Feet
- Dimensions: 12X8
Bedroom 4
- Features: Flooring (Ceramic Tile)
- Level: Basement
- Area: 80 Square Feet
- Dimensions: 10X8
Bedroom 5
- Features: Flooring (Ceramic Tile)
- Level: Basement
- Area: 80 Square Feet
- Dimensions: 10X8
Dining room
- Features: Flooring (Hardwood)
- Level: Main
- Area: 100 Square Feet
- Dimensions: 10X10
Kitchen
- Features: Flooring (Ceramic Tile)
- Level: Main
- Area: 100 Square Feet
- Dimensions: 10X10
Living room
- Features: Flooring (Hardwood)
- Level: Main
- Area: 224 Square Feet
- Dimensions: 16X14
Heating
- Natural Gas, Forced Air
Cooling
- Central Air
Appliances
- Included: Stainless Steel Appliance(s)
Features
- Basement: Finished,Full
Interior area
- Total structure area: 0
- Total interior livable area: 1,025 sqft
Property
Parking
- Total spaces: 2
- Parking features: Concrete, On Site, Garage Owned, Detached, Garage
- Garage spaces: 2
Accessibility
- Accessibility features: No Disability Access
Features
- Stories: 1
Lot
- Size: 8,363 Square Feet
- Dimensions: 50X125
Details
- Parcel number: 0826407010
- Special conditions: None
Construction
Type & style
- Home type: SingleFamily
- Architectural style: Ranch
- Property subtype: Single Family Residence
Materials
- Other
- Foundation: Concrete Perimeter
- Roof: Asphalt
Condition
- New construction: No
- Year built: 1960
- Major remodel year: 2014
Utilities & green energy
- Sewer: Public Sewer
- Water: Public
Community & HOA
HOA
- Services included: None
Location
- Region: Woodridge
Financial & listing details
- Price per square foot: $346/sqft
- Tax assessed value: $120,012
- Annual tax amount: $9,124
- Date on market: 7/11/2025
- Listing terms: Conventional
- Ownership: Fee Simple
Price history
| Date | Event | Price |
|---|---|---|
| 8/8/2025 | Sold | $355,000+1.4%$346/sqft |
Source:  MRED as distributed by MLS GRID #12417086 Report a problem MRED as distributed by MLS GRID #12417086 Report a problem | ||
| 7/14/2025 | Contingent | $350,000$341/sqft |
Source: MRED as distributed by MLS GRID #12417086 Report a problem | ||
| 7/11/2025 | Listed for sale | $350,000+45.8%$341/sqft |
Source: MRED as distributed by MLS GRID #12417086 Report a problem | ||
| 4/9/2019 | Sold | $240,000-2%$234/sqft |
Source: MRED as distributed by MLS GRID #10167951 Report a problem | ||
| 2/24/2019 | Pending sale | $244,900$239/sqft |
Source: Baird & Warner #10167951 Report a problem | ||
| 2/14/2019 | Price change | $244,900-1.6%$239/sqft |
Source: Baird & Warner #10167951 Report a problem | ||
| 1/25/2019 | Price change | $248,900-0.4%$243/sqft |
Source: Baird & Warner #10167951 Report a problem | ||
| 1/8/2019 | Listed for sale | $249,900+15.2%$244/sqft |
Source: Baird & Warner #10167951 Report a problem | ||
| 3/9/2016 | Sold | $217,000-3.5%$212/sqft |
Source: Public Record Report a problem | ||
| 11/29/2015 | Listing removed | $224,900$219/sqft |
Source: Prime Real Estate Group Inc #09064583 Report a problem | ||
| 10/16/2015 | Pending sale | $224,900$219/sqft |
Source: Prime Real Estate Group Inc #09064583 Report a problem | ||
| 10/1/2015 | Price change | $224,900-4.3%$219/sqft |
Source: Prime Real Estate Group Inc #09052965 Report a problem | ||
| 8/18/2015 | Price change | $235,000-2%$229/sqft |
Source: Prime Real Estate Group Inc #09052965 Report a problem | ||
| 7/17/2015 | Price change | $239,900-2%$234/sqft |
Source: Resurrecting Real Estate #08968564 Report a problem | ||
| 6/30/2015 | Listed for sale | $244,900+95.9%$239/sqft |
Source: Resurrecting Real Estate #08968564 Report a problem | ||
| 4/7/2015 | Sold | $125,000-6.7%$122/sqft |
Source: Public Record Report a problem | ||
| 2/5/2015 | Listed for sale | $134,000-39.9%$131/sqft |
Source: Area Wide Realty #08831038 Report a problem | ||
| 10/16/2006 | Sold | $223,000+63.4%$218/sqft |
Source: Public Record Report a problem | ||
| 4/19/1999 | Sold | $136,500$133/sqft |
Source: Public Record Report a problem | ||
Public tax history
| Year | Property taxes | Tax assessment |
|---|---|---|
| 2024 | $9,124 +4.7% | $120,012 +9.6% |
| 2023 | $8,714 +11.3% | $109,530 +13% |
| 2022 | $7,829 +4.9% | $96,930 +3.9% |
| 2021 | $7,465 +1.5% | $93,270 +1.8% |
| 2020 | $7,354 +4.9% | $91,590 +4.5% |
| 2019 | $7,012 +6.9% | $87,620 +10% |
| 2018 | $6,559 +2.9% | $79,660 +3.5% |
| 2017 | $6,377 +1.9% | $76,970 +3.8% |
| 2016 | $6,259 +15.3% | $74,180 +20.8% |
| 2015 | $5,429 -3% | $61,430 |
| 2014 | $5,597 +1.6% | $61,430 -0.2% |
| 2013 | $5,511 -0.7% | $61,580 -8% |
| 2012 | $5,547 -3.7% | $66,940 -11.9% |
| 2011 | $5,763 +0.5% | $75,990 -6.2% |
| 2010 | $5,737 +4.5% | $81,040 -5% |
| 2009 | $5,491 +2.9% | $85,300 +1.4% |
| 2008 | $5,334 +2.8% | $84,130 +5.9% |
| 2007 | $5,189 +5.9% | $79,440 +9.5% |
| 2006 | $4,902 +4.6% | $72,540 +6.7% |
| 2005 | $4,688 +4.3% | $67,980 +5.9% |
| 2004 | $4,494 +6.5% | $64,190 +8.4% |
| 2003 | $4,218 +12.6% | $59,210 +8.8% |
| 2002 | $3,747 +11.5% | $54,440 +7.5% |
| 2001 | $3,362 +2.4% | $50,650 +5.9% |
| 2000 | $3,283 | $47,830 |
Find assessor info on the county website
Neighborhood: 60517
Nearby homes
- $339,000-- bd1 ba1k sqft7629 Woodridge Dr, Woodridge, IL 60517Off Market
- $315,0003 bd1 ba1.1k sqft7621 Woodridge Dr, Woodridge, IL 60517Sold
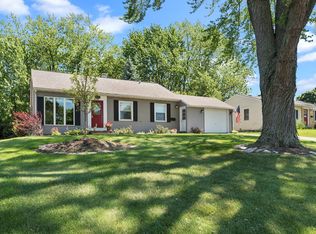
- $331,400-- bd1 ba1k sqft7633 Woodridge Dr, Woodridge, IL 60517Off Market
- $267,0003 bd2 ba1.1k sqft7624 Walnut Ave, Woodridge, IL 60517Sold
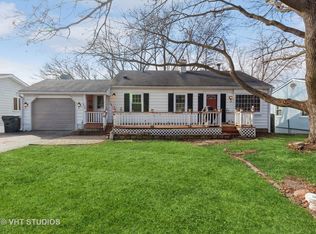
- $318,400-- bd1 ba1k sqft7628 Walnut Ave, Woodridge, IL 60517Off Market
- $354,500-- bd1 ba1k sqft7617 Woodridge Dr, Woodridge, IL 60517Off Market
- $346,900-- bd2 ba1k sqft7620 Walnut Ave, Woodridge, IL 60517Off Market
- $324,9003 bd1 ba2.1k sqft7632 Walnut Ave, Woodridge, IL 60517Sold
Nearby schools
GreatSchools rating
- 8/10William F Murphy Elementary SchoolGrades: K-6Distance: 0.4 mi
- 9/10Thomas Jefferson Jr High SchoolGrades: 7-8Distance: 0.7 mi
- 5/10Community H S Dist 99 - South High SchoolGrades: 9-12Distance: 2.3 mi
Schools provided by the listing agent
- Elementary: William F Murphy Elementary Scho
- Middle: Thomas Jefferson Junior High Sch
- High: South High School
- District: 68
Source: MRED as distributed by MLS GRID. This data may not be complete. We recommend contacting the local school district to confirm school assignments for this home.
Get a cash offer in 3 minutes
Find out how much your home could sell for in as little as 3 minutes with a no-obligation cash offer.
Estimated market value
$371,400
Get a cash offer in 3 minutes
Find out how much your home could sell for in as little as 3 minutes with a no-obligation cash offer.
Estimated market value
$371,400
- Illinois
- DuPage County
- Woodridge
- 60517
- 7625 Woodridge Dr
Nearby cities
Nearby zip codes
Other Woodridge Topics
