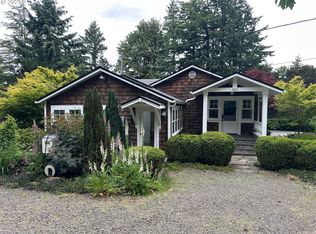
Experience the best of Northwest Portland living. Elk, deer, and birds abound. This Forest Park-adjacent retreat is situated on a sunny, flat 0.45-acre lot and offers incredible trail access with four trailheads within a 5 min. walk or drive from your doorstep (Waterline 0.25mi, Springville 0.6mi, Germantown Rd 1.0mi, Saltzman 1.5mi). Inside, recently refinished hardwood floors and a beautifully remodeled kitchen (2023) create a warm and inviting living space, complemented by a classic wood-burning stove, vinyl windows, and updated lighting. Outside, a granite walkway leads through a blend of mature landscaping and open space, providing the perfect canvas to expand gardens, create gathering areas, or simply enjoy the sunshine. A sprawling 400sf partially covered deck extends the living space outdoors, and the 44’ x 23.5’ garage/outbuilding comes complete with three rollup garage doors, a dedicated office, workbenches, cabinets, and built-in shelving. The possibilities (home gym, woodshop, car storage) are endless. Two separate driveways provide abundant parking and make storing boats, RVs, or trailers remarkably easy. At just 10 min from Bethany/St. Johns, and 17 minutes from Beaverton/Intel/Providence Park, it's hard to find a better blend of country living and city convenience. Contact your agent to schedule your private tour today. [Home Energy Score = 4. HES Report at https://rpt.greenbuildingregistry.com/hes/OR10249059]
Sold
Zillow last checked:
Listing updated:
Bought with:
Janel Draz, 201224087
Real Broker
Source: RMLS (OR),MLS#: 663688923
Price history
| Date | Event | Price |
|---|---|---|
| 10/9/2026 | Sold | $673,900+0.8%$490/sqft |
Source:  RMLS (OR) #663688923 Report a problem RMLS (OR) #663688923 Report a problem | ||
| 8/13/2026 | Pending sale | $668,300$486/sqft |
Source: RMLS (OR) #663688923 Report a problem | ||
| 7/24/2026 | Price change | $668,300-3%$486/sqft |
Source: RMLS (OR) #663688923 Report a problem | ||
| 7/10/2026 | Listed for sale | $689,000$501/sqft |
Source: RMLS (OR) #663688923 Report a problem | ||
| 7/9/2026 | Pending sale | $689,000$501/sqft |
Source: RMLS (OR) #663688923 Report a problem | ||
| 7/7/2026 | Price change | $689,000-5.5%$501/sqft |
Source: RMLS (OR) #663688923 Report a problem | ||
| 6/19/2026 | Listed for sale | $729,000+24.6%$531/sqft |
Source: RMLS (OR) #663688923 Report a problem | ||
| 10/11/2025 | Listing removed | $3,495$3/sqft |
Source: Zillow Rentals Report a problem | ||
| 10/2/2025 | Price change | $3,495-5.5%$3/sqft |
Source: Zillow Rentals Report a problem | ||
| 9/13/2025 | Listed for rent | $3,700$3/sqft |
Source: Zillow Rentals Report a problem | ||
| 7/9/2021 | Sold | $585,000+8.3%$426/sqft |
Source: RMLS (OR) #21605469 Report a problem | ||
| 6/10/2021 | Pending sale | $540,000$393/sqft |
Source: RMLS (OR) #21605469 Report a problem | ||
| 6/5/2021 | Listed for sale | $540,000+43.2%$393/sqft |
Source: RMLS (OR) #21605469 Report a problem | ||
| 8/22/2014 | Sold | $377,200+2%$275/sqft |
Source: RMLS (OR) #14361690 Report a problem | ||
| 7/6/2014 | Listed for sale | $369,900+0.2%$269/sqft |
Source: Knipe Realty NW, Inc. #14361690 Report a problem | ||
| 9/25/2013 | Listing removed | $369,000$269/sqft |
Source: Knipe Realty NW, Inc. #13125725 Report a problem | ||
| 7/25/2013 | Listed for sale | $369,000+16%$269/sqft |
Source: Knipe Realty NW, Inc. #13125725 Report a problem | ||
| 11/14/2008 | Sold | $318,000-1.5%$231/sqft |
Source: Public Record Report a problem | ||
| 8/26/2005 | Sold | $323,000$235/sqft |
Source: Public Record Report a problem | ||
Nearby homes
Get a cash offer in 3 minutes
Find out how much your home could sell for in as little as 3 minutes with a no-obligation cash offer.
Estimated market value
$663,300
