Skip main navigation
Sold for $1,130,000
  • $1,130,000

    7625 SE 22nd Ter, Ocala, FL 34481

    4beds
    3,333sqft
    Single Family Residence
    Built in 2024
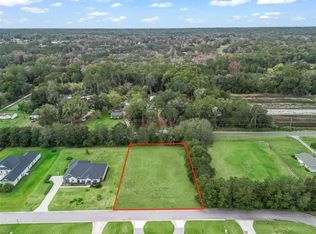
    0.74 Acres Lot
    $1,097,800 Zestimate®
    $339/sqft
    $3,620 Estimated rent

    Home value

    $1,097,800

    $977,000 - $1.24M

    $3,620/mo

    Zestimate® history
    Loading
    Loading...

    Owner options

    List your home for rent

    $3,620/mo

    Rent Zestimate®

    Find your next renter with Zillow Rental Manager. Plus, with online applications, you can quickly screen prospective tenants – for free.

    Learn more

    $3,620/mo

    Rent Zestimate®

    Refinance and save

    $7,688/mo

    Est. payment

    Refinancing to a lower rate could help reduce your monthly payments and save thousands over the life of the loan.

    See today's rates

    $7,688/mo

    Est. payment

    Explore your selling options

    Work with a Zillow partner agent

    Leverage their expertise and Zillow's premium Showcase listings to get your home seen by more buyers.

    Get started

    List with your own agent

    Get your home in front of millions of buyers by listing it on Zillow.

    Learn how to do it

    Sell it yourself

    Take full control of how buyers see your home on Zillow by listing For Sale by Owner (FSBO).

    List your home

    What's special

    Summer kitchenQuartz countertopsEnsuite bathMaster suiteGas grillGourmet kitchenSoaring ceilings
    Brand New, Gorgeous 4 bdr /3 bath with den and oversized 3 car garage. Soaring ceilings 12-13' in main part of the house. Gourmet kitchen with 48" dual fuel Thermador range, Thermador Dishwasher, Wolf micro, Subzero refrigerator, 10' x 5' walk-in pantry. Large Great room with open concept. Custom kitchen with quartz countertops. Engineered wood flooring. Mudroom bench entering from oversized 3 car garage. Main Suite has 2 large walk in closets, ensuite bath with soaker tub and large shower. Designer finishings throughout. Summer kitchen with refrig, gas grill and sink for your outdoor entertaining. All on a .74 acre lot in the sought after gated subdivision of Legendary Trails. Close to Santos Trail Head and the Country Club of Ocala.

    Zillow last checked:

    Listing updated:

    Listed by:

    Debbie Klugger 352-694-5022,

    CENTER STATE PROPERTIES, LLC 352-694-5022

    Bought with:

    Tasha Osbourne, 3304601

    GOLDEN OCALA REAL ESTATE INC

    Source: Stellar MLS,MLS#: OM670170MLS LogoOriginating MLS: Ocala - Marion

    Facts & features

    Interior

    Bedrooms & bathrooms
    • Bedrooms: 4
    • Bathrooms: 3
    • Full bathrooms: 3
    Rooms
    • Room types: Great Room
    Primary bedroom
    • Features: En Suite Bathroom, Walk-In Closet(s)
    • Level: First
    • Dimensions: 16x23
    Bedroom 2
    • Features: Built-in Closet
    • Level: First
    • Dimensions: 13x14
    Bedroom 3
    • Features: Walk-In Closet(s)
    • Level: First
    • Dimensions: 14x13
    Bedroom 4
    • Features: Walk-In Closet(s)
    • Level: First
    • Dimensions: 14x15
    Great room
    • Level: First
    • Dimensions: 25x21
    Kitchen
    • Level: First
    Office
    • Level: First
    • Dimensions: 14.5x11
    Heating
    • Central, Electric, Exhaust Fan, Heat Pump, Zoned
    Cooling
    • Central Air, Zoned
    Appliances
    • Included: Dishwasher, Disposal, Exhaust Fan, Ice Maker, Microwave, Range, Range Hood, Refrigerator, Tankless Water Heater
    • Laundry: Electric Dryer Hookup, Laundry Room, Washer Hookup
    Features
    • Ceiling Fan(s), Crown Molding, Eating Space In Kitchen, High Ceilings, Open Floorplan, Primary Bedroom Main Floor, Solid Surface Counters, Solid Wood Cabinets, Split Bedroom, Thermostat, Tray Ceiling(s), Walk-In Closet(s)
    • Flooring: Ceramic Tile, Engineered Hardwood
    • Doors: Outdoor Grill, Outdoor Kitchen, Sliding Doors
    • Windows: Double Pane Windows, Insulated Windows, Tinted Windows
    • Has fireplace: Yes
    Interior area
    • Total structure area: 4,704
    • Total interior livable area: 3,333 sqft

    Property

    Parking
    • Total spaces: 3
    • Parking features: Garage Door Opener, Garage Faces Side, Oversized
    • Attached garage spaces: 3
    Features
    • Levels: One
    • Stories: 1
    • Patio & porch: Rear Porch
    • Exterior features: Irrigation System, Outdoor Grill, Outdoor Kitchen
    • Has view: Yes
    • View description: Trees/Woods
    Lot
    • Size: 0.74 Acres
    • Dimensions: 147 x 220
    • Features: Cleared, Landscaped
    Details
    • Parcel number: 3651008007
    • Zoning: R1
    • Special conditions: None

    Construction

    Type & style
    • Home type: SingleFamily
    • Property subtype: Single Family Residence
    Materials
    • Block, Stone
    • Foundation: Slab
    • Roof: Shingle
    Condition
    • Completed
    • New construction: Yes
    • Year built: 2024
    Details
    • Builder model: Custom
    • Builder name: Center State Construction, Inc
    • Warranty included: Yes

    Utilities & green energy

    • Sewer: Septic Tank
    • Water: Private
    • Utilities for property: Cable Available, Electricity Connected, Water Connected
    Green energy
    • Energy efficient items: Insulation

    Community & HOA

    Community
    • Features: Deed Restrictions, Gated Community - No Guard
    • Security: Security System, Smoke Detector(s)
    • Pet fee: $0 monthly
    • Subdivision: LEGENDARY TRAILS
    HOA
    • Has HOA: Yes
    • Amenities included: Gated
    • Services included: Common Area Taxes
    • HOA fee: $95 monthly
    • HOA name: Bosshart Property Management
    • HOA phone: 352-671-8203
    Location
    • Region: Ocala

    Financial & listing details

    • Price per square foot: $339/sqft
    • Tax assessed value: $85,000
    • Annual tax amount: $1,197
    • Date on market: 1/4/2024
    • Cumulative days on market: 371 days
    • Listing terms: Cash,Conventional
    • Ownership: Fee Simple
    • Total actual rent: 0
    • Electric utility on property: Yes
    • Road surface type: Paved

    Price history

    DateEventPrice
    2/27/2025Sold$1,130,000-5.8%$339/sqft
    Source: Stellar MLS #OM670170 Report a problem
    2/1/2025Pending sale$1,199,000$360/sqft
    Source: Stellar MLS #OM670170 Report a problem
    12/5/2024Price change$1,199,000+4.3%$360/sqft
    Source: Stellar MLS #OM670170 Report a problem
    9/5/2024Listed for sale$1,150,000$345/sqft
    Source: Stellar MLS #OM670170 Report a problem
    8/26/2024Listing removed$1,150,000$345/sqft
    Source: Stellar MLS #OM670170 Report a problem
    2/26/2024Listed for sale$1,150,000$345/sqft
    Source: Stellar MLS #OM670170 Report a problem
    2/8/2024Listing removed--
    Source: Stellar MLS #OM670170 Report a problem
    1/4/2024Listed for sale$1,150,000+1136.6%$345/sqft
    Source: Stellar MLS #OM670170 Report a problem
    8/2/2023Sold$93,000$28/sqft
    Source: Public Record Report a problem

    Public tax history

    YearProperty taxesTax assessment
    2024$1,543 +28.9%$85,000 +13.3%
    2023$1,197 +6.5%$75,000 +7.1%
    2022$1,124 +18.1%$70,000 +27.3%
    2021$952 +13.1%$55,000 +10%
    2020$842 -7.5%$50,000 +2.6%
    2019$910 $48,719 -11.4%
    2018$910 +22.8%$55,000 +8.9%
    2017$741 +22.1%$50,500 +38%
    2016$607 $36,604 +10%
    2015$607 +12.1%$33,276 +10%
    2014$542 -62.4%$30,251 -68.2%
    2009$1,439 $95,161 -8.8%
    2008-- $104,367
    Find assessor info on the county website

    Neighborhood: 34481

    Nearby schools

    GreatSchools rating
    Schools provided by the listing agent
    • Elementary: Shady Hill Elementary School
    • Middle: Belleview Middle School
    • High: Belleview High School

    Source: Stellar MLS. This data may not be complete. We recommend contacting the local school district to confirm school assignments for this home.

    Get a cash offer in 3 minutes
    Find out how much your home could sell for in as little as 3 minutes with a no-obligation cash offer.
    Estimated market value
    $1,097,800
    Get a cash offer in 3 minutes
    Find out how much your home could sell for in as little as 3 minutes with a no-obligation cash offer.
    Estimated market value
    $1,097,800