MOVE IN READY!!! Come BUY, and get a good look at your next home purchase. This property truly has it all. Pool,.Check, 4 Bedrooms...Check. 3 Baths...Check. along with a perfectly placed office/whatever room, a 4 Car garage, almost an acre of land, screened in Pool and patio area. Which includes an outdoor kitchen and covered Lanai as well., a fenced in back yard, High ceilings, crown molding, open & split floorplan, a True Master Suite, with sunken vanity and split twin sinks, across from the sinks, wouldn't you know it, Yep a Freestanding Tub! Along with the walk in shower, and walk in closet that is bigger than some big city apartments. I'm running out of Breath and that is just about the Half of it.. Private Security System, Whole Home Sound System all wired and ready to Rock! A set of Jack and Jill Bedrooms on the opposite side of the House, along with another Bedroom and Bathroom with access to the pool area, which hosts its own outdoor Kitchen and you guessed it, speakers set up and a place for a tv to watch whatever it is that you like to watch while swimming or cooking. The 4 car garage enters into the Laundry/Mud room, where you can ditch those dirties, then grab a snack from the walk in pantry on your way to the Kitchen/Great room where, while washing up using the wet island, with built in breakfast seating and stone countertops, you will be able to enjoy the open feeling of your new home. Not open enough, need some fresh air, then open your 16ft sliding glass doors out to your covered Lanai overlooking your pool with the tranquil waterfall and Great finished Landscaping. This home only needs One crucial Thing to make it complete. You and Yours!, Call today and make the appointment.
Sold for $849,900
$849,900
7709 SE 22nd Ter, Ocala, FL 34480
4beds
2,635sqft
Single Family Residence
Built in 2019
0.78 Acres Lot
$876,200 Zestimate®
$323/sqft
$3,635 Estimated rent
Home value
$876,200
$824,000 - $929,000
$3,635/mo
Zestimate® history
Owner options
List your home for rent
$3,635/mo
Rent Zestimate®
Find your next renter with Zillow Rental Manager. Plus, with online applications, you can quickly screen prospective tenants – for free.
$3,635/mo
Rent Zestimate®
Refinance and save
$5,721/mo
Est. payment
Refinancing to a lower rate could help reduce your monthly payments and save thousands over the life of the loan.
$5,721/mo
Est. payment
Explore your selling options
Work with a Zillow partner agent
Leverage their expertise and Zillow's premium Showcase listings to get your home seen by more buyers.
Get startedList with your own agent
Get your home in front of millions of buyers by listing it on Zillow.
Learn how to do itSell it yourself
Take full control of how buyers see your home on Zillow by listing For Sale by Owner (FSBO).
List your homeWhat's special
Pool areaCovered lanaiScreened in poolWalk in closetOutdoor kitchenWet islandPatio area
Zillow last checked:
Listing updated:
Listed by:
Clayton Quest 352-461-0678,
HOMERUN REALTY, LLC 352-362-1600
Bought with:
Sherry Sumpter, 3366435
RE/MAX FOXFIRE - HWY 40
Source: Stellar MLS,MLS#: G5069336 Originating MLS: Lake and Sumter
Originating MLS: Lake and Sumter
Facts & features
Interior
Bedrooms & bathrooms
- Bedrooms: 4
- Bathrooms: 3
- Full bathrooms: 3
Rooms
- Room types: Den/Library/Office, Utility Room
Primary bedroom
- Features: Ceiling Fan(s), Walk-In Closet(s)
- Level: First
Primary bedroom
- Features: Built-In Shower Bench, No Closet
- Level: First
Great room
- Level: First
Kitchen
- Features: Breakfast Bar, Stone Counters, Pantry
- Level: First
Heating
- Heat Pump
Cooling
- Central Air
Appliances
- Included: Oven, Dishwasher, Dryer, Freezer, Ice Maker, Range, Range Hood, Refrigerator
- Laundry: Corridor Access, Laundry Room
Features
- Ceiling Fan(s), Crown Molding, Eating Space In Kitchen, Primary Bedroom Main Floor, Open Floorplan, Stone Counters, Tray Ceiling(s), Walk-In Closet(s)
- Flooring: Carpet, Ceramic Tile
- Doors: Outdoor Grill, Outdoor Kitchen, Sliding Doors
- Windows: Window Treatments
- Has fireplace: No
Interior area
- Total structure area: 5,285
- Total interior livable area: 2,635 sqft
Property
Parking
- Total spaces: 3
- Parking features: Garage - Attached
- Attached garage spaces: 3
Features
- Levels: One
- Stories: 1
- Patio & porch: Covered, Rear Porch, Screened
- Exterior features: Outdoor Grill, Outdoor Kitchen, Rain Gutters
- Has private pool: Yes
- Pool features: In Ground, Salt Water, Screen Enclosure
Lot
- Size: 0.78 Acres
- Dimensions: 150 x 227
- Features: Private
- Residential vegetation: Mature Landscaping
Details
- Parcel number: 3651008005
- Zoning: RE
- Special conditions: None
Construction
Type & style
- Home type: SingleFamily
- Architectural style: Contemporary
- Property subtype: Single Family Residence
Materials
- Block, Stucco
- Foundation: Block, Slab
- Roof: Shingle
Condition
- Completed
- New construction: No
- Year built: 2019
Utilities & green energy
- Sewer: Septic Tank
- Water: Well
- Utilities for property: Electricity Connected, Private, Underground Utilities
Community & HOA
Community
- Pet fee: $0 monthly
- Subdivision: LEGENDARY TRAILS
HOA
- Has HOA: Yes
- Services included: Common Area Taxes
- HOA fee: $60 monthly
- HOA name: Leland Management Company
- HOA phone: 407-775-4351
Location
- Region: Ocala
Financial & listing details
- Price per square foot: $323/sqft
- Tax assessed value: $658,296
- Annual tax amount: $9,328
- Date on market: 5/28/2023
- Cumulative days on market: 38 days
- Listing terms: Cash,Conventional,FHA,USDA Loan,VA Loan
- Ownership: Fee Simple
- Total actual rent: 0
- Electric utility on property: Yes
- Road surface type: Paved, Asphalt
Price history
| Date | Event | Price |
|---|---|---|
| 8/4/2023 | Sold | $849,900$323/sqft |
Source:  Stellar MLS #G5069336 Report a problem Stellar MLS #G5069336 Report a problem | ||
| 7/7/2023 | Pending sale | $849,900$323/sqft |
Source: Stellar MLS #G5069336 Report a problem | ||
| 5/28/2023 | Listed for sale | $849,900+34.9%$323/sqft |
Source: Stellar MLS #G5069336 Report a problem | ||
| 3/29/2021 | Sold | $630,000-3.1%$239/sqft |
Source: Public Record Report a problem | ||
| 2/9/2021 | Pending sale | $649,900$247/sqft |
Source: COLDWELL REALTY SOLD GUARANTEE #OM614782 Report a problem | ||
| 2/9/2021 | Listed for sale | $649,900+766.5%$247/sqft |
Source: COLDWELL REALTY SOLD GUARANTEE #OM614782 Report a problem | ||
| 10/2/2018 | Sold | $75,000$28/sqft |
Source: Public Record Report a problem | ||
Public tax history
| Year | Property taxes | Tax assessment |
|---|---|---|
| 2024 | $9,963 +7.1% | $658,296 +6.8% |
| 2023 | $9,300 -0.3% | $616,483 +8.1% |
| 2022 | $9,328 +21.8% | $570,486 +26.9% |
| 2021 | $7,661 -8% | $449,495 -7.6% |
| 2020 | $8,326 +718.4% | $486,407 +710.7% |
| 2019 | $1,017 | $60,000 +9.1% |
| 2018 | $1,017 +37.2% | $55,000 +8.9% |
| 2017 | $741 +22.1% | $50,500 +38% |
| 2016 | $607 | $36,604 +10% |
| 2015 | $607 +12.1% | $33,276 +10% |
| 2014 | $542 -62.4% | $30,251 -68.2% |
| 2009 | $1,439 | $95,161 -11.5% |
| 2008 | -- | $107,467 |
Find assessor info on the county website
Neighborhood: 34480
Nearby homes
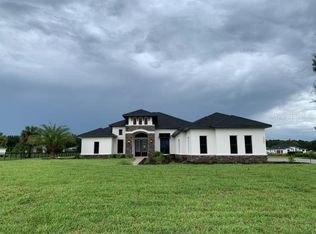
- $1,063,4733 bd3 ba3.1k sqft7751 SE 22nd Ter, Ocala, FL 34480Sold
- $85,000-- bd-- ba-- sqft7667 SE 22nd Ter, Ocala, FL 34480Off Market
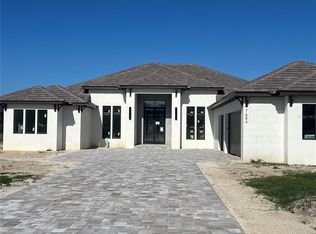
- $1,310,0004 bd4 ba3.5k sqft7684 SE 23rd Ter, Ocala, FL 34480New Construction
- $1,130,0004 bd3 ba3.3k sqft7625 SE 22nd Ter, Ocala, FL 34481Sold

- $85,0005 bd4 ba7k sqft7642 SE 23rd Ter, Ocala, FL 34480Off Market
- $1,479,7006 bd4 ba7.1k sqft7726 SE 23rd Ter, Ocala, FL 34480Off Market
- $85,0004 bd3 ba4.1k sqft7710 SE 22nd Ter, Ocala, FL 34480Off Market
- $142,5000.77 AcresSE 22nd Ter LOT 6, Ocala, FL 34480Sold
Nearby schools
GreatSchools rating
- 6/10Shady Hill Elementary SchoolGrades: PK-5Distance: 2.1 mi
- 7/10Belleview Middle SchoolGrades: 6-8Distance: 2.9 mi
- 3/10Belleview High SchoolGrades: 9-12Distance: 2.7 mi
Schools provided by the listing agent
- Elementary: Shady Hill Elementary School
- Middle: Belleview Middle School
- High: Belleview High School
Source: Stellar MLS. This data may not be complete. We recommend contacting the local school district to confirm school assignments for this home.
Get a cash offer in 3 minutes
Find out how much your home could sell for in as little as 3 minutes with a no-obligation cash offer.
Estimated market value
$876,200
Get a cash offer in 3 minutes
Find out how much your home could sell for in as little as 3 minutes with a no-obligation cash offer.
Estimated market value
$876,200
- Florida
- Marion County
- Ocala
- 34480
- 7709 SE 22nd Ter
Nearby cities
Nearby neighborhoods
Nearby zip codes
Other Ocala Topics
