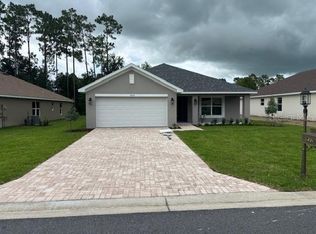
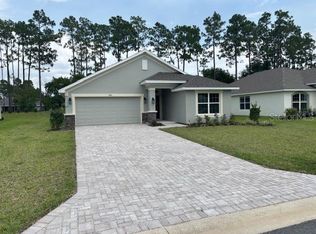
Under Construction. NEW CONSTRUCTION - WELCOME TO THE EXQUISITE GOLFING COMMUNITY OF JULIETTE FALLS LOCATED OFF WEST HIGHWAY 40 IN DUNNELLON. JULIETTE FALLS HAS BEEN CONSISTENTLY RANKED IN THE TOP 10 PUBLIC GOLF COURSES IN THE STATE OF FLORIDA. A RECENT ARTICLE IN GOLF COAST MAGAZINE IS QUOTED CALLING JULIETTE FALLS “A GREAT PLACE TO GOLF, A BETTER PLACE TO LIVE.” ENJOY DINING AT THE CLUBHOUSE WITH DAILY MENU SPECIALS. MEMBERSHIP NOT REQUIRED TO ENJOY THE CLUBHOUSE/RESTAURANT NEW CONSTRUCTION. JULIETTE FALLS - NEW CONSTRUCTION: SPACIOUSLY LAID OUT 3BED/2BTH HOME ON IN THE BEAUTIFUL GOLF COMMUNITY OF JULIETTTE FALLS. THIS HOME COMES WITH MANY TASTEFUL UPGRADES INCLUDING VAULTED CEILINGS IN THE OWNERS BEDROOM, TILE WALK IN SHOWER IN OWNERS BATH, UPGRADED CABINETS, GRANITE COUNTERS KITCHEN & BATH AND STAINLESS STEEL APPLIANCES. THE REAR PORCH IS TRUSS COVERED 16X14 AND PLANK WOOD LOOKING TILE THROUGHOUT MAIN LIVING AREAS. ALL THIS WITH A 10 YEAR BUILDER WARRANTY INCLUDED. PRE-APPROVAL WITH PREFERRED LENDER IS REQUIRED WITH STANDARD BANK CLOSING COSTS PAID UPON CLOSING WITH PREFERRED LENDER. PRICES ARE SUBJECT TO CHANGE WITHOUT NOTICE.
Sold for $267,100
Zillow last checked:
Listing updated:
Bought with:
Virgen Torres Soto, 3243472
EQUINOVA HOME GROUP ,INC
Source: Stellar MLS,MLS#: OM712948 Originating MLS: Ocala - Marion
Originating MLS: Ocala - Marion
Price history
| Date | Event | Price |
|---|---|---|
| 10/20/2026 | Listing removed | $2,200$1/sqft |
Source: Zillow Rentals Report a problem | ||
| 9/15/2026 | Listed for rent | $2,200$1/sqft |
Source: Zillow Rentals Report a problem | ||
| 9/15/2026 | Listing removed | $2,200$1/sqft |
Source: Stellar MLS #S5157012 Report a problem | ||
| 9/15/2026 | Price change | $2,200-8.3%$1/sqft |
Source: Stellar MLS #S5157012 Report a problem | ||
| 9/6/2026 | Listed for rent | $2,400$1/sqft |
Source: Stellar MLS #S5157012 Report a problem | ||
| 8/31/2026 | Sold | $267,100$155/sqft |
Source:  Stellar MLS #OM712948 Report a problem Stellar MLS #OM712948 Report a problem | ||
| 7/28/2026 | Pending sale | $267,100$155/sqft |
Source: Stellar MLS #OM712948 Report a problem | ||
| 7/22/2026 | Price change | $267,100-4.4%$155/sqft |
Source: Stellar MLS #OM712948 Report a problem | ||
| 6/16/2026 | Price change | $279,350-1.4%$162/sqft |
Source: Stellar MLS #OM712948 Report a problem | ||
| 5/12/2026 | Price change | $283,350-1%$165/sqft |
Source: Stellar MLS #OM712948 Report a problem | ||
| 3/29/2026 | Price change | $286,350-5%$166/sqft |
Source: Stellar MLS #OM712948 Report a problem | ||
| 3/10/2026 | Price change | $301,350-1%$175/sqft |
Source: Stellar MLS #OM712948 Report a problem | ||
| 2/8/2026 | Price change | $304,350-0.7%$177/sqft |
Source: Stellar MLS #OM712948 Report a problem | ||
| 2/3/2026 | Price change | $306,350-3.2%$178/sqft |
Source: Stellar MLS #OM712948 Report a problem | ||
| 1/6/2026 | Price change | $316,350-4.5%$184/sqft |
Source: Stellar MLS #OM712948 Report a problem | ||
| 11/5/2025 | Listed for sale | $331,350+8513.2%$193/sqft |
Source: Stellar MLS #OM712948 Report a problem | ||
| 11/21/2014 | Sold | $3,847$2/sqft |
Source: Public Record Report a problem | ||

Get a cash offer in 3 minutes
Find out how much your home could sell for in as little as 3 minutes with a no-obligation cash offer.
Estimated market value
$266,800
