***ACCEPTING BACK-UP OFFERS*** 7626Yampa.com - Views-Space-Land-Tucked away on a cul-de-sac, 2+ acres, this beautifully updated brick home has the perfect mix of space, privacy, & incredible views. Cherry Creek schools, minutes to Dove Valley, the Tech Center, Horse Park and key services. From the moment you drive up the sweeping entrance, you’ve entered a preserve that provides a bright and warm welcome to guests. The property is surrounded by mature trees, flowers and beautiful grounds. The home radiates warmth with an open layout that’s perfect for living & entertaining, including 2000sqft of covered outdoor living.
The home is full of natural light streaming through top-of-the line Marvin windows, which frame the beauty, exuding quality and energy efficiency. The kitchen is a chef’s delight - 14’ center island, Sub-zero refrigerator, double ovens, two sinks, & custom cabinets.
The upper level contains the primary suite and 3 other large bedrooms. The primary suite is your own private retreat with a fireplace, sitting area, private deck & a spa-style bathroom & custom walk-in closet. Each of the other oversized bedrooms has its own en-suite bathroom, luxurious for family or guests. Downstairs, a large, finished walkout basement that includes a separate bedroom —all perfect for movie nights, a game room, home gym & guests.
Providing rarely experienced construction with steel beams and $500K+ in upgrades, including new paint, gutters, premium garage doors, & custom stone fireplace (one of 4 fireplaces).
The wrap-around-covered decks allow you to enjoy the beautiful views. The huge barn features drive-through doors & a new roof. Great for extra cars, a serious workshop, horses or storage. The exclusive Chenango neighborhood offers private walking paths, horse arena, playground & tennis courts. The private "bridle paths" feature miles of outdoor adventure.
This is a special home offering serene rocky mountain views, privacy, room to breathe, play, & expand.
Sold for $2,100,000
$2,100,000
7626 S Yampa Street, Centennial, CO 80016
5beds
8,096sqft
Single Family Residence
Built in 1990
2.1 Acres Lot
$2,039,500 Zestimate®
$259/sqft
$7,131 Estimated rent
Home value
$2,039,500
$1.90M - $2.18M
$7,131/mo
Zestimate® history
Owner options
List your home for rent
$7,131/mo
Rent Zestimate®
Find your next renter with Zillow Rental Manager. Plus, with online applications, you can quickly screen prospective tenants – for free.
$7,131/mo
Rent Zestimate®
Refinance and save
$10,974/mo
Est. payment
Refinancing to a lower rate could help reduce your monthly payments and save thousands over the life of the loan.
$10,974/mo
Est. payment
Explore your selling options
Work with a Zillow partner agent
Leverage their expertise and Zillow's premium Showcase listings to get your home seen by more buyers.
Get startedList with your own agent
Get your home in front of millions of buyers by listing it on Zillow.
Learn how to do itSell it yourself
Take full control of how buyers see your home on Zillow by listing For Sale by Owner (FSBO).
List your homeWhat's special
Huge barnCustom stone fireplaceMature treesFinished walkout basementPrivate deckSerene rocky mountain viewsWrap-around-covered decks
Zillow last checked:
Listing updated:
Listed by:
Jordan Connett 720-933-3000 Jordan@connettre.com,
Connett Real Estate
Bought with:
Oleg Tsybulskiy, 040006776
RE/MAX Alliance
Source: REcolorado as distributed by MLS GRID,MLS#: 4063171
Facts & features
Interior
Bedrooms & bathrooms
- Bedrooms: 5
- Bathrooms: 5
- Full bathrooms: 4
- 3/4 bathrooms: 1
- Main level bathrooms: 1
Bedroom
- Description: Downstairs Features A Spacious, Finished Walkout Basement Complete With A Separate Bedroom — Ideal For Movie Nights, A Game Room, Home Gym, Or Hosting Guests.
- Level: Basement
- Area: 442 Square Feet
- Dimensions: 17 x 26
Bedroom
- Description: Each Of The Spacious Secondary Bedrooms Features Its Own En Suite Bathroom
- Level: Upper
- Area: 345 Square Feet
- Dimensions: 23 x 15
Bedroom
- Level: Upper
- Area: 289 Square Feet
- Dimensions: 17 x 17
Bedroom
- Level: Upper
- Area: 204 Square Feet
- Dimensions: 12 x 17
Bathroom
- Description: En-Suite
- Level: Upper
Bathroom
- Description: En-Suite
- Level: Upper
Bathroom
- Description: En-Suite
- Level: Upper
Bathroom
- Level: Main
Other
- Description: The Primary Suite Is A Luxurious Private Retreat Featuring A Cozy Fireplace, A Spacious Sitting Area, A Private Deck, A Spa-Inspired Bathroom, And A Custom Walk-In Closet — All Opening To A Generous 12x30 Deck.
- Level: Upper
- Area: 1128 Square Feet
- Dimensions: 24 x 47
Other
- Level: Upper
Dining room
- Description: With 13x14 Deck
- Level: Main
- Area: 192 Square Feet
- Dimensions: 12 x 16
Family room
- Level: Basement
- Area: 960 Square Feet
- Dimensions: 30 x 32
Family room
- Level: Main
- Area: 578 Square Feet
- Dimensions: 17 x 34
Kitchen
- Description: The Kitchen Is A Chef’s Dream, Showcasing A 14-Foot Center Island, Sub-Zero Refrigerator, Double Ovens, Dual Sinks, And Custom Cabinetry — All Opening To A Spacious 14x17 Deck.
- Level: Main
- Area: 468 Square Feet
- Dimensions: 18 x 26
Living room
- Description: Bathed In Natural Light, This Home Features Top-Of-The-Line Marvin Wood Windows That Beautifully Frame The Surrounding Views While Offering Exceptional Quality And Energy Efficiency
- Level: Main
- Area: 408 Square Feet
- Dimensions: 17 x 24
Office
- Level: Main
- Area: 255 Square Feet
- Dimensions: 15 x 17
Office
- Level: Upper
- Area: 120 Square Feet
- Dimensions: 12 x 10
Heating
- Forced Air
Cooling
- Central Air
Appliances
- Included: Cooktop, Dishwasher, Disposal, Double Oven, Humidifier, Microwave, Oven, Refrigerator, Self Cleaning Oven, Trash Compactor
- Laundry: In Unit
Features
- Ceiling Fan(s), Central Vacuum, Eat-in Kitchen, Kitchen Island, Open Floorplan, Primary Suite, Walk-In Closet(s), Wet Bar
- Flooring: Carpet, Tile, Wood
- Windows: Double Pane Windows, Window Coverings
- Basement: Finished,Full,Walk-Out Access
- Number of fireplaces: 4
- Fireplace features: Family Room, Gas, Gas Log, Master Bedroom
- Common walls with other units/homes: No Common Walls
Interior area
- Total structure area: 8,096
- Total interior livable area: 8,096 sqft
- Finished area above ground: 5,316
Property
Parking
- Total spaces: 6
- Parking features: Circular Driveway, Concrete, Dry Walled, Exterior Access Door
- Attached garage spaces: 6
- Has uncovered spaces: Yes
Features
- Levels: Two
- Stories: 2
- Entry location: Ground
- Patio & porch: Covered, Deck, Wrap Around
- Exterior features: Balcony, Garden, Private Yard, Rain Gutters
- Fencing: Partial
- Has view: Yes
- View description: City, Mountain(s)
Lot
- Size: 2.1 Acres
- Features: Cul-De-Sac, Greenbelt, Landscaped, Sprinklers In Front, Sprinklers In Rear
Details
- Parcel number: 031743681
- Zoning: RES
- Special conditions: Standard
- Horses can be raised: Yes
- Horse amenities: Arena, Pasture, Well Allows For
Construction
Type & style
- Home type: SingleFamily
- Architectural style: Traditional
- Property subtype: Single Family Residence
Materials
- Brick, Frame, Stucco
- Foundation: Slab
- Roof: Concrete
Condition
- Updated/Remodeled
- Year built: 1990
Utilities & green energy
- Water: Well
- Utilities for property: Electricity Connected, Natural Gas Connected
Community & HOA
Community
- Security: Smoke Detector(s)
- Subdivision: Chenango
HOA
- Has HOA: Yes
- Amenities included: Park, Tennis Court(s), Trail(s)
- Services included: Trash
- HOA fee: $1,186 annually
- HOA name: Chenango
- HOA phone: 303-841-0456
Location
- Region: Centennial
Financial & listing details
- Price per square foot: $259/sqft
- Tax assessed value: $1,734,400
- Annual tax amount: $11,371
- Date on market: 9/12/2025
- Listing terms: Cash,Conventional,FHA,Jumbo,VA Loan
- Exclusions: Seller's Personal Property
- Ownership: Individual
- Electric utility on property: Yes
- Road surface type: Paved
Price history
| Date | Event | Price |
|---|---|---|
| 10/31/2025 | Sold | $2,100,000$259/sqft |
Source:  REcolorado as distributed by MLS GRID #4063171 Report a problem REcolorado as distributed by MLS GRID #4063171 Report a problem | ||
| 9/13/2025 | Pending sale | $2,100,000$259/sqft |
Source: REcolorado as distributed by MLS GRID #4063171 Report a problem | ||
| 9/12/2025 | Listed for sale | $2,100,000+91.8%$259/sqft |
Source: REcolorado as distributed by MLS GRID #4063171 Report a problem | ||
| 8/21/2014 | Listing removed | $1,095,000$135/sqft |
Source: Perry & Co. #7206676 Report a problem | ||
| 4/23/2014 | Listed for sale | $1,095,000-7.6%$135/sqft |
Source: Perry & Co. #2153581 Report a problem | ||
| 1/1/2014 | Listing removed | $1,185,000$146/sqft |
Source: RE/MAX Professionals #1248829 Report a problem | ||
| 7/31/2013 | Price change | $1,185,000-1.3%$146/sqft |
Source: RE/MAX Professionals #1248829 Report a problem | ||
| 6/26/2013 | Listed for sale | $1,200,000+20%$148/sqft |
Source: RE/MAX Professionals #1248829 Report a problem | ||
| 6/18/2011 | Listing removed | $999,999$124/sqft |
Source: Weichert RealtorsUnique Homes #958342 Report a problem | ||
| 6/14/2011 | Listed for sale | $999,999+5.8%$124/sqft |
Source: Weichert RealtorsUnique Homes #958342 Report a problem | ||
| 4/29/2011 | Sold | $945,000-5.5%$117/sqft |
Source: Public Record Report a problem | ||
| 3/26/2011 | Listed for sale | $999,999$124/sqft |
Source: Weichert RealtorsUnique Homes #958342 Report a problem | ||
Public tax history
| Year | Property taxes | Tax assessment |
|---|---|---|
| 2025 | $11,371 +13.7% | $108,400 -8.5% |
| 2024 | $9,998 +12.2% | $118,443 -3.9% |
| 2023 | $8,910 -0.5% | $123,313 +23.5% |
| 2022 | $8,959 | $99,885 -2.8% |
| 2021 | -- | $102,760 +5.6% |
| 2020 | $8,586 +6% | $97,282 |
| 2019 | $8,099 | $97,282 +7.8% |
| 2018 | $8,099 +1.3% | $90,230 |
| 2017 | $7,993 | $90,230 +3.5% |
| 2016 | -- | $87,178 |
| 2015 | -- | $87,178 +18.1% |
| 2014 | -- | $73,829 -2.3% |
| 2013 | $7,546 | $75,560 |
| 2012 | -- | $75,560 |
| 2011 | $7,016 +2.4% | $75,560 +3.1% |
| 2010 | $6,848 +1.6% | $73,320 |
| 2009 | $6,739 | $73,320 +2.8% |
| 2008 | -- | $71,322 |
| 2007 | -- | $71,322 +7.6% |
| 2006 | -- | $66,267 |
| 2005 | -- | $66,267 -3.1% |
| 2002 | $5,822 -2.1% | $68,390 +4.6% |
| 2001 | $5,947 | $65,380 |
Find assessor info on the county website
Neighborhood: 80016
Nearby homes
- $1,566,0005 bd5 ba6.3k sqft7646 S Yampa St, Centennial, CO 80016Sold

- $196,5005 bd6 ba8.2k sqft7576 S Yampa St, Centennial, CO 80016Sold
- $1,462,8006 bd3 ba5.2k sqft7625 S Yampa St, Centennial, CO 80016Off Market
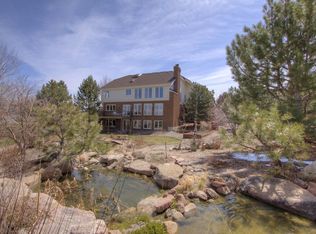
- $1,268,6003 bd4 ba5k sqft7536 S Yampa St, Centennial, CO 80016Off Market
- $1,507,3004 bd5 ba3.4k sqft7665 S Yampa St, Centennial, CO 80016Off Market
- $1,858,8005 bd6 ba6.4k sqft7575 S Yampa St, Centennial, CO 80016Off Market
- $1,680,6001 bd5 ba3.9k sqft7569 S Argonne St, Centennial, CO 80016Off Market
- $3,195,0005 bd3 ba11k sqft18453 E Long Ave, Centennial, CO 80016Off Market
Nearby schools
GreatSchools rating
- 7/10Creekside Elementary SchoolGrades: PK-5Distance: 0.9 mi
- 6/10Liberty Middle SchoolGrades: 6-8Distance: 2 mi
- 9/10Grandview High SchoolGrades: 9-12Distance: 1.7 mi
Schools provided by the listing agent
- Elementary: Creekside
- Middle: Liberty
- High: Grandview
- District: Cherry Creek 5
Source: REcolorado as distributed by MLS GRID. This data may not be complete. We recommend contacting the local school district to confirm school assignments for this home.
Get a cash offer in 3 minutes
Find out how much your home could sell for in as little as 3 minutes with a no-obligation cash offer.
Estimated market value
$2,039,500
Get a cash offer in 3 minutes
Find out how much your home could sell for in as little as 3 minutes with a no-obligation cash offer.
Estimated market value
$2,039,500
- Colorado
- Arapahoe County
- Centennial
- 80016
- 7626 S Yampa Street
Nearby cities
Nearby zip codes
Other Centennial Topics
