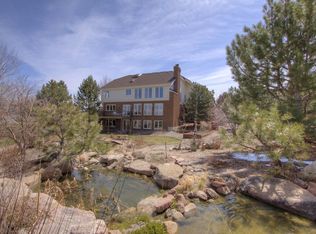
Welcome to your dream home in the prestigious Chenango community! This incredible two-story home sits on a sprawling 2.4-acre lot and is fully equipped for horse lovers. The home welcomes you in with vaulted ceilings, expansive windows featuring custom window treatments, an inviting floorplan and an abundance of natural light throughout. . The gourmet kitchen features a double oven, Viking gas range, and spacious pantry. Connecting seamlessly to a butler's pantry, you’ll enjoy meals with your loved ones in the oversized dining room. Cozy up in the living room by the fireplace or retreat to the family room, which boasts built-ins and a wet bar with mini fridge – the true heart of the home! The main floor is complete with an executive office space and large laundry and mud room. Offering a true sanctuary, the primary suite includes a sitting room with breathtaking mountain views and a luxurious 5-piece bath with rainfall shower and soaking tub. Three additional bedrooms are perfectly placed throughout the upper level; one with an en-suite bath and two sharing a well-appointed jack-and-jill bath. Head downstairs to unwind and play in the basement where you’ll find theatre area with wet bar, game room, an extra bedroom and bathroom, and ample storage. The property is perfectly situated in a quiet cul-de-sac, backs to the bridle trail and is ready for horses! Horse features include a barn with two stalls and a tack room, an arena, and multiple fenced pastures. Don't have a horse? Create a workout barn or poolhouse as this property has plenty of space to build out a pool or sports court. Enjoy the community's 10+ acre park which has a horse arena, gazebo, playground, and tennis/pickleball courts. With access to top-rated Cherry Creek Schools and close proximity to Regis Jesuit High School, this home perfectly blends luxury living with an equestrian lifestyle. Don’t miss this extraordinary opportunity! Ask your agent for floor plans and a Special Features flyer.
Sold for $1,566,000
$1,566,000
7646 S Yampa Street, Centennial, CO 80016
5beds
6,341sqft
Single Family Residence
Built in 1985
2.4 Acres Lot
$1,479,400 Zestimate®
$247/sqft
$6,479 Estimated rent
Home value
$1,479,400
$1.38M - $1.60M
$6,479/mo
Zestimate® history
Owner options
List your home for rent
$6,479/mo
Rent Zestimate®
Find your next renter with Zillow Rental Manager. Plus, with online applications, you can quickly screen prospective tenants – for free.
$6,479/mo
Rent Zestimate®
Refinance and save
$8,299/mo
Est. payment
Refinancing to a lower rate could help reduce your monthly payments and save thousands over the life of the loan.
$8,299/mo
Est. payment
Explore your selling options
Work with a Zillow partner agent
Leverage their expertise and Zillow's premium Showcase listings to get your home seen by more buyers.
Get startedList with your own agent
Get your home in front of millions of buyers by listing it on Zillow.
Learn how to do itSell it yourself
Take full control of how buyers see your home on Zillow by listing For Sale by Owner (FSBO).
List your homeWhat's special
Zillow last checked:
Listing updated:
Listed by:
Lydia Golesh 303-731-9974 lydia@goleshteam.com,
Keller Williams DTC
Bought with:
Wilson Leonard, 100027103
RealGroup, LLC
Source: REcolorado as distributed by MLS GRID,MLS#: 9104461
Facts & features
Interior
Bedrooms & bathrooms
- Bedrooms: 5
- Bathrooms: 5
- Full bathrooms: 4
- 1/2 bathrooms: 1
- Main level bathrooms: 1
Primary bedroom
- Level: Upper
Bedroom
- Level: Upper
Bedroom
- Level: Upper
Bedroom
- Level: Upper
Bedroom
- Level: Basement
Primary bathroom
- Level: Upper
Bathroom
- Level: Main
Bathroom
- Level: Upper
Bathroom
- Level: Upper
Bathroom
- Level: Basement
Dining room
- Level: Main
Family room
- Level: Main
Game room
- Level: Basement
Kitchen
- Level: Main
Laundry
- Level: Main
Living room
- Level: Main
Media room
- Level: Basement
Office
- Level: Main
Utility room
- Level: Basement
Heating
- Forced Air
Cooling
- Central Air
Appliances
- Included: Bar Fridge, Dishwasher, Double Oven, Dryer, Microwave, Range, Refrigerator, Washer
Features
- Built-in Features, Ceiling Fan(s), Eat-in Kitchen, Entrance Foyer, Five Piece Bath, Granite Counters, High Ceilings, High Speed Internet, Jack & Jill Bathroom, Kitchen Island, Pantry, Primary Suite, Vaulted Ceiling(s), Walk-In Closet(s), Wet Bar
- Flooring: Carpet, Tile, Wood
- Windows: Double Pane Windows, Window Coverings, Window Treatments
- Basement: Bath/Stubbed,Daylight,Exterior Entry,Finished,Interior Entry
- Number of fireplaces: 3
- Fireplace features: Basement, Family Room, Living Room
Interior area
- Total structure area: 6,341
- Total interior livable area: 6,341 sqft
- Finished area above ground: 4,143
- Finished area below ground: 1,889
Property
Parking
- Total spaces: 3
- Parking features: Concrete
- Attached garage spaces: 3
Features
- Levels: Two
- Stories: 2
- Patio & porch: Covered, Front Porch, Patio
- Exterior features: Lighting, Private Yard, Rain Gutters
- Fencing: Full
- Has view: Yes
- View description: Meadow, Mountain(s)
Lot
- Size: 2.4 Acres
- Features: Cul-De-Sac, Irrigated, Landscaped, Level, Many Trees, Rolling Slope, Sprinklers In Front, Sprinklers In Rear
Details
- Parcel number: 031743699
- Special conditions: Standard
- Other equipment: Home Theater
- Horses can be raised: Yes
- Horse amenities: Arena, Palpation Chute, Corral(s), Pasture, Tack Room
Construction
Type & style
- Home type: SingleFamily
- Property subtype: Single Family Residence
Materials
- Brick, Wood Siding
- Roof: Stone-Coated Steel
Condition
- Year built: 1985
Details
- Warranty included: Yes
Utilities & green energy
- Water: Well
- Utilities for property: Cable Available, Electricity Connected, Internet Access (Wired), Natural Gas Connected, Phone Available
Green energy
- Energy efficient items: Doors, HVAC
Community & HOA
Community
- Security: Carbon Monoxide Detector(s), Smoke Detector(s)
- Subdivision: Chenango
HOA
- Has HOA: Yes
- Amenities included: Park, Playground, Tennis Court(s), Trail(s)
- Services included: Reserve Fund
- HOA fee: $1,000 annually
- HOA name: Chenango HOA
- HOA phone: 303-841-0456
Location
- Region: Centennial
Financial & listing details
- Price per square foot: $247/sqft
- Tax assessed value: $1,554,500
- Annual tax amount: $8,539
- Date on market: 10/24/2024
- Listing terms: Cash,Conventional,FHA,Jumbo,VA Loan
- Exclusions: Mirror In 1/2 Bath.
- Ownership: Individual
- Electric utility on property: Yes
- Road surface type: Paved
Price history
| Date | Event | Price |
|---|---|---|
| 2/21/2025 | Sold | $1,566,000-2.1%$247/sqft |
Source:  REcolorado as distributed by MLS GRID #9104461 Report a problem REcolorado as distributed by MLS GRID #9104461 Report a problem | ||
| 1/21/2025 | Pending sale | $1,599,000$252/sqft |
Source: REcolorado as distributed by MLS GRID #9104461 Report a problem | ||
| 11/7/2024 | Price change | $1,599,000-1.6%$252/sqft |
Source: REcolorado as distributed by MLS GRID #9104461 Report a problem | ||
| 10/24/2024 | Listed for sale | $1,625,000+43.2%$256/sqft |
Source: REcolorado as distributed by MLS GRID #9104461 Report a problem | ||
| 1/21/2020 | Sold | $1,135,000-3.8%$179/sqft |
Source: Public Record Report a problem | ||
| 12/15/2019 | Pending sale | $1,180,000$186/sqft |
Source: MB POLLOCK & CO #1768887 Report a problem | ||
| 8/9/2019 | Listed for sale | $1,180,000+96.7%$186/sqft |
Source: MB POLLOCK & CO #1768887 Report a problem | ||
| 12/14/2001 | Sold | $600,000$95/sqft |
Source: Public Record Report a problem | ||
Public tax history
| Year | Property taxes | Tax assessment |
|---|---|---|
| 2025 | $9,707 +13.7% | $97,156 -3.4% |
| 2024 | $8,539 +17.8% | $100,527 -4.5% |
| 2023 | $7,247 +8.4% | $105,223 +30.7% |
| 2022 | $6,683 | $80,509 -2.8% |
| 2021 | -- | $82,826 +8% |
| 2020 | $6,228 +7.4% | $76,691 |
| 2019 | $5,801 | $76,691 +8.3% |
| 2018 | $5,801 +1.3% | $70,834 |
| 2017 | $5,724 | $70,834 +18.1% |
| 2016 | -- | $59,963 |
| 2015 | -- | $59,963 +10.9% |
| 2014 | $4,785 -14.5% | $54,048 -2.1% |
| 2013 | $5,595 | $55,190 |
| 2012 | -- | $55,190 |
| 2011 | $5,868 +2.4% | $55,190 -9.4% |
| 2010 | $5,728 -6.3% | $60,890 |
| 2009 | $6,112 | $60,890 -5.5% |
| 2008 | -- | $64,444 |
| 2007 | -- | $64,444 +8.2% |
| 2006 | -- | $59,556 |
| 2005 | -- | $59,556 +30.3% |
| 2002 | $3,891 +4.1% | $45,710 +11.2% |
| 2001 | $3,738 | $41,100 |
Find assessor info on the county website
Neighborhood: 80016
Nearby homes
- $2,100,0005 bd5 ba8k sqft7626 S Yampa St, Centennial, CO 80016Sold

- $3,173,9005 bd3 ba11k sqft18453 E Long Ave, Centennial, CO 80016Off Market

- $1,462,8006 bd3 ba5.2k sqft7625 S Yampa St, Centennial, CO 80016Off Market
- $1,532,6005 bd4 ba6.5k sqft7666 S Yampa St, Centennial, CO 80016Off Market

- $1,514,0004 bd5 ba3.4k sqft7665 S Yampa St, Centennial, CO 80016Off Market
- $196,5005 bd6 ba8.2k sqft7576 S Yampa St, Centennial, CO 80016Sold
- $1,584,8004 bd6 ba4.8k sqft7749 S Argonne St, Centennial, CO 80016Off Market
- $1,153,3004 bd4 ba3.5k sqft7679 S Argonne St, Centennial, CO 80016Off Market
Nearby schools
GreatSchools rating
- 7/10Creekside Elementary SchoolGrades: PK-5Distance: 0.9 mi
- 6/10Liberty Middle SchoolGrades: 6-8Distance: 2 mi
- 9/10Grandview High SchoolGrades: 9-12Distance: 1.7 mi
Schools provided by the listing agent
- Elementary: Creekside
- Middle: Liberty
- High: Grandview
- District: Cherry Creek 5
Source: REcolorado as distributed by MLS GRID. This data may not be complete. We recommend contacting the local school district to confirm school assignments for this home.
Get a cash offer in 3 minutes
Find out how much your home could sell for in as little as 3 minutes with a no-obligation cash offer.
Estimated market value
$1,479,400
Get a cash offer in 3 minutes
Find out how much your home could sell for in as little as 3 minutes with a no-obligation cash offer.
Estimated market value
$1,479,400
- Colorado
- Arapahoe County
- Centennial
- 80016
- 7646 S Yampa Street
Nearby cities
Nearby zip codes
Other Centennial Topics
