Skip main navigation
Off market
  • $1,547,500

    7666 S Yampa St, Centennial, CO 80016

    5beds
    6,596sqft
    SingleFamily
    Built in 1983
    2.34 Acres Lot
    $1,547,500 Zestimate®
    $235/sqft
    $6,293 Estimated rent

    Home value

    $1,547,500

    $1.42M - $1.70M

    $6,293/mo

    Zestimate® history
    Loading
    Loading...

    Owner options

    List your home for rent

    $6,293/mo

    Rent Zestimate®

    Find your next renter with Zillow Rental Manager. Plus, with online applications, you can quickly screen prospective tenants – for free.

    Learn more

    $6,293/mo

    Rent Zestimate®

    Refinance and save

    $9,116/mo

    Est. payment

    Refinancing to a lower rate could help reduce your monthly payments and save thousands over the life of the loan.

    See today's rates

    $9,116/mo

    Est. payment

    Explore your selling options

    Work with a Zillow partner agent

    Leverage their expertise and Zillow's premium Showcase listings to get your home seen by more buyers.

    Get started

    List with your own agent

    Get your home in front of millions of buyers by listing it on Zillow.

    Learn how to do it

    Sell it yourself

    Take full control of how buyers see your home on Zillow by listing For Sale by Owner (FSBO).

    List your home

    What's special

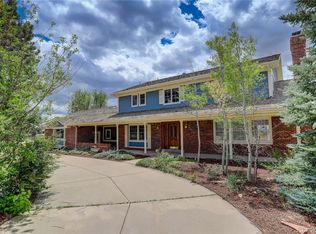
    Welcome Home! This exquisite home has so many amazing features to adore! As soon as you arrive, you will be welcomed by a circle driveway, beautifully landscaped yard, & charming architecture! Enter the home & you will be greeted w/ beautiful hardwood floors, vaulted ceilings, & beautifully appointed layout!. The main level boasts a huge living room with floor to ceiling brick fireplace and windows showcasing beautiful mountain views, a spacious chef's kitchen, equipped with plenty of cabinet & pantry space, stainless steel appliances, double oven, & granite countertops w/ bar seating and a separate eat-in kitchen space! Main level also boasts a formal dining room, solarium, two bedrooms sharing a jack & jill bath plus an additional bath for your guests, & a large mud/laundry room! Upper level boasts a huge master suite, incl a separate seating area w/ fireplace, & expanded private deck flanking the northern side of the home overlooking beautiful views, a huge master en-suite 5-piece bath with his & her walk-in closets and soaker tub w/ beautiful views! Upper level also offers a beautiful office with built-in shelving and mountain views! Lower level boasts a large family room w/ fireplace, two addl bedrooms, full bath and access to a private patio, perfect for your hot tub! Basement offers a large media room w/ built-in media center, game room, huge storage room, & indoor workshop with a built-in ventilation system. Back yard is beautiful & offers several spaces to enjoy, incl a huge covered & uncovered patio, beautiful pavers, allowing you to enjoy all year long! The home boasts an attached 3-car garage & a detached 2-story 6+ car garage with a huge 600 sqft loft area & 1-ton lift! Plenty of room to allow your horses to graze & close proximity to Brindle path. Updates incl a new stone coated steel roof, newer windows, newer well pump, new water heater and so much more! Check out the Matterport tour online and schedule your private showing today!

    This property is off market, which means it's not currently listed for sale or rent on Zillow. This may be different from what's available on other websites or public sources.
    Facts & features

    Interior

    Bedrooms & bathrooms
    • Bedrooms: 5
    • Bathrooms: 4
    • Full bathrooms: 3
    • 1/2 bathrooms: 1
    Heating
    • Forced air
    Cooling
    • Central
    Appliances
    • Included: Dishwasher, Garbage disposal, Microwave, Refrigerator
    • Laundry: In Unit
    Features
    • Ceiling Fan(s), Pantry, Central Vacuum, Walk-In Closet(s), Vaulted Ceiling(s), Granite Counters, Breakfast Nook, Eat-in Kitchen, Built-in Features, Entrance Foyer, Jack & Jill Bath, Master Suite, Five Piece Bath, Smoke Free, Smart Lights
    • Flooring: Tile, Carpet, Hardwood
    • Windows: Double Pane Windows, Window Coverings, Skylight(s), Window Treatments
    • Basement: Finished
    • Has fireplace: Yes
    • Fireplace features: Wood Burning, Family Room, Living Room, Master Bedroom
    Interior area
    • Total interior livable area: 6,596 sqft
    • Finished area below ground: 1355.00

    Property

    Parking
    • Total spaces: 9
    • Parking features: Garage - Attached
    Features
    • Patio & porch: Deck, Patio, Covered, Front Porch
    • Exterior features: Brick, Cement / Concrete
    • Fencing: Full
    • Has view: Yes
    • View description: Mountain
    Lot
    • Size: 2.34 Acres
    • Features: Level, Corner Lot, Landscaped, Many Trees, Sprinklers In Front, Sprinklers In Rear, Irrigated
    Details
    • Parcel number: 207333103022

    Construction

    Type & style
    • Home type: SingleFamily
    Materials
    • Wood
    • Roof: Metal
    Condition
    • Year built: 1983

    Utilities & green energy

    • Sewer: Septic Tank
    • Water: Well

    Community & HOA

    Community
    • Security: Carbon Monoxide Detector(s), Video Doorbell
    HOA
    • Has HOA: Yes
    • Amenities included: Tennis Court(s)
    • Services included: Snow Removal, Maintenance Grounds
    • HOA fee: $79 monthly
    Location
    • Region: Centennial

    Financial & listing details

    • Price per square foot: $235/sqft
    • Tax assessed value: $1,555,700
    • Annual tax amount: $9,872
    • Road surface type: Paved

    Price history

    DateEventPrice
    8/24/2020Sold$1,149,900$174/sqft
    Source: Public Record Report a problem
    7/1/2020Pending sale$1,149,900$174/sqft
    Source: Barker Real Estate Company #6616758 Report a problem
    6/27/2020Price change$1,149,900-4.2%$174/sqft
    Source: Barker Real Estate Company #6616758 Report a problem
    6/13/2020Listed for sale$1,200,000+67.6%$182/sqft
    Source: Barker Real Estate Company #6616758 Report a problem
    11/14/2002Sold$716,000$109/sqft
    Source: Public Record Report a problem

    Public tax history

    YearProperty taxesTax assessment
    2025$9,872 +13.7%$97,232 -5%
    2024$8,684 +26.6%$102,309 -4.4%
    2023$6,860 +9.2%$107,022 +40.8%
    2022$6,282 $76,005 +7.2%
    2021-- $70,906 -9.3%
    2020$6,960 +5.6%$78,156
    2019$6,589 $78,156 +7.4%
    2018$6,589 +1.3%$72,749
    2017$6,502 $72,749 +15.4%
    2016-- $63,059
    2015-- $63,059 +15.7%
    2014-- $54,518 -1.2%
    2013$5,642 $55,170
    2012-- $55,170
    2011$6,266 +5.4%$55,170 -15.4%
    2010$5,946 -4.9%$65,200 +3%
    2009$6,255 $63,310 -4.1%
    2008-- $66,012
    2007-- $66,012 +10.9%
    2006-- $59,517
    2005-- $59,517 +9.8%
    2002$4,614 +3.3%$54,200 +10.4%
    2001$4,467 $49,110
    Find assessor info on the county website

    Neighborhood: 80016

    Nearby schools

    GreatSchools rating
    Schools provided by the listing agent
    • Elementary: Creekside
    • Middle: Liberty
    • High: Grandview
    • District: Cherry Creek 5

    Source: The MLS. This data may not be complete. We recommend contacting the local school district to confirm school assignments for this home.

    Get a cash offer in 3 minutes
    Find out how much your home could sell for in as little as 3 minutes with a no-obligation cash offer.
    Estimated market value
    $1,547,500
    Get a cash offer in 3 minutes
    Find out how much your home could sell for in as little as 3 minutes with a no-obligation cash offer.
    Estimated market value
    $1,547,500