Skip main navigation
Sold for $1,000,000
  • $1,000,000

    7627 Ashleywood Dr, Louisville, KY 40241

    6beds
    4,297sqft
    Single Family Residence
    Built in 2006
    0.25 Acres Lot
    $988,300 Zestimate®
    $233/sqft
    $4,047 Estimated rent

    Home value

    $988,300

    $939,000 - $1.04M

    $4,047/mo

    Zestimate® history
    Loading
    Loading...

    Owner options

    List your home for rent

    $4,047/mo

    Rent Zestimate®

    Find your next renter with Zillow Rental Manager. Plus, with online applications, you can quickly screen prospective tenants – for free.

    Learn more

    $4,047/mo

    Rent Zestimate®

    Refinance and save

    $6,386/mo

    Est. payment

    Refinancing to a lower rate could help reduce your monthly payments and save thousands over the life of the loan.

    See today's rates

    $6,386/mo

    Est. payment

    Explore your selling options

    Work with a Zillow partner agent

    Leverage their expertise and Zillow's premium Showcase listings to get your home seen by more buyers.

    Get started

    List with your own agent

    Get your home in front of millions of buyers by listing it on Zillow.

    Learn how to do it

    Sell it yourself

    Take full control of how buyers see your home on Zillow by listing For Sale by Owner (FSBO).

    List your home

    What's special

    Two-story barrel-vaulted foyerWelcoming breakfast barEntertainment wallTwo first-floor bedroom suitesFull double-sink bathroom
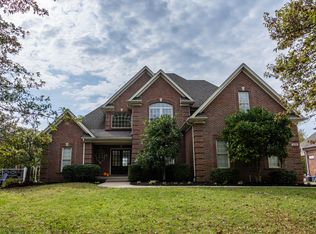
    A rare opportunity inside Beech Spring Farms! A completely remodeled, move-in ready gem, and one of the areas most sought after neighborhoods. Step into the two-story, barrel-vaulted foyer and feel the seamless blend of elegance, light, and modern updates. A formal dining room with transom entry and tray ceiling sets the tone for unforgettable gatherings. Continue into the soaring great living room with a gas fireplace and triple windows, flowing effortlessly into the fully remodeled kitchen featuring crisp white cabinetry, white granite countertops, and a welcoming breakfast bar, a hub for hosting, cooking, or casual weeknights. Off the kitchen, enjoy a bright and cozy sunroom (not in sq. ft.) that offers bonus space and opens to the patio. Enjoy the luxury of two first-floor bedroom suites!! The master suite includes a bayed sitting area, dual walk-in closets, and a spa-inspired bathroom. A second first-floor bedroom with a walk-in closet and private bath. On the second floor, there are two more bedrooms with walk-in closets, and a full double-sink bathroom, with a cozy corner nook that overlooks the living room from above. The finished basement delivers even more space with multiple storage areas, another bedroom full bath, entertainment wall, and a granite-top wet bar with gray cabinetry.

    Zillow last checked:

    Listing updated:

    Listed by:

    Justin Newton,

    Homepage Realty

    Bought with:

    NON MEMBER

    Source: Metro Search Inc. LLC DBA Apex MLS,MLS#: 1707397MLS Logo

    Facts & features

    Interior

    Bedrooms & bathrooms
    • Bedrooms: 6
    • Bathrooms: 5
    • Full bathrooms: 4
    • 1/2 bathrooms: 1
    Primary bedroom
    • Level: First
    Bedroom
    • Level: First
    Bedroom
    • Level: Second
    Bedroom
    • Level: Second
    Bedroom
    • Level: Second
    Bedroom
    • Description: Egress Window
    • Level: Basement
    Primary bathroom
    • Level: First
    Full bathroom
    • Level: First
    Half bathroom
    • Level: First
    Full bathroom
    • Level: Second
    Full bathroom
    • Level: Basement
    Dining room
    • Description: Formal
    • Level: First
    Family room
    • Level: Basement
    Great room
    • Level: First
    Kitchen
    • Description: Eat in Kitchen
    • Level: First
    Laundry
    • Level: First
    Other
    • Level: Second
    Other
    • Level: Basement
    Other
    • Description: Storage/Office
    • Level: Basement
    Sun room
    • Description: Sun room
    • Level: First
    Heating
    • Forced Air, Natural Gas
    Cooling
    • Central Air
    Features
    • Basement: Partially Finished
    • Number of fireplaces: 1
    Interior area
    • Total structure area: 2,997
    • Total interior livable area: 4,297 sqft
    • Finished area above ground: 2,997
    • Finished area below ground: 1,300

    Property

    Parking
    • Total spaces: 2
    • Parking features: Attached
    • Attached garage spaces: 2
    Features
    • Stories: 2
    • Patio & porch: Enclosed, Patio
    • Fencing: Privacy
    Lot
    • Size: 0.25 Acres
    • Features: Sidewalk
    Details
    • Parcel number: 378800500000

    Construction

    Type & style
    • Home type: SingleFamily
    • Architectural style: Traditional
    • Property subtype: Single Family Residence
    Materials
    • Brick
    • Foundation: Concrete Perimeter
    • Roof: Shingle
    Condition
    • Year built: 2006

    Utilities & green energy

    • Water: Public
    • Utilities for property: Electricity Connected, Natural Gas Connected

    Community & HOA

    Community
    • Subdivision: Beech Spring Farm
    HOA
    • Has HOA: Yes
    • HOA fee: $1,400 annually
    Location
    • Region: Louisville

    Financial & listing details

    • Price per square foot: $233/sqft
    • Tax assessed value: $601,440
    • Annual tax amount: $6,712
    • Date on market: 1/19/2026
    • Electric utility on property: Yes

    Price history

    DateEventPrice
    5/4/2026Sold$1,000,000-7%$233/sqft
    Source: Metro Search Inc. LLC DBA Apex MLS #1707397 Report a problem
    2/13/2026Pending sale$1,075,000$250/sqft
    Source: Metro Search Inc. LLC DBA Apex MLS #1707397 Report a problem
    1/19/2026Listed for sale$1,075,000+124%$250/sqft
    Source: Metro Search Inc. LLC DBA Apex MLS #1707397 Report a problem
    9/11/2019Sold$480,000-4%$112/sqft
    Source: Public Record Report a problem
    8/19/2019Pending sale$499,950$116/sqft
    Source: RE/MAX Associates of Louisville #1532834 Report a problem
    7/12/2019Price change$499,950-3.8%$116/sqft
    Source: RE/MAX Associates of Louisville #1532834 Report a problem
    5/24/2019Price change$519,950-1%$121/sqft
    Source: RE/MAX Associates of Louisville #1532834 Report a problem
    11/6/2018Price change$524,950-0.9%$122/sqft
    Source: Schuler Bauer Real Estate ERA Powered #1518744 Report a problem
    7/9/2018Listed for sale$529,950+3.4%$123/sqft
    Source: Schuler Bauer Real Estate Services ERA Powered #1508378 Report a problem
    10/2/2007Sold$512,500$119/sqft
    Source: Public Record Report a problem

    Public tax history

    YearProperty taxesTax assessment
    2025$6,712 -1.9%$601,440
    2024$6,844 -1.7%$601,440
    2023$6,965 -0.3%$601,440
    2022$6,989 +16%$601,440 +25.3%
    2021$6,024 +8.9%$480,000
    2020$5,530 $480,000 -12.9%
    2019$5,530 -3%$550,810
    2018$5,699 $550,810
    2017$5,699 +3.5%$550,810 +7.5%
    2013$5,508 $512,500
    2011$5,508 +7.5%$512,500
    2010$5,125 $512,500
    2009$5,125 $512,500 +0.1%
    2007-- $511,940 +1290.8%
    2006-- $36,810
    Find assessor info on the county website

    Neighborhood: 40241

    Nearby schools

    GreatSchools rating
    Sell for more on Zillow
    Get a Zillow Showcase℠ listing at no additional cost and you could sell for .
    $988,300
    2% more
    +$19,766
    With Zillow Showcase(estimated)
    $1,008,066
    Sell for more on Zillow
    Get a Zillow Showcase℠ listing at no additional cost and you could sell for .
    $988,300
    2% more
    +$19,766
    With Zillow Showcase(estimated)
    $1,008,066