Skip main navigation
Sold
  • Listed by: Morrison House Sotheby's Intl • Courtney K. Drennon
    Bought with: Greene Commercial
    $2,167,500

    7627 Cooper Point Road NW, Olympia, WA 98502

    3beds
    4,465sqft
    Single Family Residence
    Built in 2014
    0.73 Acres Lot
    $2,196,200 Zestimate®
    $485/sqft
    $4,634 Estimated rent

    Home value

    $2,196,200

    $2.09M - $2.31M

    $4,634/mo

    Zestimate® history
    Loading
    Loading...

    Owner options

    List your home for rent

    $4,634/mo

    Rent Zestimate®

    Find your next renter with Zillow Rental Manager. Plus, with online applications, you can quickly screen prospective tenants – for free.

    Learn more

    $4,634/mo

    Rent Zestimate®

    Refinance and save

    $14,314/mo

    Est. payment

    Refinancing to a lower rate could help reduce your monthly payments and save thousands over the life of the loan.

    See today's rates

    $14,314/mo

    Est. payment

    Explore your selling options

    Work with a Zillow partner agent

    Leverage their expertise and Zillow's premium Showcase listings to get your home seen by more buyers.

    Get started

    List with your own agent

    Get your home in front of millions of buyers by listing it on Zillow.

    Learn how to do it

    Sell it yourself

    Take full control of how buyers see your home on Zillow by listing For Sale by Owner (FSBO).

    List your home

    What's special

    Unforgettable sunsetsPass-through fireplaceSweeping olympic mountain viewsBoat liftExpansive waterfront patioGrass landingBrazilian cherry hardwoods
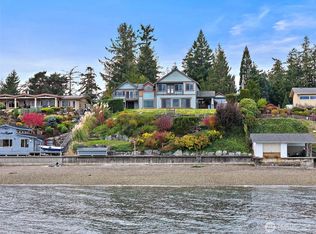
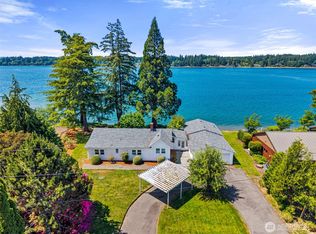
    Welcome to The Arc at Eld Inlet, a modern waterfront masterpiece on Cooper Point, perfectly positioned to capture sweeping Olympic Mountain views and unforgettable sunsets. Set on .73 acres with 90 feet of shoreline, owned tidelands, bulkhead, boat lift and potential buoy moorage. The first time on the market, this 4,465± sq. ft. home features radiant heat, 10-foot ceilings, Brazilian cherry hardwoods, custom Douglas fir beams and a dramatic great room with 20-plus-foot ceilings, walls of glass windows, motorized shades and pass-through fireplace. The impressive chef’s kitchen offers granite slab counters, Trivonna cabinetry, stainless appliances, walk-in pantry and wet bar with dual wine fridges. The main-floor primary suite includes a spacious walk-in closet with concrete vault and accessible bath with roll-in shower and walkway access to outdoors. A sleek custom Seattle Glass staircase leads to a sizeable view loft, two bedrooms with balcony access, Jack-and-Jill 5 piece bath and large flex/ space bonus room. Expansive waterfront patio, deck above the bulkhead and grass landing complete this exceptional property. Visually stunning, a truly remarkable residence where bold design, high-end construction and an irreplaceable waterfront setting come together.

    Zillow last checked:

    Listing updated:

    Listed by:

    Courtney K. Drennon,

    Morrison House Sotheby's Intl

    Bought with:

    Jim Greene, 23709

    Greene Commercial

    Source: NWMLS as distributed by MLS GRID,MLS#: 2572526MLS Logo

    Facts & features

    Interior

    Bedrooms & bathrooms
    • Bedrooms: 3
    • Bathrooms: 3
    • Full bathrooms: 1
    • 3/4 bathrooms: 1
    • 1/2 bathrooms: 1
    • Main level bathrooms: 2
    • Main level bedrooms: 1
    Primary bedroom
    • Level: Main
    Bedroom
    • Level: Second
    Bedroom
    • Level: Second
    Bathroom full
    • Level: Second
    Bathroom three quarter
    • Level: Main
    Other
    • Level: Main
    Den office
    • Level: Main
    Dining room
    • Level: Main
    Entry hall
    • Level: Main
    Family room
    • Level: Main
    Kitchen with eating space
    • Level: Main
    Living room
    • Level: Main
    Rec room
    • Level: Second
    Utility room
    • Level: Main
    Heating
    • Fireplace, 90%+ High Efficiency, Radiant, Electric, Propane
    Cooling
    • Forced Air
    Appliances
    • Included: Dishwasher, Dryer, Microwave, Refrigerator, Stove(s)/Range(s), Washer, Dishwasher(s), Dryer(s), Microwave(s), Refrigerator(s), Washer(s), Water Heater: Gas, Water Heater Location: Garage
    Features
    • Bath Off Primary, Ceiling Fan(s), Dining Room, High Tech Cabling, Loft, Pantry
    • Flooring: Ceramic Tile, Hardwood, Carpet
    • Doors: French Doors
    • Windows: Dbl Pane/Storm Window, Skylight(s)
    • Basement: None
    • Number of fireplaces: 1
    • Fireplace features: Gas, Main Level: 1, Fireplace
    Interior area
    • Total structure area: 4,465
    • Total interior livable area: 4,465 sqft

    Property

    Parking
    • Total spaces: 6
    • Parking features: Driveway, Attached Garage
    • Has attached garage: Yes
    • Covered spaces: 2
    • Uncovered spaces: 4
    Features
    • Levels: Two
    • Stories: 2
    • Entry location: Main
    • Patio & porch: Bath Off Primary, Ceiling Fan(s), Dbl Pane/Storm Window, Dining Room, Fireplace, French Doors, High Tech Cabling, Loft, Pantry, Skylight(s), Vaulted Ceiling(s), Walk-In Closet(s), Water Heater, Wet Bar, Wine/Beverage Refrigerator, Wired for Generator
    • Has view: Yes
    • View description: Bay, Mountain(s), Ocean, Sound, Territorial
    • Has water view: Yes
    • Water view: Bay,Ocean,Sound
    • Waterfront features: Medium Bank, Bayfront, Bulkhead, Saltwater, Sound
    • Frontage length: Waterfront Ft: 90
    Lot
    • Size: 0.73 Acres
    • Features: Open Lot, Value In Land, Cable TV, Deck, Fenced-Partially, High Speed Internet, Moorage, Patio
    • Topography: Level,Partial Slope
    • Residential vegetation: Garden Space
    Details
    • Parcel number: 42600002800
    • Zoning: SFR
    • Zoning description: Jurisdiction: City
    • Special conditions: Standard
    • Other equipment: Wired for Generator

    Construction

    Type & style
    • Home type: SingleFamily
    • Architectural style: Modern,2 Story
    • Property subtype: Single Family Residence
    Materials
    • Cement/Concrete
    • Foundation: Poured Concrete
    • Roof: Metal
    Condition
    • Very Good
    • Year built: 2014
    • Major remodel year: 2014

    Utilities & green energy

    • Electric: Company: PSE
    • Sewer: Septic Tank, Company: Septic
    • Water: Community, Company: Cooper Point Water Company
    • Utilities for property: Comcast/Xfinity, Comcast/Xfinity

    Community & HOA

    Community
    • Subdivision: Cooper Point
    Location
    • Region: Olympia

    Financial & listing details

    • Price per square foot: $485/sqft
    • Tax assessed value: $2,146,000
    • Annual tax amount: $24,159
    • Date on market: 8/21/2026
    • Listing terms: Conventional,FHA,VA Loan
    • Inclusions: Dishwasher(s), Dryer(s), Microwave(s), Refrigerator(s), Stove(s)/Range(s), Washer(s)

    Price history

    DateEventPrice
    9/30/2026Sold$2,167,500-1.5%$485/sqft
    Source: NWMLS as distributed by MLS GRID #2572526 Report a problem
    8/25/2026Pending sale$2,200,000$493/sqft
    Source: NWMLS as distributed by MLS GRID #2572526 Report a problem
    8/22/2026Listed for sale$2,200,000+363.2%$493/sqft
    Source: NWMLS as distributed by MLS GRID #2572526 Report a problem
    1/31/2011Sold$475,000-19.5%$106/sqft
    Source: NWMLS as distributed by MLS GRID #165390 Report a problem
    8/21/2010Listed for sale$589,900-5.6%$132/sqft
    Source: Coldwell Banker Evergreen Olympic Realty, Inc. #116001 Report a problem
    2/19/2010Price change$625,000-10.6%$140/sqft
    Source: Coldwell Banker Evergreen Olympic Realty, Inc. #29153003 Report a problem
    11/7/2009Listed for sale$699,000$157/sqft
    Source: Evergreen Olympic Realty, Inc. #29153003 Report a problem

    Public tax history

    YearProperty taxesTax assessment
    2025$24,159 -0.5%$2,146,000 -3.4%
    2024$24,274 +14.6%$2,222,600 +15.6%
    2023$21,181 -7%$1,922,500 -8.7%
    2022$22,767 +4.2%$2,104,600 +19%
    2021$21,854 +11%$1,768,800 +22.3%
    2020$19,680 +34.8%$1,446,800 +10.1%
    2019$14,598 -4.9%$1,314,000 +10.5%
    2018$15,344 +32%$1,189,600 +5.8%
    2017$11,622 $1,124,700 +3.9%
    2016$11,622 $1,083,000 +24.5%
    2014$11,622 $869,800 +89%
    2013-- $460,100
    2012$6,329 --
    2011-- --
    2010-- --
    2009$6,906 --
    2008-- --
    2007$7,007 -19.9%--
    2006$8,747 +41.6%--
    2005$6,176 --
    2004-- --
    2002-- --
    2001$4,878 +0%$305,600
    2000$4,878 $305,600
    Find assessor info on the county website

    Neighborhood: 98502

    Nearby schools

    GreatSchools rating
    Get a cash offer in 3 minutes
    Find out how much your home could sell for in as little as 3 minutes with a no-obligation cash offer.
    Estimated market value
    $2,196,200
    Get a cash offer in 3 minutes
    Find out how much your home could sell for in as little as 3 minutes with a no-obligation cash offer.
    Estimated market value
    $2,196,200