Discover your own private Havasu Heights retreat on 1.77 acres! This charming wood-cabin-style home features 3 bedrooms, 2 baths, and a desirable split floor plan wood cabin style creates a peaceful, forest-like setting. Enjoy relaxing on the wrap-around porch while taking in the privacy and open space.
Built for those who need room to work and play, the property includes two massive 30' x 60' garages, an additional 20' x 20' garage, and separate awning, perfect for a mechanic shop, RVs, off-road vehicles, boats, equipment, or all your toys. Bring your horses, livestock, and gardening ambitions--there's plenty of room to expand and create your own agricultural paradise.
Additional features include a large chicken coop capable of housing up to 100 chickens, a fifth-wheel trailer hookup for guests, gated entry, full perimeter fencing, private well water, and no HOA. A basement offers extra storage, workshop space, or preparedness options. Conveniently located just minutes from Interstate 40 and endless desert recreation, this unique property offers the perfect blend of privacy, functionality, and country living.
For sale
Price cut: $175K (8/1)
$925,000
7627 N Sierra Vista Dr #216, Lake Havasu City, AZ 86404
3beds
1,152sqft
Mobile Home
Built in 1987
1.77 Acres Lot
$-- Zestimate®
$803/sqft
$-- HOA
What's special
Gated entryDesirable split floor planCharming wood-cabin-style homePeaceful forest-like settingWrap-around porchSeparate awningPrivacy and open space
- 76 days
- 142
- 2
Zillow last checked:
Listing updated:
Listed by:
Crystal D Callagy 928-486-5235,
Realty ONE Group Mountain Desert-LH
Source: Lake Havasu AOR,MLS#: 1041348
Facts & features
Interior
Bedrooms & bathrooms
- Bedrooms: 3
- Bathrooms: 2
- Full bathrooms: 2
Heating
- Electric
Cooling
- Evaporative Cooling, Electric
Appliances
- Included: Electric Cooktop, Electric Dryer, Electric Water Heater
Features
- Casual Dining, Rear Kitchen, Ceiling Fan(s), Low Flow Plumbing Fixtures
- Flooring: Wood
Interior area
- Total structure area: 1,152
- Total interior livable area: 1,152 sqft
Video & virtual tour
Property
Parking
- Total spaces: 6
- Parking features: RV Garage, Garage Door Opener, Air Conditioned, Door - 7 Ft Height, Door - 14+ Ft Height, Side Parking 8-10 Ft + Wide, Detached
- Garage spaces: 6
- Has carport: Yes
Features
- Levels: One
- Stories: 1
- Patio & porch: Enclosed Patio, Patio, Covered Patio
- Fencing: Back Yard,Block,Front Yard,Wrought Iron
Lot
- Size: 1.77 Acres
- Dimensions: 240.39 x 320 x 240.33 x 320
- Features: Rolling Slope, Level, Horses Allowed, Access-Unpaved Road
- Topography: Terraced
Details
- Additional structures: Shed(s), Barn(s)
- Parcel number: 12019216
- Zoning description: L-R-A Residential Agricultural
- Horses can be raised: Yes
Construction
Type & style
- Home type: MobileManufactured
- Property subtype: Mobile Home
Materials
- Frame, Vertical Siding
- Roof: Shingle
Condition
- New construction: No
- Year built: 1987
Details
- Builder name: Kaufman
Utilities & green energy
- Sewer: Septic Tank
Community & HOA
Community
- Subdivision: Havasu Heights
Location
- Region: Lake Havasu City
Financial & listing details
- Price per square foot: $803/sqft
- Annual tax amount: $2,350
- Date on market: 6/18/2026
- Cumulative days on market: 79 days
- Listing terms: Cash,Conventional,FHA,USDA Loan,VA Loan
- Body type: Double Wide
Estimated market value
Not available
Estimated sales range
Not available
Not available
Price history
| Date | Event | Price |
|---|---|---|
| 8/1/2026 | Price change | $925,000-15.9%$803/sqft |
Source:  Lake Havasu AOR #1041348 Report a problem Lake Havasu AOR #1041348 Report a problem | ||
| 6/18/2026 | Listed for sale | $1,100,000$955/sqft |
Source: Lake Havasu AOR #1041348 Report a problem | ||
Public tax history
Tax history is unavailable.
Monthly payment
Climate risks
Neighborhood: 86404
- $413,000-- bd-- ba1.1k sqft7627 N Sierra Vista Dr, Lake Havasu City, AZ 86404Off Market
- $528,4003 bd3 ba2k sqft7639 N Sierra Vista Dr, Lake Havasu City, AZ 86404Off Market
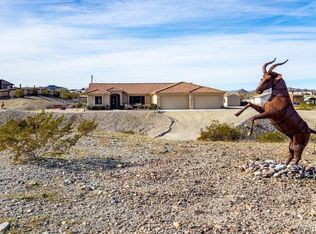
- $384,300-- bd-- ba-- sqft7595 N Sierra Vista Dr, Lake Havasu City, AZ 86404Off Market
- $10,772-- bd-- ba868 sqft7616 N Sky View Dr, Lake havasu city, AZ 86404Off Market
Similar homes
- $649,9003 bd2 ba1.6k sqft7740 N Hemlock Dr, Lake Havasu City, AZ 86404For Sale

 MLS ID #1039769, Lisa Turner, Selman And Associates. Lake Havasu AOR
 - $729,0003 bd2 ba1.1k sqft7703 N Sierra Vista Dr, Lake Havasu City, AZ 86404For Sale
 MLS ID #1041440, Kathy Simonson, Eagle Realty. Lake Havasu AOR
 - $599,9003 bd3 ba1.2k sqft7680 N Sky View Dr, Lake Havasu City, AZ 86404For Sale
 MLS ID #1040590, Amanda McDougall, Keller Williams Arizona Living Realty. Lake Havasu AOR
 - $620,0003 bd2 ba1.3k sqft7703 N Rice Dr, Lake Havasu City, AZ 86404For Sale
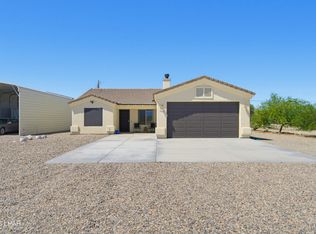 MLS ID #1041630, G.R.I.T. Home Professionals, Keller Williams Arizona Living Realty. Lake Havasu AOR
 - $494,9003 bd2 ba1.4k sqft821 Talley Ln, Lake Havasu City, AZ 86404For SaleMLS ID #1041131, Nicholas Lang, eXp Realty. Lake Havasu AOR
- $979,0003 bd3 ba1.7k sqft3239 Palmtree Dr, Lake Havasu City, AZ 86404For SaleMLS ID #1041992, Patty Caperon, Coldwell Banker Realty. Lake Havasu AOR
- $759,9004 bd4 ba1.7k sqft3010 Talley Dr, Lake Havasu City, AZ 86404For SaleMLS ID #1042140, Bobby & Julie Lewis Team, Coldwell Banker Realty. Lake Havasu AOR
- $699,9003 bd2 ba1.3k sqft3375 Palo Verde Blvd S, Lake Havasu City, AZ 86404For SaleMLS ID #1042015, APX Real Estate Group, eXp Realty. Lake Havasu AOR
- $749,9003 bd2 ba1.6k sqft1074 Riverside Dr, Lake Havasu City, AZ 86404New ConstructionMLS ID #1041335, Aliyah Rusch, Realty ONE Group Mountain Desert-LH. Lake Havasu AOR
- $630,0003 bd2 ba1.5k sqft3543 Desert Rose Dr, Lake Havasu City, AZ 86404For SaleMLS ID #1041610, Carrie Stryjewski, Rogue Realty. Lake Havasu AOR
- $598,0003 bd3 ba1.4k sqft3770 Fortune Dr, Lake Havasu City, AZ 86404For SaleMLS ID #1040321, Connie Collette, Queens Real Estate by Connie. Lake Havasu AOR
- $599,9004 bd3 ba1.7k sqft2953 Canyon Oak Dr, Lake Havasu City, AZ 86404For SaleMLS ID #1042048, Jessica Eidson, REMAX by the Lake. Lake Havasu AOR
- $614,9003 bd2 ba1.4k sqft671 Wayside Dr, Lake Havasu City, AZ 86403For SaleMLS ID #1042285, Amber Cheramy-Lyon, Destination Havasu, LLC. Lake Havasu AOR
- $520,0003 bd2 ba1.3k sqft3540 Enduro Dr, Lake Havasu City, AZ 86404For SaleMLS ID #1041702, The Gedalje Group, eXp Realty. Lake Havasu AOR
- $499,9003 bd2 ba1.5k sqft970 Saint Claire Dr, Lake Havasu City, AZ 86404For SaleMLS ID #1038607, Jules Campbell, Realty ONE Group Mountain Desert-LH. Lake Havasu AOR
- $615,0003 bd3 ba1.3k sqft2376 Catamaran Dr, Lake Havasu City, AZ 86404For SaleMLS ID #1041280, Noreen Gilmartin, Realty ONE Group Mountain Desert-LH. Lake Havasu AOR
- $525,0003 bd2 ba1.5k sqft3139 Kiowa Blvd S, Lake Havasu City, AZ 86403For SaleMLS ID #1042245, George Flores, Keller Williams Arizona Living Realty. Lake Havasu AOR
- $494,0003 bd2 ba1.6k sqft3125 Maracaibo Dr, Lake Havasu City, AZ 86404For SaleMLS ID #1040810, Katherine Blanchard, Realty ONE Group Mountain Desert-LH. Lake Havasu AOR
- $599,9003 bd2 ba1.5k sqft2482 Frederick Ln, Lake Havasu City, AZ 86404For SaleMLS ID #1041464, APX Real Estate Group, eXp Realty. Lake Havasu AOR
