Why wait to build when you can move right into this immaculately maintained, 2022-built Pulte home with OVER $65K IN UPGRADES! This stunning home features 4 bedrooms, 3.5 baths, and 2,893 sq. ft. of living space in the Ridgeview community, centrally located close to the highly anticipated Olympus project! Stepping through the front door and into the foyer, you will find a thoughtfully designed open concept floor plan with a seamless flow between the family room, dining area, and kitchen, perfect for gatherings. Chefs will love all that the gourmet kitchen offers, including granite countertops, 42-inch soft close cabinets with molding, upgraded stainless steel KitchenAid appliances, tile backsplash, an island, and pendant lighting. The luxurious primary suite is conveniently located downstairs and features a spacious bedroom and en suite bath with a double vanity, garden tub, large walk-in shower, and a walk-in closet. The den/flex space is ideal for an office, hobby room, and more. Heading upstairs, you will find an open loft that’s perfect for a home theater room, play room, or exercise room. One of the additional bedrooms features its own private bathroom, and all three of the upstairs bedrooms offer spacious closets. Enjoy beautiful wood plank tile throughout the main living area, and a convenient half bath downstairs. Step through the sliding pocket doors in the family room to spend some time relaxing outdoors on the screened patio. Nestled on a quiet street near the community pool, playground, and mailboxes, this picture perfect home is just minutes from Lake Louisa State Park and scenic hiking trails and a campground. You’ll also love the easy access to great shopping, dining, and major roadways. Don't miss your chance to make this home yours- schedule your private showing today! *Aerial photo property lines are an estimate and to be verified by buyer.
Sold for $580,000
$580,000
7627 TAORMINA WAY, CLERMONT, FL 34714
4beds
2,893sqft
Single Family Residence
Built in 2022
6,049 Square Feet Lot
$573,800 Zestimate®
$200/sqft
$3,438 Estimated rent
Home value
$573,800
$534,000 - $620,000
$3,438/mo
Zestimate® history
Owner options
List your home for rent
$3,438/mo
Rent Zestimate®
Find your next renter with Zillow Rental Manager. Plus, with online applications, you can quickly screen prospective tenants – for free.
$3,438/mo
Rent Zestimate®
Refinance and save
$3,936/mo
Est. payment
Refinancing to a lower rate could help reduce your monthly payments and save thousands over the life of the loan.
$3,936/mo
Est. payment
Explore your selling options
Work with a Zillow partner agent
Leverage their expertise and Zillow's premium Showcase listings to get your home seen by more buyers.
Get startedList with your own agent
Get your home in front of millions of buyers by listing it on Zillow.
Learn how to do itSell it yourself
Take full control of how buyers see your home on Zillow by listing For Sale by Owner (FSBO).
List your homeWhat's special
Open loftGranite countertopsWood plank tileOpen concept floor planCommunity poolGourmet kitchenGarden tub
Zillow last checked:
Listing updated:
Listed by:
Brandie Mathison-Klein 407-488-3446,
KELLER WILLIAMS ELITE PARTNERS III REALTY 321-527-5111,
Ryan Brogan 321-356-6778,
KELLER WILLIAMS ELITE PARTNERS III REALTY
Bought with:
Shani Jones, 3301572
EXP REALTY LLC
Source: Stellar MLS,MLS#: G5097031 Originating MLS: Lake and Sumter
Originating MLS: Lake and Sumter
Facts & features
Interior
Bedrooms & bathrooms
- Bedrooms: 4
- Bathrooms: 4
- Full bathrooms: 3
- 1/2 bathrooms: 1
Rooms
- Room types: Attic, Den/Library/Office, Great Room
Primary bedroom
- Features: Walk-In Closet(s)
- Level: First
- Area: 208 Square Feet
- Dimensions: 13x16
Bedroom 2
- Features: Walk-In Closet(s)
- Level: Second
- Area: 168 Square Feet
- Dimensions: 14x12
Bedroom 3
- Features: Walk-In Closet(s)
- Level: Second
- Area: 156 Square Feet
- Dimensions: 13x12
Bedroom 4
- Features: Walk-In Closet(s)
- Level: Second
- Area: 143 Square Feet
- Dimensions: 13x11
Dining room
- Level: First
- Area: 171 Square Feet
- Dimensions: 9x19
Kitchen
- Level: First
- Area: 108 Square Feet
- Dimensions: 12x9
Living room
- Level: First
- Area: 304 Square Feet
- Dimensions: 16x19
Loft
- Level: Second
- Area: 441 Square Feet
- Dimensions: 21x21
Office
- Level: First
- Area: 156 Square Feet
- Dimensions: 12x13
Heating
- Central
Cooling
- Central Air
Appliances
- Included: Oven, Cooktop, Dishwasher, Disposal, Microwave, Refrigerator
- Laundry: Electric Dryer Hookup, Inside, Laundry Room, Washer Hookup
Features
- Ceiling Fan(s), Kitchen/Family Room Combo, Primary Bedroom Main Floor, Stone Counters, Walk-In Closet(s)
- Flooring: Carpet, Tile
- Doors: Sliding Doors
- Has fireplace: No
Interior area
- Total structure area: 3,683
- Total interior livable area: 2,893 sqft
Property
Parking
- Total spaces: 2
- Parking features: Garage - Attached
- Attached garage spaces: 2
Features
- Levels: Two
- Stories: 2
- Patio & porch: Covered, Patio, Screened
- Exterior features: Irrigation System, Lighting, Rain Gutters, Sidewalk
Lot
- Size: 6,049 Square Feet
- Features: Sidewalk
Details
- Parcel number: 282326001000009200
- Special conditions: None
Construction
Type & style
- Home type: SingleFamily
- Architectural style: Contemporary
- Property subtype: Single Family Residence
Materials
- Block, Stucco
- Foundation: Slab
- Roof: Shingle
Condition
- New construction: No
- Year built: 2022
Details
- Builder name: Pulte
Utilities & green energy
- Sewer: Public Sewer
- Water: Public
- Utilities for property: BB/HS Internet Available, Cable Connected, Electricity Connected, Sewer Connected, Sprinkler Meter, Street Lights, Water Connected
Community & HOA
Community
- Features: Community Mailbox, Deed Restrictions, Irrigation-Reclaimed Water, Park, Playground, Pool
- Pet fee: $0 monthly
- Subdivision: RIDGEVIEW PH 1
HOA
- Has HOA: Yes
- HOA fee: $93 monthly
- HOA name: FirstService Residential/Derek Rubino
- HOA phone: 407-644-0010
Location
- Region: Clermont
Financial & listing details
- Price per square foot: $200/sqft
- Tax assessed value: $497,378
- Annual tax amount: $6,575
- Date on market: 5/14/2025
- Cumulative days on market: 75 days
- Listing terms: Cash,Conventional,FHA,VA Loan
- Ownership: Fee Simple
- Total actual rent: 0
- Electric utility on property: Yes
- Road surface type: Paved, Asphalt
Price history
| Date | Event | Price |
|---|---|---|
| 8/25/2025 | Sold | $580,000+0.9%$200/sqft |
Source:  Stellar MLS #G5097031 Report a problem Stellar MLS #G5097031 Report a problem | ||
| 7/31/2025 | Pending sale | $575,000$199/sqft |
Source: Stellar MLS #G5097031 Report a problem | ||
| 7/16/2025 | Price change | $575,000-1.7%$199/sqft |
Source: Stellar MLS #G5097031 Report a problem | ||
| 7/12/2025 | Pending sale | $585,000$202/sqft |
Source: Stellar MLS #G5097031 Report a problem | ||
| 6/25/2025 | Price change | $585,000-2.5%$202/sqft |
Source: Stellar MLS #G5097031 Report a problem | ||
| 6/12/2025 | Price change | $600,000-4%$207/sqft |
Source: Stellar MLS #G5097031 Report a problem | ||
| 5/27/2025 | Price change | $625,000-2.3%$216/sqft |
Source: Stellar MLS #G5097031 Report a problem | ||
| 5/14/2025 | Listed for sale | $640,000+37.3%$221/sqft |
Source: Stellar MLS #G5097031 Report a problem | ||
| 7/15/2022 | Sold | $466,300+40.5%$161/sqft |
Source: Public Record Report a problem | ||
| 2/5/2021 | Listing removed | -- |
Source:  Pulte Report a problem Pulte Report a problem | ||
| 2/4/2021 | Price change | $331,990+0.6%$115/sqft |
Source: Pulte Report a problem | ||
| 1/28/2021 | Price change | $329,990-14.3%$114/sqft |
Source: Pulte Report a problem | ||
| 1/22/2021 | Price change | $384,990+26.2%$133/sqft |
Source: Pulte Report a problem | ||
| 1/19/2021 | Price change | $304,990-5.3%$105/sqft |
Source: Pulte Report a problem | ||
| 1/16/2021 | Price change | $321,990+5.6%$111/sqft |
Source: Pulte Report a problem | ||
| 1/13/2021 | Listed for sale | $304,990$105/sqft |
Source: Pulte Report a problem | ||
Public tax history
| Year | Property taxes | Tax assessment |
|---|---|---|
| 2025 | $6,544 -0.5% | $465,240 +2.9% |
| 2024 | $6,575 +11.6% | $452,130 +3% |
| 2023 | $5,891 +424.8% | $438,969 +536.2% |
| 2022 | $1,122 +55.5% | $69,000 +31.4% |
| 2021 | $722 | $52,500 |
Find assessor info on the county website
Neighborhood: 34714
Nearby homes
- $470,0004 bd2 ba2.3k sqft7623 Taormina Way, Clermont, FL 34714Off Market
- $462,1006,050 Square Feet7631 Taormina Way, Clermont, FL 34714Off Market
- $480,0004 bd2 ba2.1k sqft7635 Taormina Way, Clermont, FL 34714Sold
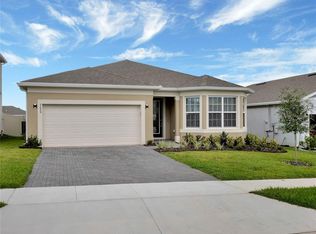
- $425,4806,050 Square Feet7619 Taormina Way, Clermont, FL 34714Off Market
- $487,1254 bd2 ba1.8k sqft7633 Syracuse Dr, Clermont, FL 34714Sold
- $595,5006,050 Square Feet7637 Syracuse Dr, Clermont, FL 34714Off Market
- $555,0003 bd2 ba2.1k sqft7639 Taormina Way, Clermont, FL 34714Off Market
- $542,9006,050 Square Feet7615 Taormina Way, Clermont, FL 34714Off Market
Nearby schools
GreatSchools rating
- 3/10Sawgrass Bay Elementary SchoolGrades: PK-5Distance: 4.1 mi
- 6/10Windy Hill Middle SchoolGrades: 6-8Distance: 3.9 mi
- 5/10East Ridge High SchoolGrades: 9-12Distance: 5.6 mi
Get a cash offer in 3 minutes
Find out how much your home could sell for in as little as 3 minutes with a no-obligation cash offer.
Estimated market value
$573,800
Get a cash offer in 3 minutes
Find out how much your home could sell for in as little as 3 minutes with a no-obligation cash offer.
Estimated market value
$573,800
- Florida
- Lake County
- Clermont
- 34714
- 7627 TAORMINA WAY
Nearby cities
Nearby zip codes
Other Clermont Topics
