One or more photo(s) has been virtually staged. Welcome to this stunning, nearly new POOL home with top-of-the-line upgrades! This turnkey 4-bedroom, 2-bathroom split-plan home, features a pebble tech saltwater pool with sun shelf, and privacy and is situated in a high-demand location. Stepping into the foyer, you'll be welcomed by, upgraded wood plank tile floors throughout the main living area, 8-foot doors, and high ceilings with recessed lighting throughout. To your right, you'll find two large bedrooms and a hall bath featuring a shower/tub combo and a vanity with a QUARTZ countertop. On the left, there’s a third bedroom and an inside laundry room. Each bedroom is equipped with upgraded plush carpet, ceiling fans, and spacious closets. As you continue towards the back of the home, you'll discover an open floor plan that seamlessly connects the kitchen, dining room, and living room—perfect for all your entertaining needs. The kitchen is a chef's dream, featuring upgraded KitchenAid appliances, soft-close wood cabinets with a Lazy Susan, GRANITE countertops, a stainless steel double sink with a disposal, an island with ample seating and new pendant lighting, a beautiful tiled backsplash, and a walk-in pantry. From the dining room, double sliding glass doors lead to the screened-in lanai, complete with covered patio and heated saltwater pool. The private backyard is enclosed by a vinyl fence (installed in 2022). The spacious living room, located to the left of the dining area, provides a cozy space to relax. The owners suite, offer an ensuite bathroom with a double vanity topped with QUARTZ countertops, a walk-in shower, and a walk-in closet. The community also offers a community pool. Enjoy being across from the beautiful Lake Louisa State Park that allows you to enjoy nature at it's best with many scenic hiking trails, a large swimmable lake, cabins, a campground and more. You are also just 2 minutes drive to shopping, dining, schools and close by to the new Olympus project. You will not want to miss this home that feels brand new and has been meticulously maintained.
Sold for $487,125
$487,125
7633 SYRACUSE DRIVE, CLERMONT, FL 34714
4beds
1,828sqft
Single Family Residence
Built in 2021
6,049 Square Feet Lot
$492,900 Zestimate®
$266/sqft
$3,181 Estimated rent
Home value
$492,900
$468,000 - $518,000
$3,181/mo
Zestimate® history
Owner options
List your home for rent
$3,181/mo
Rent Zestimate®
Find your next renter with Zillow Rental Manager. Plus, with online applications, you can quickly screen prospective tenants – for free.
$3,181/mo
Rent Zestimate®
Refinance and save
$3,323/mo
Est. payment
Refinancing to a lower rate could help reduce your monthly payments and save thousands over the life of the loan.
$3,323/mo
Est. payment
Explore your selling options
Work with a Zillow partner agent
Leverage their expertise and Zillow's premium Showcase listings to get your home seen by more buyers.
Get startedList with your own agent
Get your home in front of millions of buyers by listing it on Zillow.
Learn how to do itSell it yourself
Take full control of how buyers see your home on Zillow by listing For Sale by Owner (FSBO).
List your homeWhat's special
Zillow last checked:
Listing updated:
Listed by:
Brandie Mathison-Klein 407-488-3446,
KELLER WILLIAMS ELITE PARTNERS III REALTY 321-527-5111
Bought with:
Deepak Gupta, 3191117
PREFERRED REAL ESTATE BROKERS
Source: Stellar MLS,MLS#: G5086258 Originating MLS: Lake and Sumter
Originating MLS: Lake and Sumter
Facts & features
Interior
Bedrooms & bathrooms
- Bedrooms: 4
- Bathrooms: 2
- Full bathrooms: 2
Rooms
- Room types: Family Room, Utility Room
Primary bedroom
- Features: Walk-In Closet(s)
- Level: First
- Dimensions: 13x15
Bedroom 2
- Features: Built-in Closet
- Level: First
- Dimensions: 12x15
Bedroom 3
- Features: Built-in Closet
- Level: First
- Dimensions: 12x11
Bedroom 4
- Features: Built-in Closet
- Level: First
- Dimensions: 10x10
Dining room
- Level: First
- Dimensions: 9x9
Kitchen
- Level: First
- Dimensions: 12x11
Living room
- Level: First
- Dimensions: 14x18
Heating
- Central
Cooling
- Central Air
Appliances
- Included: Dishwasher, Dryer, Microwave, Range, Refrigerator, Washer
- Laundry: Inside, Laundry Room
Features
- Ceiling Fan(s), Kitchen/Family Room Combo, Solid Surface Counters, Split Bedroom, Walk-In Closet(s)
- Flooring: Carpet, Ceramic Tile
- Doors: Sliding Doors
- Windows: Blinds
- Has fireplace: No
Interior area
- Total structure area: 2,400
- Total interior livable area: 1,828 sqft
Property
Parking
- Total spaces: 2
- Parking features: Garage Door Opener
- Attached garage spaces: 2
Features
- Levels: One
- Stories: 1
- Patio & porch: Covered, Porch, Rear Porch, Screened
- Exterior features: Irrigation System, Rain Gutters, Sidewalk
- Has private pool: Yes
- Pool features: Gunite, In Ground, Pool Sweep, Salt Water, Screen Enclosure
- Fencing: Vinyl
Lot
- Size: 6,049 Square Feet
- Features: Sidewalk
Details
- Parcel number: 282326001000010800
- Special conditions: None
Construction
Type & style
- Home type: SingleFamily
- Architectural style: Traditional
- Property subtype: Single Family Residence
Materials
- Block, Stucco
- Foundation: Slab
- Roof: Shingle
Condition
- New construction: No
- Year built: 2021
Utilities & green energy
- Sewer: Public Sewer
- Water: Public
- Utilities for property: Electricity Connected, Sewer Connected, Water Connected
Community & HOA
Community
- Features: Deed Restrictions, Pool
- Pet fee: $0 monthly
- Subdivision: RIDGEVIEW PH 1
HOA
- Has HOA: Yes
- Services included: Community Pool
- HOA fee: $75 monthly
- HOA name: First Service Residential/Derek Rubino
- HOA phone: 407-644-0010
Location
- Region: Clermont
Financial & listing details
- Price per square foot: $266/sqft
- Tax assessed value: $431,568
- Annual tax amount: $5,662
- Date on market: 8/29/2024
- Cumulative days on market: 62 days
- Listing terms: Cash,Conventional,FHA,VA Loan
- Ownership: Fee Simple
- Total actual rent: 0
- Electric utility on property: Yes
- Road surface type: Paved, Asphalt
Price history
| Date | Event | Price |
|---|---|---|
| 2/7/2025 | Listing removed | $2,950$2/sqft |
Source: Stellar MLS #S5116305 Report a problem | ||
| 1/9/2025 | Price change | $2,950-1.7%$2/sqft |
Source: Stellar MLS #S5116305 Report a problem | ||
| 12/14/2024 | Price change | $3,000-1.6%$2/sqft |
Source: Stellar MLS #S5116305 Report a problem | ||
| 12/2/2024 | Price change | $3,050-3.2%$2/sqft |
Source: Stellar MLS #S5116305 Report a problem | ||
| 11/30/2024 | Price change | $3,150-6%$2/sqft |
Source: Stellar MLS #S5116305 Report a problem | ||
| 11/27/2024 | Listed for rent | $3,350$2/sqft |
Source: Stellar MLS #S5116305 Report a problem | ||
| 11/22/2024 | Sold | $487,125-8.9%$266/sqft |
Source:  Stellar MLS #G5086258 Report a problem Stellar MLS #G5086258 Report a problem | ||
| 10/30/2024 | Pending sale | $535,000$293/sqft |
Source: Stellar MLS #G5086258 Report a problem | ||
| 10/17/2024 | Price change | $535,000-2.7%$293/sqft |
Source: Stellar MLS #G5086258 Report a problem | ||
| 9/10/2024 | Price change | $550,000-1.4%$301/sqft |
Source: Stellar MLS #G5086258 Report a problem | ||
| 8/29/2024 | Listed for sale | $558,000-2.1%$305/sqft |
Source: Stellar MLS #G5086258 Report a problem | ||
| 10/26/2022 | Sold | $570,000-0.9%$312/sqft |
Source: Public Record Report a problem | ||
| 10/3/2022 | Pending sale | $575,000$315/sqft |
Source: Stellar MLS #O6057998 Report a problem | ||
| 9/14/2022 | Listed for sale | $575,000+29.3%$315/sqft |
Source: Stellar MLS #O6057998 Report a problem | ||
| 12/28/2021 | Sold | $444,700+26.7%$243/sqft |
Source: Public Record Report a problem | ||
| 4/9/2021 | Listing removed | -- |
Source:  Pulte Report a problem Pulte Report a problem | ||
| 4/7/2021 | Price change | $350,990-4.6%$192/sqft |
Source: Pulte Report a problem | ||
| 4/5/2021 | Price change | $367,990+4.8%$201/sqft |
Source: Pulte Report a problem | ||
| 4/2/2021 | Listed for sale | $350,990-0.6%$192/sqft |
Source: Pulte Report a problem | ||
| 3/7/2021 | Listing removed | -- |
Source: Pulte Report a problem | ||
| 3/4/2021 | Listed for sale | $352,990$193/sqft |
Source: Pulte Report a problem | ||
Public tax history
| Year | Property taxes | Tax assessment |
|---|---|---|
| 2025 | $6,618 +7% | $431,568 +0.5% |
| 2024 | $6,185 +9.2% | $429,435 +1.8% |
| 2023 | $5,662 +15.8% | $421,752 +8.3% |
| 2022 | $4,888 +577.1% | $389,300 +641.5% |
| 2021 | $722 | $52,500 |
Find assessor info on the county website
Neighborhood: 34714
Nearby homes
- $585,8006,050 Square Feet7637 Syracuse Dr, Clermont, FL 34714Off Market
- $555,9004 bd2 ba2.9k sqft7860 Syracuse Dr, Clermont, FL 34714Off Market
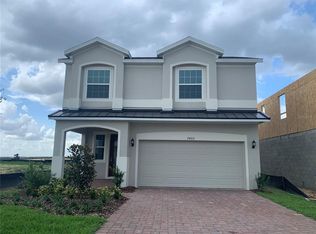
- $446,9006,050 Square Feet7641 Syracuse Dr, Clermont, FL 34714Off Market
- $502,0003 bd2 ba2.1k sqft7625 Syracuse Dr, Clermont, FL 34714Off Market
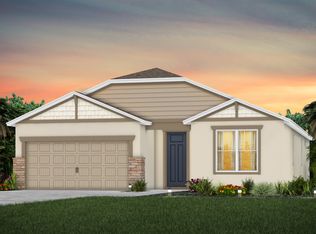
- $456,7006,050 Square Feet7631 Taormina Way, Clermont, FL 34714Off Market
- $580,0004 bd4 ba2.8k sqft7627 Taormina Way, Clermont, FL 34714Sold
- $464,4004 bd2 ba2.3k sqft7623 Taormina Way, Clermont, FL 34714Off Market
- $391,8574 bd2 ba1.8k sqft7645 Syracuse Dr, Clermont, FL 34714Off Market
Nearby schools
GreatSchools rating
- 3/10Sawgrass Bay Elementary SchoolGrades: PK-5Distance: 4.2 mi
- 6/10Windy Hill Middle SchoolGrades: 6-8Distance: 3.9 mi
- 5/10East Ridge High SchoolGrades: 9-12Distance: 5.6 mi
Get a cash offer in 3 minutes
Find out how much your home could sell for in as little as 3 minutes with a no-obligation cash offer.
Estimated market value
$492,900
Get a cash offer in 3 minutes
Find out how much your home could sell for in as little as 3 minutes with a no-obligation cash offer.
Estimated market value
$492,900
- Florida
- Lake County
- Clermont
- 34714
- 7633 SYRACUSE DRIVE
Nearby cities
Nearby zip codes
Other Clermont Topics
