REDUCED! This is an adorable Prairie Village home with one level living, 3 bedrooms, granite counters in the kitchen and shutters proudly displayed on the newer more energy efficient windows. No carpet but instead laminate flooring throughout the main living areas and bedrooms which is great for those trying to stay on top of the pet hair clean-up or for those with allergies. This home checks the box of the American Dream when it comes to homeownership with a 5" white picket fence surrounding the entire backyard! And don't worry about having to whitewash this fence like the Mark Twain book: The Adventures of Tom Sawyer, because this fence is made of vinyl! There is a shed in the backyard so you can keep the garage clear for actually parking your car inside the garage. Step in shower with a built-in bench making this home more ADA compliant than most. BRAND NEW ROOF and BRAND NEW MAIN SEWER LINE from the house out to the street! Interior paint has been freshened up making this home move-in ready and the seller can close quickly if buyer desires to do so. Low maintenance metal siding! Just down the street from the Prairie Village Pool, Harmon Park and Shawnee Mission East. Shawnee Mission School District. Owner/Agent.
Sold
Price Unknown
7628 Norwood St, Prairie Village, KS 66208
3beds
864sqft
Single Family Residence
Built in 1953
8,248 Square Feet Lot
$299,800 Zestimate®
$--/sqft
$2,135 Estimated rent
Home value
$299,800
$279,000 - $321,000
$2,135/mo
Zestimate® history
Owner options
List your home for rent
$2,135/mo
Rent Zestimate®
Find your next renter with Zillow Rental Manager. Plus, with online applications, you can quickly screen prospective tenants – for free.
$2,135/mo
Rent Zestimate®
Refinance and save
Refinancing to a lower rate could help reduce your monthly payments and save thousands over the life of the loan.
Explore your selling options
Work with a Zillow partner agent
Leverage their expertise and Zillow's premium Showcase listings to get your home seen by more buyers.
Get startedList with your own agent
Get your home in front of millions of buyers by listing it on Zillow.
Learn how to do itSell it yourself
Take full control of how buyers see your home on Zillow by listing For Sale by Owner (FSBO).
List your homeWhat's special
Shed in the backyard
Zillow last checked:
Listing updated:
Listed by:
Tony Maddex 913-220-5149,
Platinum Realty LLC
Bought with:
Murray Davis, BR00217023
BHG Kansas City Homes
Source: Heartland MLS as distributed by MLS GRID,MLS#: 2561723
Facts & features
Interior
Bedrooms & bathrooms
- Bedrooms: 3
- Bathrooms: 1
- Full bathrooms: 1
Bedroom 1
- Features: Ceiling Fan(s)
- Level: First
- Dimensions: 12 x 9
Bedroom 2
- Features: Ceiling Fan(s)
- Level: First
- Dimensions: 11 x 9
Bedroom 3
- Features: Ceiling Fan(s)
- Level: First
- Dimensions: 9 x 9
Bathroom 1
- Features: Ceramic Tiles, Shower Only
- Level: First
- Dimensions: 6 x 5
Dining room
- Features: Ceiling Fan(s)
- Level: First
- Dimensions: 8 x 10
Kitchen
- Features: Granite Counters
- Level: First
- Dimensions: 9 x 9
Laundry
- Level: First
- Dimensions: 10 x 6
Living room
- Level: First
- Dimensions: 12 x 14
Heating
- Natural Gas, Forced Air
Cooling
- Electric
Appliances
- Included: Dishwasher, Disposal, Exhaust Fan, Microwave, Refrigerator, Built-In Electric Oven, Free-Standing Electric Oven, Washer
- Laundry: Bedroom Level, Main Level
Features
- Ceiling Fan(s), Painted Cabinets
- Flooring: Laminate, Tile
- Doors: Storm Door(s)
- Windows: Window Coverings, Thermal Windows
- Basement: Slab
- Has fireplace: No
Interior area
- Total structure area: 864
- Total interior livable area: 864 sqft
- Finished area above ground: 864
- Finished area below ground: 0
Property
Parking
- Total spaces: 1
- Parking features: Attached, Garage Door Opener, Garage Faces Front
- Attached garage spaces: 1
Features
- Patio & porch: Patio
- Fencing: Other
Lot
- Size: 8,248 Square Feet
- Features: City Limits, City Lot, Corner Lot
Details
- Additional structures: Shed(s)
- Parcel number: OP250000430001
- Special conditions: Owner Agent
Construction
Type & style
- Home type: SingleFamily
- Architectural style: Traditional
- Property subtype: Single Family Residence
Materials
- Metal Siding
- Roof: Composition
Condition
- Year built: 1953
Utilities & green energy
- Sewer: Public Sewer
- Water: Public
Community & HOA
Community
- Security: Smoke Detector(s)
- Subdivision: Meadow Lake
HOA
- Has HOA: No
Location
- Region: Prairie Village
Financial & listing details
- Tax assessed value: $272,600
- Annual tax amount: $3,388
- Date on market: 7/9/2025
- Listing terms: Cash,Conventional,FHA,VA Loan
- Exclusions: See Disclosure
- Ownership: Investor
- Road surface type: Paved
Price history
Price history is unavailable.
Public tax history
| Year | Property taxes | Tax assessment |
|---|---|---|
| 2025 | $3,669 +8.3% | $31,349 +9.3% |
| 2024 | $3,387 -4% | $28,669 -2.3% |
| 2023 | $3,528 +9.8% | $29,348 +10.5% |
| 2022 | $3,212 | $26,565 +19.6% |
| 2021 | -- | $22,207 +18.8% |
| 2020 | $2,463 | $18,688 +5.7% |
| 2019 | -- | $17,675 +2.5% |
| 2018 | -- | $17,250 -11.2% |
| 2017 | $2,577 +23.6% | $19,423 +28% |
| 2016 | $2,085 +1.5% | $15,180 |
| 2015 | $2,053 +4.6% | $15,180 +3.1% |
| 2013 | $1,964 +54.3% | $14,720 +30.5% |
| 2012 | $1,273 -22.8% | $11,281 +3.8% |
| 2010 | $1,648 +2.5% | $10,867 -2% |
| 2009 | $1,608 +1.5% | $11,086 -2.6% |
| 2008 | $1,585 +0.5% | $11,387 -5.7% |
| 2007 | $1,577 +22.4% | $12,075 +0.5% |
| 2006 | $1,288 | $12,018 +4.7% |
| 2005 | -- | $11,477 |
Find assessor info on the county website
Neighborhood: 66208
Nearby homes
- $308,1003 bd1 ba924 sqft7632 Norwood St, Prairie Village, KS 66208Off Market
- $265,4002 bd1 ba864 sqft7616 Norwood St, Prairie Village, KS 66208Off Market

- $430,3002 bd2 ba1.7k sqft7701 Fairway St, Prairie Village, KS 66208Off Market
- $--3 bd2 ba1.1k sqft7638 Norwood St, Prairie Village, KS 66208Sold
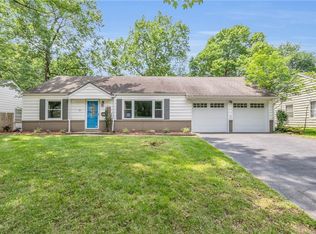
- $--3 bd1 ba1.1k sqft7681 Rainbow Dr, Prairie Village, KS 66208Sold
- $519,1003 bd2 ba1.7k sqft7709 Fairway St, Prairie Village, KS 66208Off Market
- $842,5004 bd4 ba2.7k sqft7647 Fairway St, Prairie Village, KS 66208Off Market
- $--3 bd1 ba864 sqft7680 Rainbow Dr #1, Prairie Village, KS 66208Off Market
Nearby schools
GreatSchools rating
- 8/10Belinder Elementary SchoolGrades: PK-6Distance: 0.6 mi
- 9/10Indian Hills Middle SchoolGrades: 7-8Distance: 1.9 mi
- 8/10Shawnee Mission East High SchoolGrades: 9-12Distance: 0.9 mi
Schools provided by the listing agent
- Elementary: Belinder
- Middle: Indian Hills
- High: SM East
Source: Heartland MLS as distributed by MLS GRID. This data may not be complete. We recommend contacting the local school district to confirm school assignments for this home.
Get a cash offer in 3 minutes
Find out how much your home could sell for in as little as 3 minutes with a no-obligation cash offer.
Estimated market value
$299,800
Get a cash offer in 3 minutes
Find out how much your home could sell for in as little as 3 minutes with a no-obligation cash offer.
Estimated market value
$299,800
- Kansas
- Johnson County
- Prairie Village
- 66208
- 7628 Norwood St
Nearby cities
Nearby neighborhoods
Nearby zip codes
Other Prairie Village Topics
