Skip main navigation
Sold
  • Price Unknown

    7681 Rainbow Dr, Prairie Village, KS 66208

    3beds
    1,128sqft
    Single Family Residence
    Built in 1951
    10,666 Square Feet Lot
    $302,400 Zestimate®
    $--/sqft
    $2,200 Estimated rent

    Home value

    $302,400

    $284,000 - $324,000

    $2,200/mo

    Zestimate® history
    Loading
    Loading...

    Owner options

    List your home for rent

    $2,200/mo

    Rent Zestimate®

    Find your next renter with Zillow Rental Manager. Plus, with online applications, you can quickly screen prospective tenants – for free.

    Learn more

    $2,200/mo

    Rent Zestimate®

    Refinance and save

    Refinancing to a lower rate could help reduce your monthly payments and save thousands over the life of the loan.

    See today's rates

    Explore your selling options

    Work with a Zillow partner agent

    Leverage their expertise and Zillow's premium Showcase listings to get your home seen by more buyers.

    Get started

    List with your own agent

    Get your home in front of millions of buyers by listing it on Zillow.

    Learn how to do it

    Sell it yourself

    Take full control of how buyers see your home on Zillow by listing For Sale by Owner (FSBO).

    List your home

    What's special

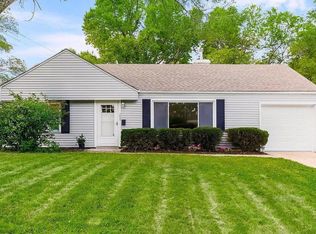
    Welcome to this beautifully maintained 3-bedroom, 1-bathroom ranch home, nestled on a desirable corner lot in the heart of Prairie Village. Offering a perfect blend of comfort, style, and convenience. Step inside to discover fresh, new flooring throughout the home, creating a cohesive and modern feel. The updated kitchen is a true highlight, boasting contemporary finishes and ample counter space, making it a joy to cook and entertain. Adjacent to the kitchen is a separate dining area, ideal for family meals or intimate gatherings. The large living room is perfect for relaxing or hosting friends, with plenty of space for various furniture arrangements. This home features a huge yard and a spacious double driveway, providing plenty of room for parking and outdoor enjoyment. You'll appreciate the newer utilities, ensuring peace of mind with updated systems for efficiency and reliability. This charming home is truly turn-key, offering move-in ready comfort and style. Located in a sought-after neighborhood, you'll enjoy easy access to local amenities, parks, and top-rated schools. Don’t miss out on this rare find—schedule your showing today and make this beautiful Prairie Village ranch home yours!

    Zillow last checked:

    Listing updated:

    Listed by:

    Lauren Briley 816-820-6349,

    ReeceNichols -The Village

    Bought with:

    Jason Gladstone, 2014012608

    Max Gordon RE Services Inc

    Source: Heartland MLS as distributed by MLS GRID,MLS#: 2517356MLS Logo

    Facts & features

    Interior

    Bedrooms & bathrooms
    • Bedrooms: 3
    • Bathrooms: 1
    • Full bathrooms: 1
    Primary bedroom
    • Features: Carpet, Ceiling Fan(s)
    • Level: First
    • Area: 100 Square Feet
    • Dimensions: 10 x 10
    Bedroom 2
    • Features: Carpet, Ceiling Fan(s)
    • Level: First
    • Area: 99 Square Feet
    • Dimensions: 9 x 11
    Bedroom 3
    • Features: Carpet, Ceiling Fan(s)
    • Level: First
    • Area: 99 Square Feet
    • Dimensions: 9 x 11
    Bathroom 1
    • Features: Ceramic Tiles, Shower Over Tub
    • Level: First
    Dining room
    • Features: Carpet
    • Level: First
    • Area: 130 Square Feet
    • Dimensions: 13 x 10
    Kitchen
    • Features: Solid Surface Counter, Wood Floor
    • Level: First
    • Area: 100 Square Feet
    • Dimensions: 10 x 10
    Laundry
    • Level: First
    Living room
    • Features: Carpet, Ceiling Fan(s)
    • Level: First
    • Area: 260 Square Feet
    • Dimensions: 20 x 13
    Heating
    • Forced Air
    Cooling
    • Electric
    Appliances
    • Included: Dishwasher, Disposal, Built-In Electric Oven, Stainless Steel Appliance(s)
    • Laundry: Laundry Room, Main Level
    Features
    • Ceiling Fan(s), Custom Cabinets
    • Flooring: Luxury Vinyl, Wood
    • Windows: Thermal Windows
    • Basement: Slab
    • Has fireplace: No
    Interior area
    • Total structure area: 1,128
    • Total interior livable area: 1,128 sqft
    • Finished area above ground: 1,128

    Property

    Parking
    • Parking features: Other
    Features
    • Patio & porch: Patio
    • Fencing: Metal,Wood
    Lot
    • Size: 10,666 Square Feet
    • Features: City Lot, Corner Lot, Level
    Details
    • Additional structures: Shed(s)
    • Parcel number: OP25000039 0001

    Construction

    Type & style
    • Home type: SingleFamily
    • Architectural style: Traditional
    • Property subtype: Single Family Residence
    Materials
    • Brick Trim, Vinyl Siding
    • Roof: Composition
    Condition
    • Year built: 1951

    Utilities & green energy

    • Sewer: Public Sewer
    • Water: Public

    Community & HOA

    Community
    • Subdivision: Meadow Lake
    HOA
    • Has HOA: No
    Location
    • Region: Prairie Village

    Financial & listing details

    • Tax assessed value: $275,000
    • Annual tax amount: $3,820
    • Date on market: 11/8/2024
    • Listing terms: Cash,Conventional,FHA,VA Loan
    • Ownership: Private
    • Road surface type: Paved

    Price history

    DateEventPrice
    3/28/2025Listing removed$1,750$2/sqft
    Source: Zillow Rentals Report a problem
    3/11/2025Price change$1,750-2.8%$2/sqft
    Source: Zillow Rentals Report a problem
    2/22/2025Price change$1,800-2.7%$2/sqft
    Source: Zillow Rentals Report a problem
    2/10/2025Listed for rent$1,850$2/sqft
    Source: Zillow Rentals Report a problem
    12/6/2024Sold--
    Source: Heartland MLS as distributed by MLS GRID #2517356 Report a problem
    11/10/2024Pending sale$275,000$244/sqft
    Source: Heartland MLS as distributed by MLS GRID #2517356 Report a problem
    11/8/2024Listed for sale$275,000+77.5%$244/sqft
    Source: Heartland MLS as distributed by MLS GRID #2517356 Report a problem
    2/27/2016Sold--
    Source: Agent Provided Report a problem
    1/21/2016Pending sale$154,900$137/sqft
    Source: Brookside Real Estate Co. #1969437 Report a problem
    12/18/2015Listed for sale$154,900+24%$137/sqft
    Source: Brookside Real Estate Co. #1969437 Report a problem
    3/20/2009Listing removed$124,950$111/sqft
    Source: VLS Homes Report a problem
    12/31/2008Price change$124,950-3.5%$111/sqft
    Source: VLS Homes Report a problem
    12/12/2008Listed for sale$129,500$115/sqft
    Source: VLS Homes Report a problem

    Public tax history

    YearProperty taxesTax assessment
    2025$3,724 +2%$31,625 +2.8%
    2024$3,650 -4.5%$30,774 -3%
    2023$3,820 +12.8%$31,717 +13.7%
    2022$3,385 $27,887 +21.5%
    2021-- $22,954 +6.2%
    2020$2,837 $21,620 +6.1%
    2019-- $20,378 +4.5%
    2018-- $19,504 -1.3%
    2017$2,644 +23.7%$19,769 +28.3%
    2016$2,137 +2.1%$15,410 +0.7%
    2015$2,093 +3.9%$15,307 +4%
    2013$2,014 +20.9%$14,720 -0.4%
    2012$1,667 -19.1%$14,777 +4.7%
    2010$2,060 +42.4%$14,110 +9.9%
    2009$1,446 -12%$12,834 +9.6%
    2008$1,644 +5.3%$11,715 -1.9%
    2007$1,561 +22%$11,937
    2006$1,279 $11,937 +4.2%
    2005-- $11,454
    Find assessor info on the county website

    Neighborhood: 66208

    Nearby schools

    GreatSchools rating
    Schools provided by the listing agent
    • Elementary: Belinder
    • Middle: Mission Valley
    • High: SM East

    Source: Heartland MLS as distributed by MLS GRID. This data may not be complete. We recommend contacting the local school district to confirm school assignments for this home.

    Get a cash offer in 3 minutes
    Find out how much your home could sell for in as little as 3 minutes with a no-obligation cash offer.
    Estimated market value
    $302,400
    Get a cash offer in 3 minutes
    Find out how much your home could sell for in as little as 3 minutes with a no-obligation cash offer.
    Estimated market value
    $302,400