Skip main navigation
Off market
Street View
  • $907,100

    7628 S Grape Way, Centennial, CO 80122

    3beds
    4baths
    3,603sqft
    SingleFamily
    Built in 1997
    7,840 Square Feet Lot
    $907,100 Zestimate®
    $252/sqft
    $4,776 Estimated rent

    Home value

    $907,100

    $862,000 - $962,000

    $4,776/mo

    Zestimate® history
    Loading
    Loading...

    Owner options

    List your home for rent

    $4,776/mo

    Rent Zestimate®

    Find your next renter with Zillow Rental Manager. Plus, with online applications, you can quickly screen prospective tenants – for free.

    Learn more

    $4,776/mo

    Rent Zestimate®

    Refinance and save

    $4,240/mo

    Est. payment

    Refinancing to a lower rate could help reduce your monthly payments and save thousands over the life of the loan.

    See today's rates

    $4,240/mo

    Est. payment

    Explore your selling options

    Work with a Zillow partner agent

    Leverage their expertise and Zillow's premium Showcase listings to get your home seen by more buyers.

    Get started

    List with your own agent

    Get your home in front of millions of buyers by listing it on Zillow.

    Learn how to do it

    Sell it yourself

    Take full control of how buyers see your home on Zillow by listing For Sale by Owner (FSBO).

    List your home

    What's special

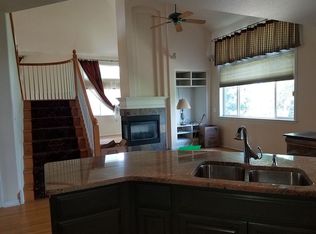
    This elegant open 2 story is immaculate and well maintained by the original owners. This home has 3 bedrooms up, with 2 full baths up, 1/2 bath on the main and another full bath in the finished walkout basement. The main floor has extended wood floors throughout, a main floor study that was enlarged when built - including raising the ceiling for dynamic acoustics for music - as this was used as a music/piano room. The owners, working with the builder also opened up the stairwell so that the large windows could be enjoyed through to the front of the home. The main floor laundry is just in from the garage and includes built in cabinetry and storage. The formal dining room has a tray ceiling and room to entertain a larger group in formal style if desired, and the floor plan lends itself to excellent flow for parties of any size. 2 outdoor areas - a patio from the walkout basement and the deck above allow for outside enjoyment of the lush and private feeling backyard.

    This property is off market, which means it's not currently listed for sale or rent on Zillow. This may be different from what's available on other websites or public sources.

    Facts & features

    Interior

    Bedrooms & bathrooms
    • Bedrooms: 3
    • Bathrooms: 4
    Heating
    • Forced air
    Cooling
    • Central, Other
    Features
    • Flooring: Tile, Carpet, Hardwood
    • Basement: Finished
    • Has fireplace: Yes
    Interior area
    • Total interior livable area: 3,603 sqft

    Property

    Parking
    • Total spaces: 2
    • Parking features: Garage - Attached
    Features
    • Exterior features: Stucco
    Lot
    • Size: 7,840 sqft
    Details
    • Parcel number: 207531122010

    Construction

    Type & style
    • Home type: SingleFamily
    Materials
    • Wood
    • Roof: Other
    Condition
    • Year built: 1997

    Community & neighborhood

    Location
    • Region: Centennial

    HOA & financial

    HOA
    • Has HOA: Yes
    • HOA fee: $12 monthly

    Price history

    DateEventPrice
    11/19/2014Sold$525,000$146/sqft
    Source: Public Record Report a problem
    9/23/2014Pending sale$525,000$146/sqft
    Source: Keller Williams - Denver Tech Center #3724565 Report a problem
    9/12/2014Price change$525,000-2.8%$146/sqft
    Source: Keller Williams Realty DTC #3724565 Report a problem
    8/16/2014Listed for sale$540,000+68.4%$150/sqft
    Source: Keller Williams Realty DTC #3724565 Report a problem
    11/4/1997Sold$320,752$89/sqft
    Source: Public Record Report a problem

    Public tax history

    YearProperty taxesTax assessment
    2025$6,394 +6.6%$49,231 -9.7%
    2024$5,999 +13%$54,518 -7.2%
    2023$5,309 +0.1%$58,768 +29.7%
    2022$5,303 $45,328 -2.8%
    2021-- $46,632 +10.7%
    2020$4,794 +6.4%$42,106
    2019$4,508 $42,106 0%
    2018$4,508 +8.3%$42,113
    2017$4,162 $42,113 +9.6%
    2016-- $38,423
    2015-- $38,423 +11.6%
    2014$3,936 +37.5%$34,419 -0.6%
    2013$2,863 $34,640
    2012-- $34,640
    2011$3,622 +11%$34,640 -2.2%
    2010$3,262 -3.6%$35,410
    2009$3,386 $35,410 -2.8%
    2008-- $36,425
    2007-- $36,425 +3.5%
    2006-- $35,207
    2005-- $35,207 -0.3%
    2002$3,109 +6.1%$35,330 +14.8%
    2001$2,931 $30,780

    Find assessor info on the county website

    Neighborhood: 80122

    Nearby schools

    GreatSchools rating
    Schools provided by the listing agent
    • Elementary: Franklin
    • Middle: Newton
    • High: Arapahoe
    • District: Littleton 6

    Source: The MLS. This data may not be complete. We recommend contacting the local school district to confirm school assignments for this home.

    Get a cash offer in 3 minutes
    Find out how much your home could sell for in as little as 3 minutes with a no-obligation cash offer.
    Estimated market value
    $907,100
    Get a cash offer in 3 minutes
    Find out how much your home could sell for in as little as 3 minutes with a no-obligation cash offer.
    Estimated market value
    $907,100