There’s something special about a home that just feels right the moment you walk in—and this one delivers.
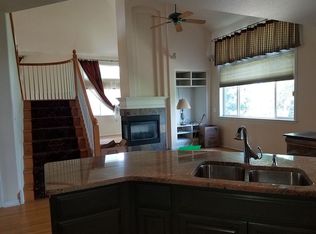
Soaring vaulted ceilings and natural light pouring through oversized windows create a bright, welcoming space you’ll love coming home to. The main-floor office gives you the flexibility for work, hobbies, or quiet space when you need it, while the open kitchen and family room are a true entertainers dream.
Upstairs, you’ll find the primary suite with custom flooring and a walk-in closet, and three additional bedrooms...one with it's own private bathroom, while the other two bedrooms share a Jack-and-Jill bath.
Sitting on the largest lot in the neighborhood—over 10,000 square feet—this corner property is beautifully landscaped and park-like with mature Linden trees that begin the spring season by blooming with beautiful flowers before transitioning to summer shade. There are two decks, one with a custom built Pergola that overlooks the garden with dedicated walkways throughout and of course an oversized front porch that is perfect for morning coffee or an evening drink.
And with an unfinished walkout basement, you'll have room to grow, customize, and truly make it your own over time.
Sold for $900,000
$900,000
7656 S Grape Way, Centennial, CO 80122
4beds
4,472sqft
Single Family Residence
Built in 1997
10,628 Square Feet Lot
$887,300 Zestimate®
$201/sqft
$5,198 Estimated rent
Home value
$887,300
$834,000 - $949,000
$5,198/mo
Zestimate® history
Owner options
List your home for rent
$5,198/mo
Rent Zestimate®
Find your next renter with Zillow Rental Manager. Plus, with online applications, you can quickly screen prospective tenants – for free.
$5,198/mo
Rent Zestimate®
Refinance and save
$6,291/mo
Est. payment
Refinancing to a lower rate could help reduce your monthly payments and save thousands over the life of the loan.
$6,291/mo
Est. payment
Explore your selling options
Work with a Zillow partner agent
Leverage their expertise and Zillow's premium Showcase listings to get your home seen by more buyers.
Get startedList with your own agent
Get your home in front of millions of buyers by listing it on Zillow.
Learn how to do itSell it yourself
Take full control of how buyers see your home on Zillow by listing For Sale by Owner (FSBO).
List your homeWhat's special
Soaring vaulted ceilingsJack-and-jill bathCorner propertyTwo decksBeautifully landscaped and park-likePrivate bathroomWalk-in closet
Zillow last checked:
Listing updated:
Listed by:
Jason Hein 720-334-4896 jasonhein@homewithimpact.com,
eXp Realty, LLC,
iMPACT Team 720-580-4681,
eXp Realty, LLC
Bought with:
Julie Reddington, 100030725
Compass - Denver
Isabelle Reddington, 100107334
Compass - Denver
Source: REcolorado as distributed by MLS GRID,MLS#: 4900160
Facts & features
Interior
Bedrooms & bathrooms
- Bedrooms: 4
- Bathrooms: 4
- Full bathrooms: 2
- 3/4 bathrooms: 1
- 1/2 bathrooms: 1
- Main level bathrooms: 1
Bedroom
- Features: Primary Suite
- Level: Upper
Bedroom
- Level: Upper
Bedroom
- Level: Upper
Bedroom
- Level: Upper
Bathroom
- Level: Main
Bathroom
- Features: En Suite Bathroom
- Level: Upper
Bathroom
- Features: En Suite Bathroom
- Level: Upper
Bathroom
- Level: Upper
Dining room
- Level: Main
Family room
- Level: Main
Kitchen
- Level: Main
Living room
- Level: Main
Office
- Level: Main
Heating
- Forced Air
Cooling
- Central Air
Appliances
- Included: Dishwasher, Disposal, Gas Water Heater, Microwave, Range, Refrigerator
Features
- Ceiling Fan(s), Eat-in Kitchen, Entrance Foyer, Five Piece Bath, High Ceilings, Jack & Jill Bathroom, Pantry, Smoke Free, Vaulted Ceiling(s), Walk-In Closet(s)
- Flooring: Carpet, Laminate, Tile, Wood
- Windows: Double Pane Windows
- Basement: Unfinished,Walk-Out Access
- Number of fireplaces: 1
- Fireplace features: Family Room, Gas
Interior area
- Total structure area: 4,472
- Total interior livable area: 4,472 sqft
- Finished area above ground: 3,215
- Finished area below ground: 0
Property
Parking
- Total spaces: 3
- Parking features: Concrete
- Attached garage spaces: 3
Features
- Levels: Two
- Stories: 2
- Patio & porch: Deck, Front Porch
- Exterior features: Balcony, Garden, Private Yard
- Fencing: Full
Lot
- Size: 10,628 Square Feet
- Features: Corner Lot, Landscaped, Many Trees, Sprinklers In Front, Sprinklers In Rear
Details
- Parcel number: 033567137
- Special conditions: Standard
Construction
Type & style
- Home type: SingleFamily
- Architectural style: Traditional
- Property subtype: Single Family Residence
Materials
- Brick, Frame, Wood Siding
- Roof: Composition
Condition
- Year built: 1997
Utilities & green energy
- Sewer: Public Sewer
- Water: Public
Community & HOA
Community
- Security: Carbon Monoxide Detector(s), Smoke Detector(s)
- Subdivision: Mira Vista
HOA
- Has HOA: Yes
- Services included: Recycling, Trash
- HOA fee: $984 annually
- HOA name: Mira Vista
- HOA phone: 303-733-1121
Location
- Region: Centennial
Financial & listing details
- Price per square foot: $201/sqft
- Tax assessed value: $858,400
- Annual tax amount: $6,230
- Date on market: 4/2/2026
- Listing terms: 1031 Exchange,Cash,Conventional,FHA,Jumbo,VA Loan
- Exclusions: Chandelier At Main Entrance, Seller's Personal Items And Staging Items.
- Ownership: Individual
Price history
| Date | Event | Price |
|---|---|---|
| 4/30/2026 | Sold | $900,000+0.6%$201/sqft |
Source:  REcolorado as distributed by MLS GRID #4900160 Report a problem REcolorado as distributed by MLS GRID #4900160 Report a problem | ||
| 4/7/2026 | Pending sale | $895,000$200/sqft |
Source: REcolorado as distributed by MLS GRID #4900160 Report a problem | ||
| 4/2/2026 | Listed for sale | $895,000+169.4%$200/sqft |
Source: REcolorado as distributed by MLS GRID #4900160 Report a problem | ||
| 7/8/1997 | Sold | $332,267$74/sqft |
Source: Public Record Report a problem | ||
Public tax history
| Year | Property taxes | Tax assessment |
|---|---|---|
| 2025 | $6,167 +6.6% | $53,650 -94.3% |
| 2024 | $5,787 +15.8% | $933,700 +1378.2% |
| 2023 | $4,996 +0.1% | $63,165 +28.4% |
| 2022 | $4,989 | $49,199 -2.8% |
| 2021 | -- | $50,615 +7.3% |
| 2020 | $4,602 +15.1% | $47,190 |
| 2019 | $3,996 | $47,190 +7% |
| 2018 | $3,996 +8.2% | $44,086 |
| 2017 | $3,693 | $44,086 -0.2% |
| 2016 | -- | $44,162 |
| 2015 | -- | $44,162 +19.8% |
| 2014 | $3,746 +18.9% | $36,855 +2.5% |
| 2013 | $3,150 | $35,940 |
| 2012 | -- | $35,940 |
| 2011 | $3,777 +11% | $35,940 -2% |
| 2010 | $3,404 +25.3% | $36,670 |
| 2009 | $2,717 | $36,670 -0.1% |
| 2008 | -- | $36,711 |
| 2007 | -- | $36,711 +5.8% |
| 2006 | -- | $34,697 |
| 2005 | -- | $34,697 -3.3% |
| 2002 | $3,156 +0.9% | $35,870 +9.2% |
| 2001 | $3,128 | $32,850 |
Find assessor info on the county website
Neighborhood: 80122
Nearby homes
- $861,8003 bd3 ba4.3k sqft7646 S Grape Way, Centennial, CO 80122Off Market
- $778,8003 bd3 ba2.3k sqft7639 S Hudson St, Centennial, CO 80122Off Market
- $904,6004 bd4 ba2.9k sqft7659 S Hudson St, Centennial, CO 80122Off Market
- $753,3004 bd2 ba2.3k sqft7619 S Hudson St, Centennial, CO 80122Off Market
- $889,7003 bd4 ba3.6k sqft7628 S Grape Way, Centennial, CO 80122Off Market
- $1,007,2005 bd4 ba3.6k sqft7655 S Grape Way, Centennial, CO 80122Off Market
- $899,6003 bd3 ba3k sqft7647 S Grape Way, Centennial, CO 80122Off Market
- $824,8003 bd3 ba2.5k sqft5488 E Dry Creek Cir, Centennial, CO 80122Off Market
Nearby schools
GreatSchools rating
- 9/10Ford ElementaryGrades: K-5Distance: 0.7 mi
- 8/10Newton Middle SchoolGrades: 6-8Distance: 1.4 mi
- 8/10Arapahoe High SchoolGrades: 9-12Distance: 2 mi
Schools provided by the listing agent
- Elementary: Ford
- Middle: Newton
- High: Arapahoe
- District: Littleton 6
Source: REcolorado as distributed by MLS GRID. This data may not be complete. We recommend contacting the local school district to confirm school assignments for this home.
Get a cash offer in 3 minutes
Find out how much your home could sell for in as little as 3 minutes with a no-obligation cash offer.
Estimated market value
$887,300
Get a cash offer in 3 minutes
Find out how much your home could sell for in as little as 3 minutes with a no-obligation cash offer.
Estimated market value
$887,300
- Colorado
- Arapahoe County
- Centennial
- 80122
- 7656 S Grape Way
Nearby cities
Nearby zip codes
Other Centennial Topics
