Skip main navigation
Sold
  • $295,000

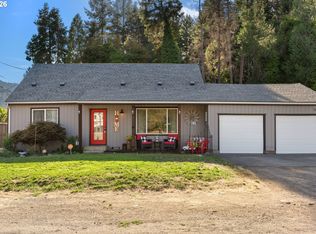
    76288 Jasper Dr, Oakridge, OR 97463

    3beds
    1,277sqft
    Residential, Single Family Residence
    Built in 1948
    0.28 Acres Lot
    $298,000 Zestimate®
    $231/sqft
    $1,675 Estimated rent

    Home value

    $298,000

    $271,000 - $328,000

    $1,675/mo

    Zestimate® history
    Loading
    Loading...

    Owner options

    List your home for rent

    $1,675/mo

    Rent Zestimate®

    Find your next renter with Zillow Rental Manager. Plus, with online applications, you can quickly screen prospective tenants – for free.

    Learn more

    $1,675/mo

    Rent Zestimate®

    Refinance and save

    $1,794/mo

    Est. payment

    Refinancing to a lower rate could help reduce your monthly payments and save thousands over the life of the loan.

    See today's rates

    $1,794/mo

    Est. payment

    Explore your selling options

    Work with a Zillow partner agent

    Leverage their expertise and Zillow's premium Showcase listings to get your home seen by more buyers.

    Get started

    List with your own agent

    Get your home in front of millions of buyers by listing it on Zillow.

    Learn how to do it

    Sell it yourself

    Take full control of how buyers see your home on Zillow by listing For Sale by Owner (FSBO).

    List your home

    What's special

    Large backyard covered deck
    Beautifully updated 3 bedroom, 1 bath, one level home with recently built large backyard covered deck with kitchen area perfect for entertaining! Also offering rv/boat parking, two tool sheds plumbed with electricity, white rock fire pit area and high speed internet making this cozy home super connected. Nestled in the mountains just 45 minutes from Eugene, the city of Oakridge is known for outdoor activities like hiking, golfing, camping, mountain biking, frisbee golf, fishing and a quick 30 minute drive to ski at Willamette Pass!

    Zillow last checked:

    Listing updated:

    Listed by:

    Tiffany Harness 541-344-3234,

    DC Real Estate Inc

    Bought with:

    Don Sturgeon, 200303018

    HomeSmart Realty Group

    Source: RMLS (OR),MLS#: 283559592MLS Logo

    Facts & features

    Interior

    Bedrooms & bathrooms
    • Bedrooms: 3
    • Bathrooms: 1
    • Full bathrooms: 1
    • Main level bathrooms: 1
    Rooms
    • Room types: Bedroom 2, Bedroom 3, Dining Room, Family Room, Kitchen, Living Room, Primary Bedroom
    Primary bedroom
    • Level: Main
    • Area: 192
    • Dimensions: 16 x 12
    Bedroom 2
    • Level: Main
    • Area: 120
    • Dimensions: 10 x 12
    Bedroom 3
    • Level: Main
    • Area: 80
    • Dimensions: 10 x 8
    Dining room
    • Level: Main
    • Area: 105
    • Dimensions: 15 x 7
    Kitchen
    • Features: Pantry
    • Level: Main
    • Area: 143
    • Width: 13
    Living room
    • Features: Builtin Features, Sliding Doors, Vaulted Ceiling
    • Level: Main
    • Area: 304
    • Dimensions: 16 x 19
    Appliances
    • Included: Cooktop, Dishwasher, Free-Standing Range, Microwave, Stainless Steel Appliance(s), Electric Water Heater
    • Laundry: Laundry Room
    Features
    • Vaulted Ceiling(s), Bathtub, Shower, Pantry, Built-in Features
    • Doors: Sliding Doors
    • Windows: Double Pane Windows, Vinyl Frames
    • Basement: Crawl Space
    Interior area
    • Total structure area: 1,277
    • Total interior livable area: 1,277 sqft

    Property

    Parking
    • Parking features: Driveway, RV Access/Parking
    • Has uncovered spaces: Yes
    Accessibility
    • Accessibility features: Parking, Accessibility
    Features
    • Levels: One
    • Stories: 1
    • Patio & porch: Covered Deck, Deck
    • Exterior features: Fire Pit, Garden, Yard
    • Fencing: Fenced
    • Has view: Yes
    • View description: Mountain(s)
    Lot
    • Size: 0.28 Acres
    • Features: Level, SqFt 10000 to 14999
    Details
    • Additional structures: RVParking, ToolShed
    • Parcel number: 0956712
    • Zoning: R1

    Construction

    Type & style
    • Home type: SingleFamily
    • Property subtype: Residential, Single Family Residence
    Materials
    • T111 Siding
    • Roof: Composition
    Condition
    • Approximately
    • New construction: No
    • Year built: 1948

    Utilities & green energy

    • Sewer: Public Sewer
    • Water: Public
    • Utilities for property: Cable Connected

    Community & HOA

    Community
    • Security: None
    HOA
    • Has HOA: No
    Location
    • Region: Oakridge

    Financial & listing details

    • Price per square foot: $231/sqft
    • Tax assessed value: $276,990
    • Annual tax amount: $2,368
    • Date on market: 3/11/2025
    • Cumulative days on market: 47 days
    • Listing terms: Cash,Conventional,FHA,VA Loan
    • Road surface type: Paved

    Price history

    DateEventPrice
    5/19/2025Sold$295,000-1.7%$231/sqft
    Source: RMLS (OR) #283559592 Report a problem
    4/28/2025Pending sale$300,000$235/sqft
    Source: RMLS (OR) #283559592 Report a problem
    4/8/2025Price change$300,000-4.5%$235/sqft
    Source: RMLS (OR) #283559592 Report a problem
    4/3/2025Price change$314,000-0.3%$246/sqft
    Source: RMLS (OR) #283559592 Report a problem
    3/11/2025Listed for sale$315,000-4.5%$247/sqft
    Source: RMLS (OR) #283559592 Report a problem
    10/26/2022Listing removed--
    Source: Owner Report a problem
    10/24/2022Price change$329,900-2.7%$258/sqft
    Source: Owner Report a problem
    10/18/2022Listed for sale$339,000+26.7%$265/sqft
    Source: Owner Report a problem
    6/29/2021Sold$267,500-0.9%$209/sqft
    Source: RMLS (OR) #21562456 Report a problem
    5/30/2021Pending sale$269,900$211/sqft
    Source: RMLS (OR) #21562456 Report a problem
    5/8/2021Listed for sale$269,900+109.2%$211/sqft
    Source: RMLS (OR) #21562456 Report a problem
    2/22/2021Sold$129,000+43.7%$101/sqft
    Source: Public Record Report a problem
    7/26/2000Sold$89,800+15.5%$70/sqft
    Source: Public Record Report a problem
    7/16/1998Sold$77,750$61/sqft
    Source: Public Record Report a problem

    Public tax history

    YearProperty taxesTax assessment
    2025$2,433 +2.7%$147,816 +3%
    2024$2,368 +3%$143,511 +3%
    2023$2,299 +4.3%$139,332 +3%
    2022$2,204 +27.4%$135,274 +27.4%
    2021$1,730 +3.5%$106,185 +3%
    2020$1,671 +3.8%$103,093 +3%
    2019$1,610 +3.8%$100,091 +3%
    2018$1,551 $97,176 +3%
    2017$1,551 +4.4%$94,346 +3%
    2016$1,486 +3.3%$91,598 +3%
    2015$1,438 +3.3%$88,930 +3%
    2014$1,392 +2.4%$86,340 +3%
    2013$1,360 +2.5%$83,825 +0.2%
    2012$1,327 $83,666 +3%
    2011-- $81,229 +3%
    2010-- $78,863 +3%
    2009-- $76,566 +3%
    2008-- $74,336 +3%
    2007-- $72,171 +3%
    2006-- $70,069 +3%
    2005-- $68,028 +3%
    2004-- $66,047 +3%
    2003-- $64,123 +3%
    2002-- $62,255 +3%
    2001-- $60,442 +3%
    2000-- $58,682
    Find assessor info on the county website

    Neighborhood: 97463

    Nearby schools

    GreatSchools rating
    Schools provided by the listing agent
    • Elementary: Oakridge
    • Middle: Oakridge
    • High: Oakridge

    Source: RMLS (OR). This data may not be complete. We recommend contacting the local school district to confirm school assignments for this home.

    Get pre-qualified for a loan
    At Zillow Home Loans, we can pre-qualify you in as little as 5 minutes with no impact to your credit score.

    An equal housing lender. NMLS #10287.

    Sell for more on Zillow
    Get a Zillow Showcase℠ listing at no additional cost and you could sell for .
    $298,000
    2% more
    +$5,960
    With Zillow Showcase(estimated)
    $303,960