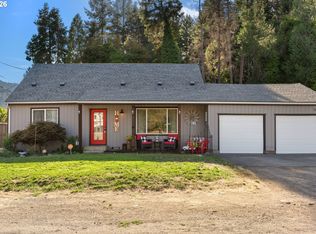
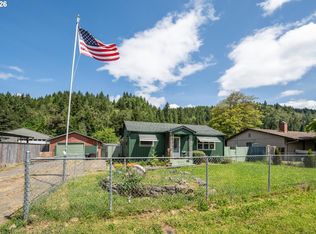
Welcome to this charming 3-bedroom, 1.5-bathroom home offering 1,394 square feet of comfortable living space in beautiful Oakridge, Oregon. Nestled on a quiet street, this property perfectly blends small-town tranquility with exceptional outdoor features and functional storage. Stay comfortable year-round with both a traditional fireplace and an efficient wood stove, perfect for chilly Pacific Northwest evenings. Massive 0.28-Acre Lot where you can enjoy an expansive, fully fenced backyard complete with established garden beds ready for your green thumb. Features a single-car garage with tons of storage space, plus an additional detached shed for all your tools, toys, and outdoor gear. Experience the peace of a low-traffic neighborhood while remaining just minutes away from Oakridge’s world-class mountain biking trails, hiking, and rivers. Whether you are gathering around the fire, working on projects in the garage, or harvesting from your garden, this property is the perfect mountain-town retreat.
Pending
$310,000
76306 Jasper Dr, Oakridge, OR 97463
3beds
1,394sqft
Residential, Single Family Residence
Built in 1950
0.28 Acres Lot
$-- Zestimate®
$222/sqft
$-- HOA
What's special
Traditional fireplaceExpansive fully fenced backyardEfficient wood stoveLow-traffic neighborhoodEstablished garden bedsQuiet street
- 45 days
- 296
- 18
Zillow last checked:
Listing updated:
Listed by:
Jamie Howes Kenworthy simon@urepro.com,
United Real Estate Properties
Source: RMLS (OR),MLS#: 175487498
Facts & features
Interior
Bedrooms & bathrooms
- Bedrooms: 3
- Bathrooms: 2
- Full bathrooms: 1
- Partial bathrooms: 1
- Main level bathrooms: 2
Rooms
- Room types: Bedroom 2, Bedroom 3, Dining Room, Family Room, Kitchen, Living Room, Primary Bedroom
Primary bedroom
- Features: Bathroom, Closet
- Level: Main
Bedroom 2
- Features: Closet
- Level: Main
Bedroom 3
- Features: Closet
- Level: Main
Dining room
- Level: Main
Family room
- Features: Fireplace
- Level: Main
Kitchen
- Level: Main
Living room
- Features: Wood Stove
- Level: Main
Heating
- Heat Pump, Wood Stove, Fireplace(s)
Cooling
- Heat Pump
Appliances
- Included: Dishwasher, Electric Water Heater
Features
- Closet, Bathroom
- Windows: Vinyl Frames
- Basement: Crawl Space
- Number of fireplaces: 2
- Fireplace features: Stove, Wood Burning, Wood Burning Stove
Interior area
- Total structure area: 1,394
- Total interior livable area: 1,394 sqft
Property
Parking
- Total spaces: 1
- Parking features: Driveway, On Street, Attached
- Attached garage spaces: 1
- Has uncovered spaces: Yes
Features
- Levels: One
- Stories: 1
- Patio & porch: Covered Deck
- Exterior features: Garden, Yard
- Fencing: Fenced
- Has view: Yes
- View description: Mountain(s), Trees/Woods
Lot
- Size: 0.28 Acres
- Features: Level, SqFt 10000 to 14999
Details
- Additional structures: ToolShed
- Parcel number: 0956696
Construction
Type & style
- Home type: SingleFamily
- Property subtype: Residential, Single Family Residence
Materials
- Cement Siding
- Foundation: Slab
- Roof: Shingle
Condition
- Resale
- New construction: No
- Year built: 1950
Utilities & green energy
- Sewer: Public Sewer
- Water: Public
Community & HOA
HOA
- Has HOA: No
Location
- Region: Oakridge
Financial & listing details
- Price per square foot: $222/sqft
- Tax assessed value: $318,418
- Annual tax amount: $1,943
- Date on market: 10/6/2026
- Cumulative days on market: 45 days
- Listing terms: Cash,Conventional,FHA,VA Loan
- Road surface type: Gravel
Estimated market value
Not available
Estimated sales range
Not available
Not available
Price history
| Date | Event | Price |
|---|---|---|
| 11/3/2026 | Pending sale | $310,000$222/sqft |
Source:  RMLS (OR) #175487498 Report a problem | ||
| 10/7/2026 | Listed for sale | $310,000$222/sqft |
Source: RMLS (OR) #175487498 Report a problem | ||
Public tax history
| Year | Property taxes | Tax assessment |
|---|---|---|
| 2025 | $1,944 +2.7% | $149,649 +3% |
| 2024 | $1,892 +3% | $145,291 +3% |
| 2023 | $1,837 +4.3% | $141,060 +3% |
| 2022 | $1,761 +3% | $136,952 +3% |
| 2021 | $1,709 -18.3% | $132,964 +3% |
| 2020 | $2,092 +3.8% | $129,092 +3% |
| 2019 | $2,016 +3.8% | $125,333 +3% |
| 2018 | $1,943 | $121,683 +3% |
| 2017 | $1,943 +4.4% | $118,139 +3% |
| 2016 | $1,861 +2.1% | $114,698 +3% |
| 2015 | $1,823 +3.5% | $111,357 +3% |
| 2014 | $1,761 +3.8% | $108,114 +3.4% |
| 2013 | $1,696 +2.1% | $104,550 -0.4% |
| 2012 | $1,662 | $104,965 +3% |
| 2011 | -- | $101,908 +3% |
| 2010 | -- | $98,940 +3% |
| 2009 | -- | $96,058 +3% |
| 2008 | -- | $93,260 +3% |
| 2007 | -- | $90,544 +3% |
| 2006 | -- | $87,907 +3% |
| 2005 | -- | $85,347 +3% |
| 2004 | -- | $82,861 +3% |
| 2003 | -- | $80,448 +3% |
| 2002 | -- | $78,105 +3% |
| 2001 | -- | $75,830 +3% |
| 2000 | -- | $73,621 |
Find assessor info on the county website
Monthly payment
Est. payment
Payment breakdown
Explore the cost of this home by adjusting the details. Changes won't be saved.Climate risks
Neighborhood: 97463
Nearby schools
Schools provided by the listing agent
- Elementary: Oakridge
- Middle: Oakridge
- High: Oakridge
Source: RMLS (OR). This data may not be complete. We recommend contacting the local school district to confirm school assignments for this home.
Similar homes
- $340,0004 bd2 ba1.9k sqft47586 Riverview St, Oakridge, OR 97463Active
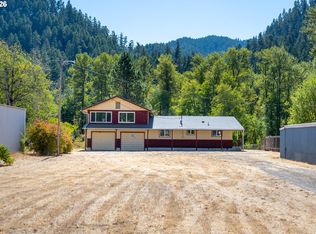
 MLS ID #416552795, Tara Nagelhout, Emerald Valley Real Estate. RMLS (OR)
- $315,0003 bd2 ba1.4k sqft48095 Commercial St, Oakridge, OR 97463Active
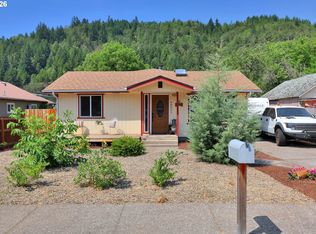 MLS ID #122097519, Jonathan Locke, ICON Real Estate Group. RMLS (OR)
- $300,0003 bd2 ba1k sqft76442 Laurel St, Oakridge, OR 97463Active
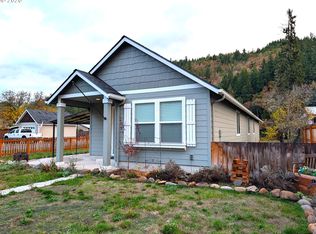 MLS ID #529964219, Jennifer Lloyd, World Wide Realty Inc. RMLS (OR)
- $249,9002 bd1 ba1k sqft47885 W 1st St, Oakridge, OR 97463Active
 MLS ID #125862613, Adrian Gonsalez, Keller Williams Realty Eugene and Springfield. RMLS (OR)
- $177,0003 bd1 ba951 sqft76336 Willamette Way, Oakridge, OR 97463ActiveMLS ID #360172271, Tara Nagelhout, Emerald Valley Real Estate. RMLS (OR)
- $259,0002 bd1 ba1k sqft47947 W Commercial St, Oakridge, OR 97463For Sale
 MLS ID #220224486, Theresa Montoya, Vantage Point Brokers, LLC. Oregon Datashare
- $375,0003 bd2 ba1.4k sqft48382 Roaring Rapids Way, Oakridge, OR 97463ActiveMLS ID #189146666, Rhett Ortmann, Rhettro Real Estate LLC. RMLS (OR)
- $440,0003 bd2 ba1.8k sqft47849 W 2nd St, Oakridge, OR 97463ActiveMLS ID #237250079, Amber Combs, John L. Scott Eugene. RMLS (OR)
- $185,0002 bd1 ba975 sqft49091 Salt Creek Rd, Oakridge, OR 97463ActiveMLS ID #465167552, Tara Nagelhout, Emerald Valley Real Estate. RMLS (OR)
- $349,5003 bd2 ba1.1k sqft49220 Mountain View Rd, Oakridge, OR 97463ActiveMLS ID #24010775, Beverly Walters, Gold Standard Realty. RMLS (OR)
- $240,0003 bd2 ba1.1k sqft47507 School St, Oakridge, OR 97463For Sale
 MLS ID #841962, RHEOLA COY, Premiere Property Group, Llc Albany. WVMLS
- $185,0003 bd1 ba1.3k sqft47705 Bain St, Oakridge, OR 97463ActiveMLS ID #747134359, Carolyn Dodge, United Real Estate Properties. RMLS (OR)
- $230,0003 bd2 ba1.5k sqft76582 Davis Rd, Oakridge, OR 97463ActiveMLS ID #225846710, Roulette Milhaupt, Realty First. RMLS (OR)
- $230,0003 bd2 ba1.5k sqft76582 Davis Rd, Oakridge, OR 97463For SaleMLS ID #842485, ROULETTE MILHAUPT, Realty First Dallas. WVMLS
- $405,0002 bd1 ba1.2k sqft49782 Huckleberry Rd, Oakridge, OR 97463ActiveMLS ID #694093306, Kira Weeks, John L. Scott Eugene. RMLS (OR)
- $384,9993 bd2 ba1.5k sqft46852 Sunset Ave, Westfir, OR 97492ActiveMLS ID #607605938, Caitlin Martinez, Works Real Estate. RMLS (OR)
- $225,0004 bd2 ba1.9k sqft39688 Row River Rd, Dorena, OR 97434ActiveMLS ID #326420078, Lara Fernandez, United Real Estate Properties. RMLS (OR)
- $239,0002 bd2 ba1k sqft450 Midway Rd Unit 34, Medford, OR 97501For SaleMLS ID #220222115, Steve Thomas Group, eXp Realty, LLC. Oregon Datashare
