This stunning brick-front home combines classic elegance with modern comfort. Formal dining and living rooms exude elegance with detailed dental molding and plantation shutters. The main level office with recessed lighting offers a perfect workspace. The large family room has soaring 2 story ceilings and a gas fireplace. The kitchen is a chef's dream with its sprawling island, gas cooktop, double wall ovens, and sleek granite countertops. An adjacent sunroom opens to the deck for serene outdoor living. Convenience is key with a main-level laundry and an attached two-car garage. Upstairs, luxury awaits in the huge primary suite with a decorative tray ceiling and a primary bathroom. The additional bedrooms fulfill every family's needs, featuring a princess suite with a private bath, and two additional bedrooms that share a Jack & Jill setup. The lower level boasts a spacious rec room that has been plumbed for a wet bar. Ready for entertainment, this lower level offers speakers and wiring to set up your home theatre system. A legal 5th bedroom and full bathroom are located on this level making it a great place for guests to have privacy. The unfinished portion of the basement features loads of storage and closets are plentiful throughout the home. You won't run out of storage space here! Located in the Whites Mill community minutes away from downtown's boutiques and dining and with easy Route 29 access, this home offers both tranquility and convenience. It's more than a home; it's a lifestyle ready to be cherished.
Sold for $800,000
$800,000
7629 Movern Ln, Warrenton, VA 20187
5beds
5,043sqft
Single Family Residence
Built in 2006
0.31 Acres Lot
$854,000 Zestimate®
$159/sqft
$4,615 Estimated rent
Home value
$854,000
$811,000 - $897,000
$4,615/mo
Zestimate® history
Owner options
List your home for rent
$4,615/mo
Rent Zestimate®
Find your next renter with Zillow Rental Manager. Plus, with online applications, you can quickly screen prospective tenants – for free.
$4,615/mo
Rent Zestimate®
Refinance and save
$5,067/mo
Est. payment
Refinancing to a lower rate could help reduce your monthly payments and save thousands over the life of the loan.
$5,067/mo
Est. payment
Explore your selling options
Work with a Zillow partner agent
Leverage their expertise and Zillow's premium Showcase listings to get your home seen by more buyers.
Get startedList with your own agent
Get your home in front of millions of buyers by listing it on Zillow.
Learn how to do itSell it yourself
Take full control of how buyers see your home on Zillow by listing For Sale by Owner (FSBO).
List your homeWhat's special
Gas fireplaceModern comfortPrivate bathLarge family roomWet barHome theatre systemClassic elegance
Zillow last checked:
Listing updated:
Listed by:
Karyl Allen 703-297-1278,
Pearson Smith Realty LLC
Bought with:
Chloe Powell, WVS220302427
Hunt Country Sotheby's International Realty
Source: Bright MLS,MLS#: VAFQ2012132
Facts & features
Interior
Bedrooms & bathrooms
- Bedrooms: 5
- Bathrooms: 5
- Full bathrooms: 4
- 1/2 bathrooms: 1
- Main level bathrooms: 1
Basement
- Area: 2023
Heating
- Forced Air, Zoned, Natural Gas
Cooling
- Central Air, Zoned, Electric
Appliances
- Included: Gas Water Heater
Features
- Basement: Finished,Side Entrance,Walk-Out Access
- Number of fireplaces: 1
- Fireplace features: Gas/Propane
Interior area
- Total structure area: 5,448
- Total interior livable area: 5,043 sqft
- Finished area above ground: 3,425
- Finished area below ground: 1,618
Property
Parking
- Total spaces: 2
- Parking features: Garage Faces Front, Attached, Driveway
- Attached garage spaces: 2
- Has uncovered spaces: Yes
Accessibility
- Accessibility features: None
Features
- Levels: Three
- Stories: 3
- Pool features: None
Lot
- Size: 0.31 Acres
Details
- Additional structures: Above Grade, Below Grade
- Parcel number: 6984972267
- Zoning: R4
- Special conditions: Standard
Construction
Type & style
- Home type: SingleFamily
- Architectural style: Colonial
- Property subtype: Single Family Residence
Materials
- Brick, Vinyl Siding
- Foundation: Slab
Condition
- New construction: No
- Year built: 2006
Utilities & green energy
- Sewer: Public Sewer
- Water: Public
Community & HOA
Community
- Subdivision: White's Mill
HOA
- Has HOA: Yes
- HOA fee: $210 quarterly
Location
- Region: Warrenton
Financial & listing details
- Price per square foot: $159/sqft
- Tax assessed value: $648,800
- Annual tax amount: $5,859
- Date on market: 4/27/2024
- Listing agreement: Exclusive Right To Sell
- Ownership: Fee Simple
Price history
| Date | Event | Price |
|---|---|---|
| 5/29/2024 | Sold | $800,000$159/sqft |
Source:  Bright MLS #VAFQ2012132 Report a problem Bright MLS #VAFQ2012132 Report a problem | ||
| 5/3/2024 | Pending sale | $800,000$159/sqft |
Source: Bright MLS #VAFQ2012132 Report a problem | ||
| 4/27/2024 | Listed for sale | $800,000+53.8%$159/sqft |
Source: Bright MLS #VAFQ2012132 Report a problem | ||
| 11/9/2016 | Sold | $520,000-1.9%$103/sqft |
Source: Public Record Report a problem | ||
| 9/6/2016 | Price change | $529,900-1.4%$105/sqft |
Source: RE/MAX Real Estate Connections #FQ9729341 Report a problem | ||
| 8/11/2016 | Listed for sale | $537,500+0.5%$107/sqft |
Source: RE/MAX Real Estate Connections #FQ9729341 Report a problem | ||
| 11/17/2006 | Sold | $535,000$106/sqft |
Source: Public Record Report a problem | ||
Public tax history
| Year | Property taxes | Tax assessment |
|---|---|---|
| 2025 | $6,274 +2.5% | $648,800 |
| 2024 | $6,118 +4.4% | $648,800 |
| 2023 | $5,859 | $648,800 |
| 2022 | $5,859 +10.9% | $648,800 +22% |
| 2021 | $5,285 | $531,700 |
| 2020 | -- | $531,700 |
| 2019 | $5,235 | $531,700 |
| 2018 | $5,235 | $531,700 +17.7% |
| 2016 | -- | $451,600 |
| 2015 | -- | $451,600 |
| 2014 | -- | $451,600 +29.4% |
| 2013 | -- | $349,100 |
| 2012 | -- | $349,100 |
| 2011 | -- | $349,100 |
| 2010 | -- | $349,100 -30.6% |
| 2009 | -- | $503,200 |
| 2008 | -- | $503,200 |
| 2007 | -- | $503,200 +450.5% |
| 2005 | -- | $91,400 +62.1% |
| 2004 | -- | $56,400 |
Find assessor info on the county website
Neighborhood: 20187
Nearby homes
- $750,0004 bd4 ba3.3k sqft7631 Movern Ln, Warrenton, VA 20187Sold

- $756,8004 bd5 ba4.9k sqft7627 Movern Ln, Warrenton, VA 20187Off Market
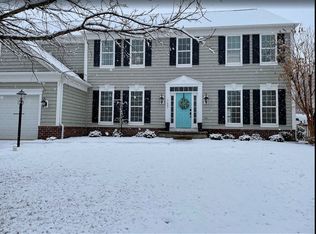
- $669,0004 bd2 ba2.5k sqft7628 Movern Ln, Warrenton, VA 20187Off Market
- $500,0004 bd4 ba3.8k sqft7625 Movern Ln, Warrenton, VA 20187Sold

- $856,9005 bd5 ba3.4k sqft6405 Mull Ct, Warrenton, VA 20187Off Market
- $692,8004 bd3 ba2.6k sqft6397 Mull Ct, Warrenton, VA 20187Off Market
- $661,2004 bd2 ba2.7k sqft6407 Mull Ct, Warrenton, VA 20187Off Market
- $758,1005 bd4 ba4.9k sqft7626 Movern Ln, Warrenton, VA 20187Off Market
Nearby schools
GreatSchools rating
- 9/10P.B. Smith Elementary SchoolGrades: PK-5Distance: 1.3 mi
- NAWarrenton Middle SchoolGrades: 6-8Distance: 1.5 mi
- 8/10Kettle Run High SchoolGrades: 9-12Distance: 5.2 mi
Schools provided by the listing agent
- Elementary: P. B. Smith
- Middle: William C. Taylor
- High: Kettle Run
- District: Fauquier County Public Schools
Source: Bright MLS. This data may not be complete. We recommend contacting the local school district to confirm school assignments for this home.
Get a cash offer in 3 minutes
Find out how much your home could sell for in as little as 3 minutes with a no-obligation cash offer.
Estimated market value
$854,000
Get a cash offer in 3 minutes
Find out how much your home could sell for in as little as 3 minutes with a no-obligation cash offer.
Estimated market value
$854,000
- Virginia
- Fauquier County
- Warrenton
- 20187
- 7629 Movern Ln
Nearby cities
Nearby zip codes
Other Warrenton Topics
