Discover timeless elegance in this stunning Colonial home in the prestigious Whites Mill community. Offering over 3,000 sq. ft. of refined living space, this meticulously maintained residence blends sophistication, comfort, and convenience for today’s lifestyle. The open-concept layout welcomes you with a spacious family room featuring a cozy gas fireplace and abundant natural light. The gourmet kitchen is a chef’s dream—complete with a large island, wall oven, built-in microwave, sleek cooktop, and premium appliances. Enjoy casual meals in the bright breakfast area or host formal gatherings in the elegant dining room. Upstairs, the luxurious primary suite offers a generous walk-in closet and spa-inspired bath with a soaking tub and separate shower. The partially finished basement with interior and exterior access provides endless possibilities—with a media room equipped with projector and speakers, as well as additional living area. Let's not forget.....roof was replaced with architectural shingles in 2018 and a 75 gallon water heater was installed in 2025! Outside, the beautifully landscaped 0.24-acre lot offers a peaceful setting for relaxation or entertaining with the concrete patio. The two-car attached garage and paved driveway provide ample parking. Enjoy a low-maintenance lifestyle with HOA services that include common area upkeep and neighborhood management. Conveniently located near shopping, dining, and entertainment, this exceptional home delivers the perfect blend of luxury and everyday comfort. Schedule your private showing today—your dream home awaits!
Sold for $750,000
$750,000
7631 Movern Ln, Warrenton, VA 20187
4beds
3,373sqft
Single Family Residence
Built in 2006
10,454 Square Feet Lot
$748,300 Zestimate®
$222/sqft
$3,631 Estimated rent
Home value
$748,300
$673,000 - $831,000
$3,631/mo
Zestimate® history
Owner options
List your home for rent
$3,631/mo
Rent Zestimate®
Find your next renter with Zillow Rental Manager. Plus, with online applications, you can quickly screen prospective tenants – for free.
$3,631/mo
Rent Zestimate®
Refinance and save
$4,763/mo
Est. payment
Refinancing to a lower rate could help reduce your monthly payments and save thousands over the life of the loan.
$4,763/mo
Est. payment
Explore your selling options
Work with a Zillow partner agent
Leverage their expertise and Zillow's premium Showcase listings to get your home seen by more buyers.
Get startedList with your own agent
Get your home in front of millions of buyers by listing it on Zillow.
Learn how to do itSell it yourself
Take full control of how buyers see your home on Zillow by listing For Sale by Owner (FSBO).
List your homeWhat's special
Cozy gas fireplacePartially finished basementProjector and speakersPaved drivewayTwo-car attached garageArchitectural shinglesPeaceful setting
Zillow last checked:
Listing updated:
Listed by:
Brenda Payne 540-270-1795,
Long & Foster Real Estate, Inc.
Bought with:
Marina Marchesani, 0225082771
Ross Real Estate
Source: Bright MLS,MLS#: VAFQ2019592
Facts & features
Interior
Bedrooms & bathrooms
- Bedrooms: 4
- Bathrooms: 4
- Full bathrooms: 3
- 1/2 bathrooms: 1
- Main level bathrooms: 1
Rooms
- Room types: Living Room, Dining Room, Primary Bedroom, Bedroom 2, Bedroom 3, Bedroom 4, Kitchen, Family Room, Library, Foyer, Laundry, Media Room, Bathroom 2, Bathroom 3, Bonus Room, Primary Bathroom, Half Bath
Primary bedroom
- Level: Upper
Bedroom 2
- Level: Upper
Bedroom 3
- Level: Upper
Bedroom 4
- Level: Upper
Primary bathroom
- Level: Upper
Bathroom 2
- Level: Upper
Bathroom 3
- Level: Lower
Bonus room
- Level: Lower
Dining room
- Level: Main
Family room
- Level: Main
Foyer
- Level: Main
Half bath
- Level: Main
Kitchen
- Level: Main
Laundry
- Level: Main
Library
- Level: Main
Living room
- Level: Main
Media room
- Level: Lower
Heating
- Central, Zoned, Natural Gas
Cooling
- Ceiling Fan(s), Central Air, Electric
Appliances
- Included: Microwave, Cooktop, Dishwasher, Disposal, Dryer, Exhaust Fan, Ice Maker, Oven, Refrigerator, Washer, Water Heater, Gas Water Heater
- Laundry: Main Level, Laundry Room
Features
- Soaking Tub, Bathroom - Stall Shower, Breakfast Area, Built-in Features, Ceiling Fan(s), Family Room Off Kitchen, Open Floorplan, Formal/Separate Dining Room, Kitchen Island, Primary Bath(s), Walk-In Closet(s)
- Flooring: Carpet, Wood
- Windows: Window Treatments
- Basement: Full,Interior Entry,Exterior Entry,Partially Finished,Rear Entrance,Walk-Out Access
- Number of fireplaces: 1
- Fireplace features: Gas/Propane
Interior area
- Total structure area: 4,096
- Total interior livable area: 3,373 sqft
- Finished area above ground: 2,650
- Finished area below ground: 723
Property
Parking
- Total spaces: 6
- Parking features: Garage Faces Front, Garage Door Opener, Inside Entrance, Driveway, Attached, On Street
- Attached garage spaces: 2
- Uncovered spaces: 4
Accessibility
- Accessibility features: None
Features
- Levels: Three
- Stories: 3
- Pool features: None
- Fencing: Back Yard
Lot
- Size: 10,454 Square Feet
- Features: Landscaped, PUD
Details
- Additional structures: Above Grade, Below Grade
- Parcel number: 6984972356
- Zoning: R1
- Special conditions: Standard
Construction
Type & style
- Home type: SingleFamily
- Architectural style: Colonial
- Property subtype: Single Family Residence
Materials
- Brick Front, Vinyl Siding
- Foundation: Concrete Perimeter
Condition
- Excellent
- New construction: No
- Year built: 2006
Utilities & green energy
- Sewer: Public Sewer
- Water: Public
- Utilities for property: Cable Available, Electricity Available, Natural Gas Available, Phone Available, Sewer Available, Water Available, Cable
Community & HOA
Community
- Subdivision: White's Mill
HOA
- Has HOA: Yes
- Services included: Common Area Maintenance, Management, Trash
- HOA fee: $210 quarterly
- HOA name: WHITES MILL HOMEOWNERS ASSOCIATION
Location
- Region: Warrenton
Financial & listing details
- Price per square foot: $222/sqft
- Tax assessed value: $511,900
- Annual tax amount: $4,963
- Date on market: 11/6/2025
- Listing agreement: Exclusive Right To Sell
- Inclusions: Projector And Speakers In Theatre Room
- Ownership: Fee Simple
Price history
| Date | Event | Price |
|---|---|---|
| 12/22/2025 | Sold | $750,000+0%$222/sqft |
Source:  Bright MLS #VAFQ2019592 Report a problem Bright MLS #VAFQ2019592 Report a problem | ||
| 12/17/2025 | Pending sale | $749,900$222/sqft |
Source: Bright MLS #VAFQ2019592 Report a problem | ||
| 11/13/2025 | Contingent | $749,900$222/sqft |
Source: Bright MLS #VAFQ2019592 Report a problem | ||
| 11/6/2025 | Listed for sale | $749,900+50%$222/sqft |
Source: Bright MLS #VAFQ2019592 Report a problem | ||
| 9/19/2006 | Sold | $500,000$148/sqft |
Source: Public Record Report a problem | ||
Public tax history
| Year | Property taxes | Tax assessment |
|---|---|---|
| 2025 | $4,950 +2.5% | $511,900 |
| 2024 | $4,827 +4.4% | $511,900 |
| 2023 | $4,622 | $511,900 |
| 2022 | $4,622 +10.6% | $511,900 +21.8% |
| 2021 | $4,178 | $420,300 |
| 2020 | -- | $420,300 |
| 2019 | $4,141 | $420,300 |
| 2018 | $4,141 | $420,300 +19.2% |
| 2016 | -- | $352,500 |
| 2015 | -- | $352,500 |
| 2014 | -- | $352,500 +14.9% |
| 2013 | -- | $306,900 |
| 2012 | -- | $306,900 |
| 2011 | -- | $306,900 |
| 2010 | -- | $306,900 -26.2% |
| 2009 | -- | $415,600 |
| 2008 | -- | $415,600 |
| 2007 | -- | $415,600 +354.7% |
| 2005 | -- | $91,400 +62.1% |
| 2004 | -- | $56,400 |
Find assessor info on the county website
Neighborhood: 20187
Nearby homes
- $800,0005 bd5 ba5k sqft7629 Movern Ln, Warrenton, VA 20187Sold

- $692,8004 bd3 ba2.6k sqft6397 Mull Ct, Warrenton, VA 20187Off Market
- $823,3004 bd5 ba3.4k sqft7637 Movern Ln, Warrenton, VA 20187Off Market
- $756,8004 bd5 ba4.9k sqft7627 Movern Ln, Warrenton, VA 20187Off Market
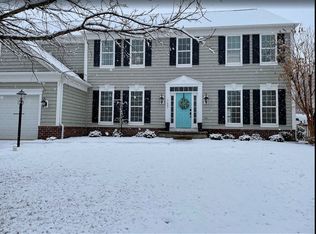
- $824,9995 bd4 ba4k sqft7636 Movern Ln, Warrenton, VA 20187For Sale
- $711,4004 bd3 ba3.3k sqft6395 Mull Ct, Warrenton, VA 20187Off Market
- $856,9005 bd5 ba3.4k sqft6405 Mull Ct, Warrenton, VA 20187Off Market
- $669,0004 bd2 ba2.5k sqft7628 Movern Ln, Warrenton, VA 20187Off Market
Nearby schools
GreatSchools rating
- 9/10P.B. Smith Elementary SchoolGrades: PK-5Distance: 1.2 mi
- NAWarrenton Middle SchoolGrades: 6-8Distance: 1.5 mi
- 8/10Kettle Run High SchoolGrades: 9-12Distance: 5.2 mi
Schools provided by the listing agent
- Elementary: J.g. Brumfield
- Middle: William C. Taylor
- High: Fauquier
- District: Fauquier County Public Schools
Source: Bright MLS. This data may not be complete. We recommend contacting the local school district to confirm school assignments for this home.
Get a cash offer in 3 minutes
Find out how much your home could sell for in as little as 3 minutes with a no-obligation cash offer.
Estimated market value
$748,300
Get a cash offer in 3 minutes
Find out how much your home could sell for in as little as 3 minutes with a no-obligation cash offer.
Estimated market value
$748,300
- Virginia
- Fauquier County
- Warrenton
- 20187
- 7631 Movern Ln
Nearby cities
Nearby zip codes
Other Warrenton Topics
