This charming, well maintained split foyer is located minutes away from West Town Mall. This quiet neighborhood has easy access to major highways, shopping and dining! This home has 3 bedrooms and 2 full baths upstairs. The downstairs has a huge family room, a wet bar, a half bath and an office that could be a 4th bedroom. Step out onto the back deck to overlook your garden in your fenced in back yard. The gas log fireplace in the basement has its own propane tank and stays with the house. This home is being sold AS-IS! This home is close to everything!
Sold for $324,000
$324,000
7629 SW Hawthorne Dr, Knoxville, TN 37919
3beds
1,636sqft
Single Family Residence
Built in 1979
10,454 Square Feet Lot
$326,800 Zestimate®
$198/sqft
$2,222 Estimated rent
Home value
$326,800
$304,000 - $350,000
$2,222/mo
Zestimate® history
Owner options
List your home for rent
$2,222/mo
Rent Zestimate®
Find your next renter with Zillow Rental Manager. Plus, with online applications, you can quickly screen prospective tenants – for free.
$2,222/mo
Rent Zestimate®
Refinance and save
$1,873/mo
Est. payment
Refinancing to a lower rate could help reduce your monthly payments and save thousands over the life of the loan.
$1,873/mo
Est. payment
Explore your selling options
Work with a Zillow partner agent
Leverage their expertise and Zillow's premium Showcase listings to get your home seen by more buyers.
Get startedList with your own agent
Get your home in front of millions of buyers by listing it on Zillow.
Learn how to do itSell it yourself
Take full control of how buyers see your home on Zillow by listing For Sale by Owner (FSBO).
List your homeWhat's special
Gas log fireplaceHuge family roomSplit foyerBack deckWet bar
Zillow last checked:
Listing updated:
Listed by:
Jeff Bendy,
Knox Realty
Bought with:
John Harrison Waltmon, 356860
Main Street Renewal, LLC
Source: East Tennessee Realtors,MLS#: 1299526
Facts & features
Interior
Bedrooms & bathrooms
- Bedrooms: 3
- Bathrooms: 3
- Full bathrooms: 2
- 1/2 bathrooms: 1
Heating
- Central, Heat Pump, Electric
Cooling
- Central Air
Appliances
- Included: Dishwasher, Dryer, Microwave, Range, Refrigerator, Washer
Features
- Flooring: Carpet, Vinyl
- Basement: Walk-Out Access,Finished,Slab
- Has fireplace: No
- Fireplace features: None
Interior area
- Total structure area: 1,636
- Total interior livable area: 1,636 sqft
Property
Parking
- Total spaces: 1
- Parking features: Off Street, Attached, Basement
- Attached garage spaces: 1
Features
- Has view: Yes
- View description: Other
Lot
- Size: 10,454 Square Feet
- Dimensions: 82 x 130 IRR
- Features: Wooded, Level
Details
- Parcel number: 133FE044
Construction
Type & style
- Home type: SingleFamily
- Architectural style: Traditional
- Property subtype: Single Family Residence
Materials
- Wood Siding, Frame
Condition
- Year built: 1979
Utilities & green energy
- Sewer: Public Sewer
- Water: Public
Community & HOA
Community
- Subdivision: Hawthorne Heights Sub Rev
Location
- Region: Knoxville
Financial & listing details
- Price per square foot: $198/sqft
- Date on market: 5/2/2025
Price history
| Date | Event | Price |
|---|---|---|
| 6/23/2025 | Sold | $324,000-7.4%$198/sqft |
Source:  East Tennessee Realtors #1299526 Report a problem East Tennessee Realtors #1299526 Report a problem | ||
| 5/5/2025 | Pending sale | $350,000$214/sqft |
Source: East Tennessee Realtors #1299526 Report a problem | ||
| 5/2/2025 | Listed for sale | $350,000$214/sqft |
Source: East Tennessee Realtors #1299526 Report a problem | ||
Public tax history
Tax history is unavailable.
Neighborhood: 37919
Nearby homes
- $324,0004 bd3 ba1.6k sqft7629 Hawthorne Dr, Knoxville, TN 37919Sold

- $365,0003 bd2 ba1.8k sqft7625 Hawthorne Dr, Knoxville, TN 37919Sold

- $329,6003 bd2 ba1.1k sqft7633 Hawthorne Dr, Knoxville, TN 37919Off Market
- $337,6002 bd2 ba1.5k sqft7713 Red Bay Way, Knoxville, TN 37919Off Market
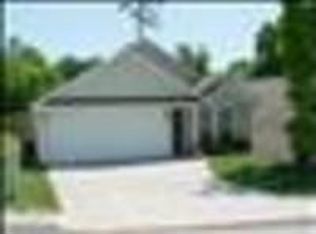
- $347,5002 bd2 ba1.3k sqft7717 Red Bay Way, Knoxville, TN 37919Sold
- $351,5003 bd1 ba1.6k sqft7709 Red Bay Way, Knoxville, TN 37919Off Market
- $389,0002 bd2 ba1.4k sqft7721 Red Bay Way, Knoxville, TN 37919Sold
- $321,3002 bd1 ba1.2k sqft7705 Red Bay Way, Knoxville, TN 37919Off Market
Nearby schools
GreatSchools rating
- 9/10Rocky Hill Elementary SchoolGrades: K-5Distance: 0.3 mi
- 6/10Bearden Middle SchoolGrades: 6-8Distance: 2.6 mi
- 8/10West High SchoolGrades: 9-12Distance: 4.1 mi
Schools provided by the listing agent
- Elementary: Rocky Hill
- Middle: Bearden
- High: West
Source: East Tennessee Realtors. This data may not be complete. We recommend contacting the local school district to confirm school assignments for this home.
Get a cash offer in 3 minutes
Find out how much your home could sell for in as little as 3 minutes with a no-obligation cash offer.
Estimated market value
$326,800
Get a cash offer in 3 minutes
Find out how much your home could sell for in as little as 3 minutes with a no-obligation cash offer.
Estimated market value
$326,800
- Tennessee
- Knox County
- Knoxville
- 37919
- 7629 SW Hawthorne Dr
Nearby cities
Nearby neighborhoods
Nearby zip codes
Other Knoxville Topics
