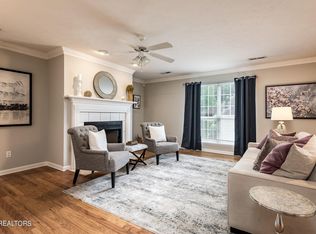
The ultimate location for easy, stylish living! Spend your evenings unwinding on the expansive screened-in porch, a true extension of your living and entertaining space. Inside, the open living room, kitchen, and dining area features a cozy fireplace that anchors the home with warmth and charm. Offering 1401 sq ft of all main-level living, this thoughtfully designed layout includes two large bedrooms and two full bathrooms. The primary suite features a spacious walk-in closet, a relaxing soaker tub, and a walk-in shower, creating the perfect retreat. Beautiful hardwood floors flow throughout, and the eat-in kitchen includes painted cabinets and black appliances for a fresh, inviting look. The exterior is just as appealing, with updated landscaping and a two-car garage providing convenience and curb appeal. This home blends comfort, style, and an unbeatable location—making it a standout option for anyone seeking quality one-level living.
Closed
$389,000
7721 Red Bay Way, Knoxville, TN 37919
2beds
1,401sqft
Single Family Residence, Residential
Built in 1997
0.28 Acres Lot
$394,400 Zestimate®
$278/sqft
$2,138 Estimated rent
Home value
$394,400
$375,000 - $414,000
$2,138/mo
Zestimate® history
Owner options
List your home for rent
$2,138/mo
Rent Zestimate®
Find your next renter with Zillow Rental Manager. Plus, with online applications, you can quickly screen prospective tenants – for free.
$2,138/mo
Rent Zestimate®
Refinance and save
$2,256/mo
Est. payment
Refinancing to a lower rate could help reduce your monthly payments and save thousands over the life of the loan.
$2,256/mo
Est. payment
Explore your selling options
Work with a Zillow partner agent
Leverage their expertise and Zillow's premium Showcase listings to get your home seen by more buyers.
Get startedList with your own agent
Get your home in front of millions of buyers by listing it on Zillow.
Learn how to do itSell it yourself
Take full control of how buyers see your home on Zillow by listing For Sale by Owner (FSBO).
List your homeWhat's special
Zillow last checked:
Listing updated:
Listed by:
Lynette Bell 865-588-3232,
Realty Executives Associates
Bought with:
Kevin Keck, 355436
Realty Executives Associates
Erika Stafford, 367988
Realty Executives Associates
Source: RealTracs MLS as distributed by MLS GRID,MLS#: 3122139
Facts & features
Interior
Bedrooms & bathrooms
- Bedrooms: 2
- Bathrooms: 2
- Full bathrooms: 2
- Main level bedrooms: 2
Heating
- Central, Electric, Natural Gas
Cooling
- Central Air, Ceiling Fan(s)
Appliances
- Included: Dishwasher, Microwave, Range
- Laundry: Washer Hookup, Electric Dryer Hookup
Features
- Walk-In Closet(s), Pantry, Ceiling Fan(s)
- Flooring: Wood, Tile
- Number of fireplaces: 1
- Fireplace features: Insert
Interior area
- Total structure area: 1,401
- Total interior livable area: 1,401 sqft
- Finished area above ground: 1,401
Property
Parking
- Total spaces: 2
- Parking features: Garage Door Opener, Attached
- Attached garage spaces: 2
Features
- Levels: One
- Stories: 1
- Patio & porch: Patio, Porch, Covered
Lot
- Size: 0.28 Acres
- Dimensions: 43.19 x 131.28 x IRR
- Features: Level
- Topography: Level
Details
- Parcel number: 133FG024
- Special conditions: Standard
Construction
Type & style
- Home type: SingleFamily
- Architectural style: Traditional
- Property subtype: Single Family Residence, Residential
Materials
- Frame, Vinyl Siding
Condition
- New construction: No
- Year built: 1997
Utilities & green energy
- Sewer: Public Sewer
- Water: Public
- Utilities for property: Electricity Available, Natural Gas Available, Water Available
Community & HOA
Community
- Subdivision: Montrose Court
HOA
- Amenities included: Sidewalks
Location
- Region: Knoxville
Financial & listing details
- Price per square foot: $278/sqft
- Tax assessed value: $261,400
- Annual tax amount: $2,424
- Date on market: 11/28/2025
- Electric utility on property: Yes
Price history
| Date | Event | Price |
|---|---|---|
| 2/4/2026 | Sold | $389,000-2.5%$278/sqft |
Source:  RealTracs MLS as distributed by MLS GRID #3122139 Report a problem RealTracs MLS as distributed by MLS GRID #3122139 Report a problem | ||
| 1/11/2026 | Pending sale | $399,000$285/sqft |
Source:  East Tennessee Realtors #1323094 Report a problem East Tennessee Realtors #1323094 Report a problem | ||
| 11/28/2025 | Listed for sale | $399,000+56.5%$285/sqft |
Source: East Tennessee Realtors #1323094 Report a problem | ||
| 9/30/2024 | Listing removed | $2,100$1/sqft |
Source: Zillow Rentals Report a problem | ||
| 9/12/2024 | Price change | $2,100-4.5%$1/sqft |
Source: Zillow Rentals Report a problem | ||
| 8/30/2024 | Listed for rent | $2,200$2/sqft |
Source: Zillow Rentals Report a problem | ||
| 8/20/2024 | Listing removed | -- |
Source: Zillow Rentals Report a problem | ||
| 8/14/2024 | Listed for rent | $2,200$2/sqft |
Source: Zillow Rentals Report a problem | ||
| 3/12/2021 | Sold | $255,000+2.4%$182/sqft |
Source: RealTracs MLS as distributed by MLS GRID #3099842 Report a problem | ||
| 2/1/2021 | Pending sale | $249,000$178/sqft |
Source: Realty Executives Broker of Record #1141459 Report a problem | ||
| 2/1/2021 | Listed for sale | $249,000$178/sqft |
Source: Realty Executives Broker of Record #1141459 Report a problem | ||
| 1/31/2021 | Pending sale | $249,000$178/sqft |
Source: East Tennessee Realtors #1141459 Report a problem | ||
| 1/29/2021 | Listed for sale | $249,000+17.5%$178/sqft |
Source: East Tennessee Realtors #1141459 Report a problem | ||
| 1/4/2019 | Sold | $212,000-2.8%$151/sqft |
Source: Public Record Report a problem | ||
| 12/14/2018 | Pending sale | $218,000$156/sqft |
Source: Keller Williams Realty Knoxville-West #1062675 Report a problem | ||
| 12/1/2018 | Listed for sale | $218,000+43.9%$156/sqft |
Source: Keller Williams Realty Knoxville-West #1062675 Report a problem | ||
| 2/15/2012 | Sold | $151,500-2.3%$108/sqft |
Source: Public Record Report a problem | ||
| 11/20/2011 | Listed for sale | $155,000+45.4%$111/sqft |
Source: Realty Executives Associates #780892 Report a problem | ||
| 2/3/1998 | Sold | $106,600$76/sqft |
Source: Public Record Report a problem | ||
Public tax history
| Year | Property taxes | Tax assessment |
|---|---|---|
| 2025 | $1,016 | $65,350 |
| 2024 | $1,016 | $65,350 |
| 2023 | $1,016 | $65,350 |
| 2022 | $1,016 +16% | $65,350 +58.1% |
| 2021 | $876 | $41,325 -75% |
| 2020 | $876 | $165,300 |
| 2019 | $876 | $165,300 +6.6% |
| 2018 | $876 -14% | $155,000 +275.1% |
| 2017 | $1,018 -2.1% | $41,325 |
| 2016 | $1,041 | -- |
| 2015 | $1,041 | -- |
| 2014 | $1,041 -42.1% | -- |
| 2013 | $1,796 -3.8% | -- |
| 2012 | $1,868 | -- |
| 2011 | $1,868 | $38,750 |
| 2010 | $1,868 | $38,750 |
| 2009 | $1,868 +8.7% | $38,750 +24% |
| 2008 | $1,719 | $31,250 |
| 2007 | $1,719 | $31,250 |
| 2006 | $1,719 | $31,250 |
| 2005 | $1,719 +5.9% | $31,250 +15.7% |
| 2004 | $1,623 +6.2% | $27,000 |
| 2003 | $1,528 | $27,000 |
| 2002 | -- | $27,000 |
| 2001 | -- | $27,000 +4.1% |
| 2000 | -- | $25,925 |
Find assessor info on the county website
Neighborhood: 37919
Nearby homes
- $347,5002 bd2 ba1.3k sqft7717 Red Bay Way, Knoxville, TN 37919Sold
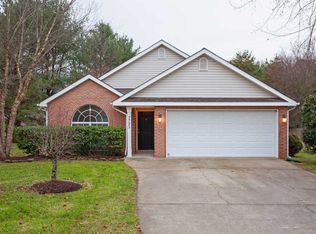
- $384,8003 bd2 ba1.5k sqft7725 Red Bay Way, Knoxville, TN 37919Off Market
- $329,8003 bd2 ba1.1k sqft7633 Hawthorne Dr, Knoxville, TN 37919Off Market
- $335,5002 bd2 ba1.5k sqft7713 Red Bay Way, Knoxville, TN 37919Off Market
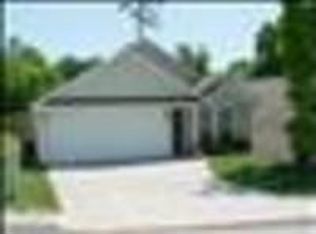
- $261,4003 bd1 ba1.3k sqft7637 Hawthorne Dr, Knoxville, TN 37919Off Market
- $361,7002 bd2 ba1.5k sqft7729 Red Bay Way, Knoxville, TN 37919Off Market
- $324,0004 bd3 ba1.6k sqft7629 Hawthorne Dr, Knoxville, TN 37919Sold
- $324,0003 bd3 ba1.6k sqft7629 SW Hawthorne Dr, Knoxville, TN 37919Sold
Nearby schools
GreatSchools rating
- 9/10Rocky Hill Elementary SchoolGrades: K-5Distance: 0.4 mi
- 6/10Bearden Middle SchoolGrades: 6-8Distance: 2.6 mi
- 8/10West High SchoolGrades: 9-12Distance: 4.2 mi
Schools provided by the listing agent
- Elementary: Rocky Hill Elementary
- Middle: Bearden Middle School
- High: West High School
Source: RealTracs MLS as distributed by MLS GRID. This data may not be complete. We recommend contacting the local school district to confirm school assignments for this home.
Get a cash offer in 3 minutes
Find out how much your home could sell for in as little as 3 minutes with a no-obligation cash offer.
Estimated market value
$394,400
Get a cash offer in 3 minutes
Find out how much your home could sell for in as little as 3 minutes with a no-obligation cash offer.
Estimated market value
$394,400
- Tennessee
- Knox County
- Knoxville
- 37919
- 7721 Red Bay Way
Nearby cities
Nearby neighborhoods
Nearby zip codes
Other Knoxville Topics
