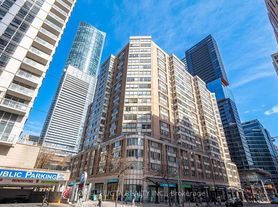
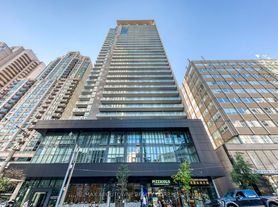
Welcome to this bright and functional 1+Den, 2 Full Bath suite featuring a smart 2-bedroom-style layout! Offering 785 sq. ft. of thoughtfully designed living space plus a 40 sq. ft. balcony. Brand-new engineered hardwood flooring has just been installed, giving the unit a fresh, modern feel. Enjoy direct underground access to the subway, 24-hour Metro, shopping, banks, restaurants, and all your everyday essentials. Ideally located just steps from U of T, TMU, major hospitals, the Eaton Centre, and Toronto's Financial District. Situated in a well-managed building with exceptional amenities, including a 24-hour concierge, fitness centre, indoor pool, and guest suites. Complete with 1 parking space and 1 locker, this is an outstanding opportunity to live in one of Toronto's most sought-after downtown communities-where convenience truly meets lifestyle!
Apartment for rent
C$3,100/mo
Fees may apply
763 Bay St, # 1704, Toronto, ON M5G 2R3
2beds
Price may not include required fees and charges. Learn more|
Apartment
Available now
Air conditioner, central air
In unit laundry
1 Attached garage space parking
Natural gas, forced air
What's special
Brand-new engineered hardwood flooring
- 1 day |
- -- |
- -- |
Zillow last checked:
Listing updated:
Travel times

Let’s turn your rent into credit progress
Build credit history with every on-time payment and get credit for the payment you’re already making.
Facts & features
Interior
Bedrooms & bathrooms
- Bedrooms: 2
- Bathrooms: 2
- Full bathrooms: 2
Heating
- Natural Gas, Forced Air
Cooling
- Air Conditioner, Central Air
Appliances
- Included: Dryer, Washer
- Laundry: In Unit, In-Suite Laundry
Features
- Sauna, View
Property
Parking
- Total spaces: 1
- Parking features: Attached
- Has attached garage: Yes
- Details: Contact manager
Features
- Exterior features: Balcony, Barbecue, Building Insurance included in rent, Building Maintenance included in rent, Clear View, Common Elements included in rent, Community BBQ, Concierge, Concierge/Security, Elevator, Gym, Heating included in rent, Heating system: Forced Air, Heating: Gas, Hospital, Hydro included in rent, In-Suite Laundry, Indoor Pool, Library, Lot Features: Clear View, Hospital, Library, Park, Public Transit, School, Open Balcony, Park, Parking included in rent, Public Transit, Sauna, School, TSCC, Underground, View Type: Clear, Visitor Parking, Water included in rent
- Pool features: Pool
- Spa features: Sauna
- Has view: Yes
- View description: City View
Construction
Type & style
- Home type: Apartment
- Property subtype: Apartment
Utilities & green energy
- Utilities for property: Water
Community & HOA
Community
- Features: Fitness Center, Pool
HOA
- Amenities included: Fitness Center, Pool, Sauna
Location
- Region: Toronto
Financial & listing details
- Lease term: Contact For Details


Price history
Price history is unavailable.
Neighborhood: Bay Street Corridor
Nearby schools
GreatSchools rating
No schools nearby
We couldn't find any schools near this home.

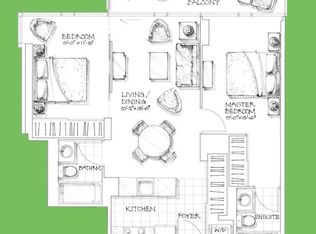

There are 15 available units in this apartment building
Related Searches
Nearby cities
Nearby neighborhoods
Nearby zip codes
Nearby rental buildings
- 262 Jarvis Street
- Lake Promenade Community - 220 Lake Promenade
- Lake Promenade Community - 240 Lake Promenade
- 9 Stag Hill Dr.
- 105 Raglan ave
- 45 Faywood: Faywood-Vinci Community
- Story of Midtown Toronto
- Parker
- Dunfield Tower
- 250 St. George
- Montgomery Mills: 24 Mabelle Ave.
- 1465 Lawrence Avenue West
- 2897 Dundas Street West
- 150 - 160 Cactus Avenue
- 2005 Eglinton Avenue West
- The Towers at York Mills
- High Park Village
- 96 Jameson Avenue
- 42 Gulliver Road
- Apartment for rent at 65 Wynford Heights Cr.