MAJOR PRICE DECREASE - NOW IS YOUR CHANCE!! Last opportunity to buy new construction in sought after Parkside - before Community is sold out. Immediate Delivery. This home comes with a 2-10 Home Warranty. See documents for details. Custom Kingston Model built by Lifestyle Homes - the original Developer and Custom Builder in popular Parkside. This fabulous home features an open floorplan with gourmet kitchen that opens to a huge great room. All the bells and whistles - including gourmet kitchen with double oven, huge island with beautiful quartzite countertops, subway tile backsplash, large pantry, gas fireplace, dining room with box ceiling, hardwood throughout entire first floor, French doors to study, luxurious owner's bath, side basement door, three car garage and much more. Parkside offers a Clubhouse, junior Olympic pool, tennis court, party room, offices, kitchenette, fitness center, tot lot and walking trails. BEST DEAL IN APPO SCHOOL DISTRICT FOR NEW CONSTRUCTION. SEE DOCUMENTS FOR LIST OF UPGRADES
Sold for $815,616
$815,616
763 Idlewyld Dr, Middletown, DE 19709
4beds
3,275sqft
Single Family Residence
Built in 2022
0.26 Acres Lot
$822,800 Zestimate®
$249/sqft
$3,985 Estimated rent
Home value
$822,800
$782,000 - $864,000
$3,985/mo
Zestimate® history
Owner options
List your home for rent
$3,985/mo
Rent Zestimate®
Find your next renter with Zillow Rental Manager. Plus, with online applications, you can quickly screen prospective tenants – for free.
$3,985/mo
Rent Zestimate®
Refinance and save
$4,160/mo
Est. payment
Refinancing to a lower rate could help reduce your monthly payments and save thousands over the life of the loan.
$4,160/mo
Est. payment
Explore your selling options
Work with a Zillow partner agent
Leverage their expertise and Zillow's premium Showcase listings to get your home seen by more buyers.
Get startedList with your own agent
Get your home in front of millions of buyers by listing it on Zillow.
Learn how to do itSell it yourself
Take full control of how buyers see your home on Zillow by listing For Sale by Owner (FSBO).
List your homeWhat's special
Gas fireplaceJunior olympic poolTennis courtTot lotDining roomFitness centerHuge island
Zillow last checked:
Listing updated:
Listed by:
Lisa Vance 610-888-4209,
RE/MAX Independence,
Co-Listing Agent: Melodie Stahley 610-324-0865,
RE/MAX Independence
Bought with:
Amy Lacy, RA-0020152
Patterson-Schwartz - Greenville
Source: Bright MLS,MLS#: DENC2046320
Facts & features
Interior
Bedrooms & bathrooms
- Bedrooms: 4
- Bathrooms: 4
- Full bathrooms: 3
- 1/2 bathrooms: 1
- Main level bathrooms: 1
Rooms
- Room types: Dining Room, Primary Bedroom, Bedroom 2, Bedroom 3, Bedroom 4, Kitchen, Breakfast Room, Study, Great Room, Laundry
Basement
- Area: 0
Heating
- Forced Air, Natural Gas
Cooling
- Central Air, Electric
Appliances
- Included: Gas Water Heater
- Laundry: Upper Level, Laundry Room
Features
- Basement: Full
- Number of fireplaces: 1
- Fireplace features: Gas/Propane
Interior area
- Total structure area: 3,275
- Total interior livable area: 3,275 sqft
- Finished area above ground: 3,275
- Finished area below ground: 0
Property
Parking
- Total spaces: 3
- Parking features: Garage Faces Front, Garage Faces Side, Garage Door Opener, Inside Entrance, Oversized, Attached
- Attached garage spaces: 3
Accessibility
- Accessibility features: None
Features
- Levels: Two
- Stories: 2
- Exterior features: Sidewalks, Street Lights
- Pool features: Community
Lot
- Size: 0.26 Acres
Details
- Additional structures: Above Grade, Below Grade
- Parcel number: 23030.00083
- Zoning: 23R-2
- Zoning description: Residential
- Special conditions: Standard
Construction
Type & style
- Home type: SingleFamily
- Architectural style: Craftsman
- Property subtype: Single Family Residence
Materials
- Vinyl Siding, Stone
- Foundation: Concrete Perimeter
Condition
- Excellent
- New construction: Yes
- Year built: 2022
Details
- Builder model: Kingston - Custom
- Builder name: Lifestyle Homes
Utilities & green energy
- Sewer: Public Sewer
- Water: Public
Community & HOA
Community
- Subdivision: Parkside
HOA
- Has HOA: Yes
- Amenities included: Clubhouse, Fitness Center, Jogging Path, Pool, Tot Lots/Playground, Tennis Court(s)
- HOA fee: $250 quarterly
- HOA name: PARKSIDE HOMEOWNER'S ASSOCIATION
Location
- Region: Middletown
Financial & listing details
- Price per square foot: $249/sqft
- Tax assessed value: $129,300
- Annual tax amount: $4,364
- Date on market: 7/19/2023
- Listing agreement: Exclusive Right To Sell
- Listing terms: Cash,Conventional
- Ownership: Fee Simple
Price history
| Date | Event | Price |
|---|---|---|
| 11/3/2023 | Sold | $815,616+7.5%$249/sqft |
Source:  Bright MLS #DENC2046320 Report a problem Bright MLS #DENC2046320 Report a problem | ||
| 8/23/2023 | Pending sale | $759,000$232/sqft |
Source: Bright MLS #DENC2046320 Report a problem | ||
| 8/15/2023 | Contingent | $759,000$232/sqft |
Source: Bright MLS #DENC2046320 Report a problem | ||
| 7/28/2023 | Price change | $759,000-2.6%$232/sqft |
Source: Bright MLS #DENC2046320 Report a problem | ||
| 7/19/2023 | Listed for sale | $779,000$238/sqft |
Source: Bright MLS #DENC2046320 Report a problem | ||
| 7/19/2023 | Listing removed | $779,000$238/sqft |
Source: Bright MLS #DENC2031236 Report a problem | ||
| 6/19/2023 | Price change | $779,000-2.5%$238/sqft |
Source: Bright MLS #DENC2031236 Report a problem | ||
| 4/12/2023 | Price change | $799,000-2.4%$244/sqft |
Source: Bright MLS #DENC2031236 Report a problem | ||
| 11/15/2022 | Price change | $819,000-2.5%$250/sqft |
Source: Bright MLS #DENC2031236 Report a problem | ||
| 9/16/2022 | Listed for sale | $840,000+14.7%$256/sqft |
Source: Bright MLS #DENC2031236 Report a problem | ||
| 1/10/2022 | Listing removed | -- |
Source:  RE/MAX International Report a problem RE/MAX International Report a problem | ||
| 1/9/2022 | Price change | $732,262+23.5%$224/sqft |
Source: Bright MLS #DENC521982 Report a problem | ||
| 7/12/2021 | Listed for sale | $592,990$181/sqft |
Source: Bright MLS #DENC521982 Report a problem | ||
| 5/18/2021 | Listing removed | -- |
Source: RE/MAX International Report a problem | ||
| 4/14/2021 | Price change | $592,990+0.9%$181/sqft |
Source: Bright MLS #DENC521982 Report a problem | ||
| 4/7/2021 | Price change | $587,990+1.4%$180/sqft |
Source: Bright MLS #DENC521982 Report a problem | ||
| 3/18/2021 | Price change | $579,990+1.8%$177/sqft |
Source: Bright MLS #DENC521982 Report a problem | ||
| 3/8/2021 | Listed for sale | $569,990$174/sqft |
Source: Bright MLS #DENC521982 Report a problem | ||
Public tax history
| Year | Property taxes | Tax assessment |
|---|---|---|
| 2025 | -- | $779,700 +503% |
| 2024 | $4,763 +19.6% | $129,300 |
| 2023 | $3,982 +1423.6% | $129,300 +1421.2% |
| 2022 | $261 +2.2% | $8,500 -1.2% |
| 2021 | $256 +0% | $8,600 |
| 2020 | $256 +7.9% | $8,600 |
| 2019 | $237 +8.6% | $8,600 |
| 2017 | $218 -1.7% | $8,600 |
| 2016 | $222 | $8,600 |
| 2015 | $222 +759.8% | $8,600 |
| 2014 | $26 | $8,600 |
| 2013 | -- | $8,600 |
| 2012 | -- | $8,600 |
| 2011 | -- | $8,600 |
| 2010 | -- | $8,600 |
| 2009 | -- | $8,600 |
| 2008 | -- | $8,600 |
| 2007 | -- | $8,600 |
| 2006 | -- | $8,600 |
Find assessor info on the county website
Neighborhood: 19709
Nearby homes
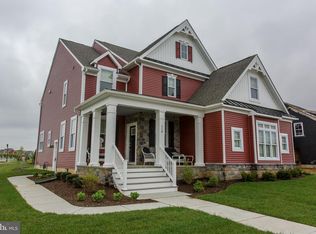
- $776,7004 bd5 ba4.4k sqft761 Idlewyld Dr, Middletown, DE 19709Off Market
- $932,0005 bd6 ba6.1k sqft765 Idlewyld Dr, Middletown, DE 19709Off Market

- $931,5006 bd4 ba5.9k sqft330 Ellenwood Dr, Middletown, DE 19709Off Market
- $1,068,4007 bd5 ba7.1k sqft328 Ellenwood Dr, Middletown, DE 19709Off Market
- $760,6003 bd4 ba4.1k sqft759 Idlewyld Dr, Middletown, DE 19709Off Market
- $817,2003 bd5 ba4.2k sqft881 Sweet Birch Dr, Middletown, DE 19709Off Market
- $855,7005 bd5 ba5.4k sqft764 Idlewyld Dr, Middletown, DE 19709Off Market
- $751,8000.35 Acres762 Idlewyld Dr, Middletown, DE 19709Off Market
Nearby schools
GreatSchools rating
- NABrick Mill Early Childhood CenterGrades: PK-KDistance: 1 mi
- 4/10Redding (Louis L.) Middle SchoolGrades: 6-8Distance: 1.4 mi
- 9/10Middletown High SchoolGrades: 9-12Distance: 1.5 mi
Schools provided by the listing agent
- Elementary: Silver Lake
- Middle: Louis L.redding.middle School
- High: Middletown
- District: Appoquinimink
Source: Bright MLS. This data may not be complete. We recommend contacting the local school district to confirm school assignments for this home.
Get a cash offer in 3 minutes
Find out how much your home could sell for in as little as 3 minutes with a no-obligation cash offer.
Estimated market value
$822,800
Get a cash offer in 3 minutes
Find out how much your home could sell for in as little as 3 minutes with a no-obligation cash offer.
Estimated market value
$822,800
- Delaware
- New Castle County
- Middletown
- 19709
- 763 Idlewyld Dr
Nearby cities
Nearby zip codes
Other Middletown Topics
