Skip main navigation
Off market
  • $932,000

    765 Idlewyld Dr, Middletown, DE 19709

    5beds
    6,125sqft
    SingleFamily
    Built in 2021
    0.27 Acres Lot
    $932,000 Zestimate®
    $152/sqft
    $4,816 Estimated rent

    Home value

    $932,000

    $876,000 - $1.01M

    $4,816/mo

    Zestimate® history
    Loading
    Loading...

    Owner options

    List your home for rent

    $4,816/mo

    Rent Zestimate®

    Find your next renter with Zillow Rental Manager. Plus, with online applications, you can quickly screen prospective tenants – for free.

    Learn more

    $4,816/mo

    Rent Zestimate®

    Refinance and save

    $5,715/mo

    Est. payment

    Refinancing to a lower rate could help reduce your monthly payments and save thousands over the life of the loan.

    See today's rates

    $5,715/mo

    Est. payment

    Explore your selling options

    Work with a Zillow partner agent

    Leverage their expertise and Zillow's premium Showcase listings to get your home seen by more buyers.

    Get started

    List with your own agent

    Get your home in front of millions of buyers by listing it on Zillow.

    Learn how to do it

    Sell it yourself

    Take full control of how buyers see your home on Zillow by listing For Sale by Owner (FSBO).

    List your home

    What's special

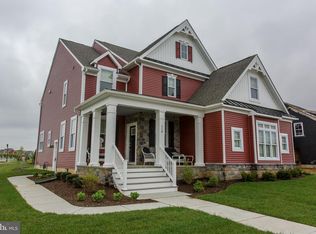
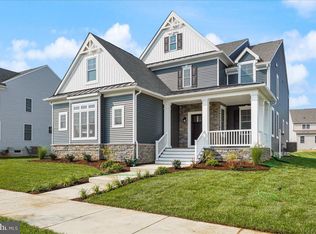
    Only relocation makes this fabulous home available to the lucky buyer. Better than new--less than 2 years old, this house has it all. Lifestyle Homes popular Fairville model with all the bells and whistles. This home is located on a premium, fenced, corner lot and offers 4200 finished square feet plus another 1300 in the lower level. The 3-car garage is an added bonus. Engineered hardwood on the entire first floor. Gourmet Kitchen with quartz countertops and stainless appliances, breakfast bar, double oven, built-in gas range with grotto and vented fan. Tile back splash, upgraded white cabinets, and walk-in pantry. Center island makes this home perfect for entertaining. Kitchen opens into sunny, spacious, breakfast room and vaulted family room with gas fireplace. Formal dining room, study with French doors, and formal living room---all with hardwood flooring. Front to back foyer leading to deck. There is also a formal powder room and another bathroom with a shower near the spacious mud room. Hardwood staircase leads to second floor which includes main bedroom with luxury bath with large tile shower and soaking tub and 2 walk in closets with custom shelving and organizers. 3 additional bedrooms--2 bedrooms share a jack and jill bath and a guest bedroom offers an ensuite bath. All baths with tile floors and upgraded cabinets. In addition, there is a bonus room which could be used as an office or a private sitting room. The lower level includes a cozy den with a wet bar, fridge, and microwave (included), a bedroom with full bath, theater room and a workout room. Utilities include 2-zone Heating and Air Conditioning, 2 Oversized hot water heaters, public water and sewer. Move right into this home--9 wall mounts for TVs and 4 wall mounted speakers in theater room are included. The like new washer, dryer, and kitchen refrigerator are negotiable. The Builder 2-10 warranty will be transferred to the new buyer. Enjoy the Parkside Community-Clubhouse with fitness center, party room, conference rooms, Junior Olympic Swimming pool, tennis courts, and more. All this plus highly acclaimed Appoquinimink Schools. Make your appointment today!

    This property is not currently displayed as for sale or rent on Zillow. This may be different from what's on other websites or public sources.

    Facts & features

    Interior

    Bedrooms & bathrooms
    • Bedrooms: 5
    • Bathrooms: 6
    • Full bathrooms: 5
    • 1/2 bathrooms: 1
    Heating
    • Forced air
    Cooling
    • Central
    Features
    • Flooring: Carpet
    • Basement: Finished
    • Has fireplace: Yes
    Interior area
    • Total interior livable area: 6,125 sqft
    • Finished area below ground: 0

    Property

    Parking
    • Total spaces: 4
    • Parking features: Garage - Attached
    Features
    • Exterior features: Stone, Vinyl
    • Pool features: Community
    Lot
    • Size: 0.27 Acres
    Details
    • Parcel number: 2303000082
    • Special conditions: Standard

    Construction

    Type & style
    • Home type: SingleFamily
    • Architectural style: Colonial
    Materials
    • Foundation: Crawl/Raised
    • Roof: Other
    Condition
    • Year built: 2021

    Community & HOA

    HOA
    • Has HOA: Yes
    • HOA fee: $72 monthly
    Location
    • Region: Middletown

    Financial & listing details

    • Price per square foot: $152/sqft
    • Tax assessed value: $795,800
    • Annual tax amount: $281

    Price history

    DateEventPrice
    6/12/2023Sold$875,000-1.1%$143/sqft
    Source: Bright MLS #DENC2041302 Report a problem
    6/9/2023Pending sale$885,000$144/sqft
    Source: Bright MLS #DENC2041302 Report a problem
    5/17/2023Contingent$885,000$144/sqft
    Source: Bright MLS #DENC2041302 Report a problem
    4/13/2023Price change$885,000-0.3%$144/sqft
    Source: Bright MLS #DENC2038102 Report a problem
    3/3/2023Price change$888,000-1.2%$145/sqft
    Source: Bright MLS #DENC2038102 Report a problem
    2/16/2023Listed for sale$899,000+31.7%$147/sqft
    Source: Bright MLS #DENC2038102 Report a problem
    10/28/2021Sold$682,377+1.6%$111/sqft
    Source: Bright MLS #DENC510214 Report a problem
    12/2/2020Pending sale$671,413+0.5%$110/sqft
    Source: RE/MAX Integrity #DENC510214 Report a problem
    10/30/2020Listed for sale$667,759$109/sqft
    Source: RE/MAX Integrity #DENC510214 Report a problem
    9/29/2020Pending sale$667,759$109/sqft
    Source: RE/MAX Integrity #DENC510214 Report a problem
    9/29/2020Listed for sale$667,759$109/sqft
    Source: RE/MAX Integrity #DENC510214 Report a problem

    Public tax history

    YearProperty taxesTax assessment
    2025-- $795,800 +415.7%
    2024$5,684 +19.6%$154,300
    2023$4,752 +0.2%$154,300
    2022$4,744 +1734.5%$154,300 +1694.2%
    2021$259 +1.2%$8,600
    2020$256 +7.9%$8,600
    2019$237 +8.6%$8,600
    2017$218 -1.7%$8,600
    2016$222 $8,600
    2015$222 +759.8%$8,600
    2014$26 $8,600
    2013-- $8,600
    2012-- $8,600
    2011-- $8,600
    2010-- $8,600
    2009-- $8,600
    2008-- $8,600
    2007-- $8,600
    2006-- $8,600
    Find assessor info on the county website

    Neighborhood: 19709

    Nearby schools

    GreatSchools rating
    Schools provided by the listing agent
    • Elementary: CEDAR LANE
    • Middle: LOUIS L.REDDING.MIDDLE SCHOOL
    • High: APPOQUINIMINK
    • District: APPOQUINIMINK

    Source: The MLS. This data may not be complete. We recommend contacting the local school district to confirm school assignments for this home.

    Get a cash offer in 3 minutes
    Find out how much your home could sell for in as little as 3 minutes with a no-obligation cash offer.
    Estimated market value
    $932,000
    Get a cash offer in 3 minutes
    Find out how much your home could sell for in as little as 3 minutes with a no-obligation cash offer.
    Estimated market value
    $932,000