Skip main navigation
Off market
  • $579,900

    763 Munich Dr, Bismarck, ND 58504

    4beds
    3,660sqft
    Single Family Residence
    Built in 1990
    8,712 Square Feet Lot
    $579,900 Zestimate®
    $158/sqft
    $3,166 Estimated rent

    Home value

    $579,900

    $551,000 - $609,000

    $3,166/mo

    Zestimate® history
    Loading
    Loading...

    Owner options

    List your home for rent

    $3,166/mo

    Rent Zestimate®

    Find your next renter with Zillow Rental Manager. Plus, with online applications, you can quickly screen prospective tenants – for free.

    Learn more

    $3,166/mo

    Rent Zestimate®

    Refinance and save

    $2,925/mo

    Est. payment

    Refinancing to a lower rate could help reduce your monthly payments and save thousands over the life of the loan.

    See today's rates

    $2,925/mo

    Est. payment

    Explore your selling options

    Work with a Zillow partner agent

    Leverage their expertise and Zillow's premium Showcase listings to get your home seen by more buyers.

    Get started

    List with your own agent

    Get your home in front of millions of buyers by listing it on Zillow.

    Learn how to do it

    Sell it yourself

    Take full control of how buyers see your home on Zillow by listing For Sale by Owner (FSBO).

    List your home

    What's special

    Gas fireplaceAttached heated garageHot and cold waterGreat curb appealGranite countersFormal dining roomLarge kitchen

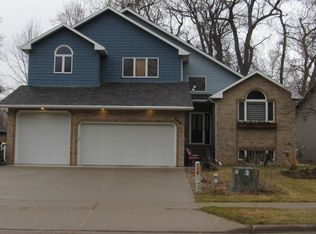
    This spacious 2 story/multi-level home is located in a great SW Bismarck area near Riverwood golf course, schools and shopping. The home offers great curb appeal with dormers and stone accents. The main floor offers a large foyer which opens to a formal living or office area and formal dining room. There are solid hardwood floors in this area. There is a large kitchen with plenty of cabinets, granite counters, tile backsplash and updated stainless appliances. There is an informal dining area with a patio door leading to the backyard surrounded by trees. Down a few steps is a family room with gas fireplace, a laundry and half bath with newer vanity and granite counter. The upper level offers 3 large bedrooms including the primary with hardwood floors, a walk in closet with organizers and pull outs and a full bath with tile shower, soaking tub, and dual sink vanity with granite counters. The additional bedrooms on this level have dual closets. There is a full bath with vanity with granite counters. The basement area has a large family room with rec room area great for a game table, Brunswick slate pool table included! Down just a few more stairs is a very spacious bedroom and the utility room with storage. There is a triple attached heated garage with hot and cold water and an extended 3rd stall.

    This property is off market, which means it's not currently listed for sale or rent on Zillow. This may be different from what's available on other websites or public sources.
    Zillow last checked:

    Listing updated:

    Listed by:

    JUDY MASLOWSKI 701-400-7516,

    BIANCO REALTY, INC.

    Bought with:

    KRISTIN L OBAN, 6679

    CENTURY 21 Morrison Realty

    Source: Great North MLS,MLS#: 4007611

    Facts & features

    Interior

    Bedrooms & bathrooms
    • Bedrooms: 4
    • Bathrooms: 4
    • Full bathrooms: 3
    • 1/2 bathrooms: 1
    Primary bedroom
    • Description: Huge primary with walk in closet and bath
    • Level: Upper
    Bedroom 2
    • Level: Upper
    Bedroom 3
    • Level: Upper
    Bedroom 4
    • Level: Basement
    Primary bathroom
    • Level: Upper
    Bathroom 2
    • Level: Main
    Bathroom 3
    • Level: Upper
    Bathroom 3
    • Level: Upper
    Bathroom 4
    • Level: Lower
    Dining room
    • Level: Main
    Dining room
    • Description: Informal dining
    • Level: Main
    Family room
    • Level: Main
    Family room
    • Level: Lower
    Kitchen
    • Level: Main
    Laundry
    • Level: Main
    Living room
    • Level: Main
    Other
    • Level: Basement
    Storage
    • Level: Basement
    Heating
    • Forced Air, Natural Gas
    Cooling
    • Central Air
    Appliances
    • Included: Dishwasher, Disposal, Electric Range, Microwave Hood, Range, Refrigerator
    • Laundry: Main Level
    Features
    • Primary Bath, Walk-In Closet(s)
    • Flooring: Tile, Carpet, Hardwood
    • Windows: Window Treatments
    • Basement: Egress Windows,Finished
    • Number of fireplaces: 1
    • Fireplace features: Family Room
    Interior area
    • Total structure area: 3,660
    • Total interior livable area: 3,660 sqft
    • Finished area above ground: 1,953
    • Finished area below ground: 1,707

    Property

    Parking
    • Total spaces: 3
    • Parking features: Garage Door Opener, Insulated, Inside Entrance, Garage Faces Front, Attached
    • Attached garage spaces: 3
    Features
    • Levels: Multi/Split
    • Exterior features: Rain Gutters
    • Spa features: Whirlpool Tub
    Lot
    • Size: 8,712 Square Feet
    • Dimensions: 64 x 131
    • Features: Sprinklers In Rear, Sprinklers In Front, Rectangular Lot
    Details
    • Parcel number: 1083001073

    Construction

    Type & style
    • Home type: SingleFamily
    • Property subtype: Single Family Residence
    Materials
    • Steel Siding, Stone
    • Foundation: Concrete Perimeter
    • Roof: Shingle
    Condition
    • New construction: No
    • Year built: 1990

    Utilities & green energy

    • Sewer: Public Sewer
    • Water: Public
    • Utilities for property: Sewer Connected, Natural Gas Connected, Trash Pickup - Public, Cable Available, Electricity Connected

    Community & HOA

    Location
    • Region: Bismarck

    Financial & listing details

    • Price per square foot: $158/sqft
    • Tax assessed value: $488,600
    • Annual tax amount: $5,222
    • Date on market: 5/18/2023
    • Electric utility on property: Yes

    Price history

    DateEventPrice
    7/21/2023Sold--
    Source: Great North MLS #4007611 Report a problem
    6/11/2023Pending sale$548,000$150/sqft
    Source: Great North MLS #4007611 Report a problem
    5/18/2023Listed for sale$548,000$150/sqft
    Source: Great North MLS #4007611 Report a problem
    6/5/1997Sold--
    Source: Great North MLS #3070905 Report a problem
    3/31/1993Sold--
    Source: Great North MLS #3030121 Report a problem

    Public tax history

    YearProperty taxesTax assessment
    2024$6,016 +8.6%$244,300 +0%
    2023$5,537 +13.9%$244,200 +7%
    2022$4,862 +5.8%$228,300 +15.1%
    2021$4,593 $198,300 +2.7%
    2020-- $193,050 -1.5%
    2019$4,376 +6.5%$196,000
    2018$4,108 $196,000
    2017-- $196,000
    2016$3,709 +4.3%$196,000 +10.8%
    2014$3,555 $176,950 +9.5%
    2013-- $161,600 +9%
    2012-- $148,250 +4%
    2011-- $142,550
    2010-- $142,550 +1%
    2009-- $141,150 +1%
    2008-- $139,750 +33.5%
    2003-- $104,650
    2002-- $104,650 +2%
    2001-- $102,600 +1%
    2000-- $101,600 +3%
    1999-- $98,650
    Find assessor info on the county website

    Neighborhood: 58504

    Nearby schools

    GreatSchools rating
    Schools provided by the listing agent
    • Elementary: Solheim
    • Middle: Wachter
    • High: Bismarck High

    Source: Great North MLS. This data may not be complete. We recommend contacting the local school district to confirm school assignments for this home.

    Get pre-qualified for a loan
    At Zillow Home Loans, we can pre-qualify you in as little as 5 minutes with no impact to your credit score.

    An equal housing lender. NMLS #10287.
