Looking for a spacious home with lots of trees in SW Bismarck? This beautifully updated home is located in a very desirable neighborhood near Riverwood Golf Course and the Missouri River. The main floor of the home was recently updated to an open concept floor plan with a gorgeous new kitchen with white cabinets, granite counters, subway tile backsplash, newer appliances including a gas range and a huge center island with counter space. There is wide plank laminate flooring throughout the main level. Just a few steps down from the kitchen/dining is a Family room with gas fireplace and updated cabinets and shelving adjacent. There is an updated bath and laundry room located near the family room and garage access. There is an updated open stairway leading to the upper-level that features 3 spacious bedrooms including the primary ensuite with dual vessel sink vanities, jetted tub, separate shower, heated floor and walk-in-closet. There is an additional full bath with updated fixtures and vessel sink. The lowest level has another family/rec room with fireplace and room for a game table plus another bedroom and 3/4 bath. The triple heated attached garage has heated epoxy floors, a workshop area and there is an extra tall single door for high profile vehicles! The beautiful partially fenced backyard offers lots of mature trees and privacy. There is a gas line on the deck for your grill! This beautiful home is move-in ready! There is already a radon mitigation system in place! The BGRS Relocation Addendum is to be made part of the purchase agreement.
Sold
Price Unknown
769 Munich Dr, Bismarck, ND 58504
4beds
3,842sqft
Single Family Residence
Built in 1990
8,712 Square Feet Lot
$608,800 Zestimate®
$--/sqft
$3,217 Estimated rent
Home value
$608,800
$578,000 - $639,000
$3,217/mo
Zestimate® history
Owner options
List your home for rent
$3,217/mo
Rent Zestimate®
Find your next renter with Zillow Rental Manager. Plus, with online applications, you can quickly screen prospective tenants – for free.
$3,217/mo
Rent Zestimate®
Refinance and save
Refinancing to a lower rate could help reduce your monthly payments and save thousands over the life of the loan.
Explore your selling options
Work with a Zillow partner agent
Leverage their expertise and Zillow's premium Showcase listings to get your home seen by more buyers.
Get startedList with your own agent
Get your home in front of millions of buyers by listing it on Zillow.
Learn how to do itSell it yourself
Take full control of how buyers see your home on Zillow by listing For Sale by Owner (FSBO).
List your homeWhat's special
Lots of treesSeparate showerGame tableDual vessel sink vanitiesWorkshop areaUpdated bathOpen concept floor plan
Zillow last checked:
Listing updated:
Listed by:
JUDY MASLOWSKI 701-400-7516,
BIANCO REALTY, INC.
Bought with:
JUDY MASLOWSKI, 7809
BIANCO REALTY, INC.
Source: Great North MLS,MLS#: 4012022
Facts & features
Interior
Bedrooms & bathrooms
- Bedrooms: 4
- Bathrooms: 4
- Full bathrooms: 3
- 3/4 bathrooms: 1
Primary bedroom
- Level: Upper
Bedroom 2
- Level: Upper
Bedroom 3
- Level: Upper
Bedroom 4
- Level: Basement
Primary bathroom
- Level: Upper
Bathroom 2
- Level: Lower
Bathroom 3
- Level: Upper
Bathroom 4
- Level: Basement
Dining room
- Level: Main
Other
- Level: Main
Family room
- Description: Gas Fireplace; just a couple steps down
- Level: Main
Game room
- Description: Family room/game room with fireplace
- Level: Basement
Kitchen
- Level: Main
Laundry
- Level: Main
Living room
- Level: Main
Other
- Level: Basement
Other
- Level: Lower
Heating
- Forced Air, Natural Gas
Cooling
- Central Air
Appliances
- Included: Dishwasher, Disposal, Dryer, Gas Range, Microwave Hood, Refrigerator, Washer
- Laundry: Main Level
Features
- Pantry, Primary Bath, Vaulted Ceiling(s), Walk-In Closet(s)
- Flooring: Tile, Vinyl, Carpet, Laminate
- Windows: Window Treatments
- Basement: Daylight,Egress Windows,Finished,See Remarks
- Number of fireplaces: 2
- Fireplace features: Basement, Family Room
Interior area
- Total structure area: 3,842
- Total interior livable area: 3,842 sqft
- Finished area above ground: 2,494
- Finished area below ground: 1,348
Property
Parking
- Total spaces: 3
- Parking features: Heated Garage, Insulated, Water, Workbench, Triple+ Driveway, Inside Entrance, Garage Faces Front, Floor Drain, Attached
- Attached garage spaces: 3
Features
- Levels: Multi/Split
- Exterior features: Rain Gutters
- Spa features: Whirlpool Tub
- Fencing: See Remarks,Partial
Lot
- Size: 8,712 Square Feet
- Dimensions: 81 x 56 x 132
- Features: Sprinklers In Rear, Sprinklers In Front, Wooded, See Remarks, Landscaped
Details
- Parcel number: 1083001070
Construction
Type & style
- Home type: SingleFamily
- Property subtype: Single Family Residence
Materials
- Shake Siding, Steel Siding
- Foundation: Concrete Perimeter
- Roof: Shingle
Condition
- New construction: No
- Year built: 1990
Utilities & green energy
- Sewer: Public Sewer
- Water: Public
- Utilities for property: Natural Gas Connected, Water Connected, Trash Pickup - Public, Cable Available, Electricity Connected
Community & HOA
Community
- Security: Smoke Detector(s)
Location
- Region: Bismarck
Financial & listing details
- Tax assessed value: $451,200
- Annual tax amount: $5,360
- Date on market: 3/3/2024
- Listing terms: Relocation Property
- Electric utility on property: Yes
Price history
| Date | Event | Price |
|---|---|---|
| 5/29/2024 | Sold | -- |
Source: Great North MLS #4012022 Report a problem | ||
| 5/6/2024 | Pending sale | $574,000$149/sqft |
Source: Great North MLS #4012022 Report a problem | ||
| 4/15/2024 | Price change | $574,000-0.9%$149/sqft |
Source: Great North MLS #4012022 Report a problem | ||
| 3/25/2024 | Price change | $579,000-1.7%$151/sqft |
Source: Great North MLS #4012022 Report a problem | ||
| 3/3/2024 | Listed for sale | $589,000+41.1%$153/sqft |
Source: Great North MLS #4012022 Report a problem | ||
| 1/4/2022 | Sold | -- |
Source: Great North MLS #3412530 Report a problem | ||
| 10/28/2021 | Contingent | $417,500-1.8%$109/sqft |
Source: BMMLS #412530 Report a problem | ||
| 10/22/2021 | Listed for sale | $425,000+13.4%$111/sqft |
Source: BMMLS #412530 Report a problem | ||
| 5/22/2019 | Sold | -- |
Source: Great North MLS #3401379 Report a problem | ||
| 2/3/2019 | Listed for sale | $374,900$98/sqft |
Source: VENTURE REAL ESTATE #401379 Report a problem | ||
| 12/15/2018 | Listing removed | $374,900$98/sqft |
Source: VENTURE REAL ESTATE #338695 Report a problem | ||
| 11/13/2018 | Price change | $374,900-2.6%$98/sqft |
Source: VENTURE REAL ESTATE #338695 Report a problem | ||
| 9/10/2018 | Listed for sale | $384,900$100/sqft |
Source: VENTURE REAL ESTATE #338695 Report a problem | ||
| 7/6/2018 | Sold | -- |
Source: Public Record Report a problem | ||
Public tax history
| Year | Property taxes | Tax assessment |
|---|---|---|
| 2024 | $5,664 +9.3% | $225,600 -1.5% |
| 2023 | $5,180 +15.6% | $229,150 +7.7% |
| 2022 | $4,482 -1% | $212,700 +17.1% |
| 2021 | $4,529 | $181,700 -4.4% |
| 2020 | -- | $190,150 +1.2% |
| 2019 | $4,211 +6.9% | $187,950 |
| 2018 | $3,940 | $187,950 |
| 2017 | -- | $187,950 |
| 2016 | $3,557 +4.4% | $187,950 +10.8% |
| 2014 | $3,408 | $169,650 +9.5% |
| 2013 | -- | $154,950 +9% |
| 2012 | -- | $142,150 +4% |
| 2011 | -- | $136,700 |
| 2010 | -- | $136,700 +1% |
| 2009 | -- | $135,350 +1% |
| 2008 | -- | $134,000 +33.5% |
| 2003 | -- | $100,350 |
| 2002 | -- | $100,350 +2% |
| 2001 | -- | $98,400 +1% |
| 2000 | -- | $97,450 +5% |
| 1999 | -- | $92,850 |
Find assessor info on the county website
Neighborhood: 58504
Nearby homes
- $579,9004 bd4 ba3.6k sqft763 Munich Dr, Bismarck, ND 58504Off Market

- $599,9005 bd4 ba4k sqft775 Munich Dr, Bismarck, ND 58504Off Market
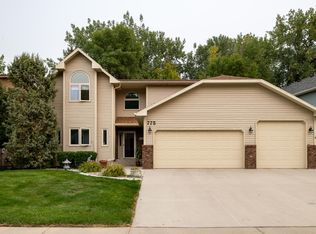
- $524,0006 bd3 ba1.4k sqft672 Oberhausen Dr, Bismarck, ND 58504Off Market
- $548,4007 bd3 ba1.5k sqft781 Munich Dr, Bismarck, ND 58504Off Market
- $625,4004 bd2 ba2.2k sqft757 Munich Dr, Bismarck, ND 58504Off Market
- $479,0006 bd3 ba1.7k sqft664 Oberhausen Dr, City Of Bismarck, ND 58504Off Market
- $598,8007 bd3 ba1.4k sqft766 Munich Dr, Bismarck, ND 58504Off Market
- $861,7008 bd8 ba9k sqft772 Munich Dr, Bismarck, ND 58504Off Market
Nearby schools
GreatSchools rating
- 7/10Victor Solheim Elementary SchoolGrades: K-5Distance: 0.3 mi
- 8/10Wachter Middle SchoolGrades: 6-8Distance: 1.4 mi
- 5/10Bismarck High SchoolGrades: 9-12Distance: 2.4 mi
Schools provided by the listing agent
- Elementary: Solheim
- Middle: Wachter
- High: Bismarck High
Source: Great North MLS. This data may not be complete. We recommend contacting the local school district to confirm school assignments for this home.
- North Dakota
- Burleigh County
- Bismarck
- 58504
- 769 Munich Dr
Nearby cities
Nearby zip codes
Other Bismarck Topics
