Skip main navigation
Sold for $1,040,000
  • $1,040,000

    763 S 19th St, Philadelphia, PA 19146

    3beds
    1,859sqft
    Townhouse
    Built in 2014
    985 Square Feet Lot
    $1,044,400 Zestimate®
    $559/sqft
    $3,710 Estimated rent

    Home value

    $1,044,400

    $992,000 - $1.10M

    $3,710/mo

    Zestimate® history
    Loading
    Loading...

    Owner options

    List your home for rent

    $3,710/mo

    Rent Zestimate®

    Find your next renter with Zillow Rental Manager. Plus, with online applications, you can quickly screen prospective tenants – for free.

    Learn more

    $3,710/mo

    Rent Zestimate®

    Refinance and save

    $6,389/mo

    Est. payment

    Refinancing to a lower rate could help reduce your monthly payments and save thousands over the life of the loan.

    See today's rates

    $6,389/mo

    Est. payment

    Explore your selling options

    Work with a Zillow partner agent

    Leverage their expertise and Zillow's premium Showcase listings to get your home seen by more buyers.

    Get started

    List with your own agent

    Get your home in front of millions of buyers by listing it on Zillow.

    Learn how to do it

    Sell it yourself

    Take full control of how buyers see your home on Zillow by listing For Sale by Owner (FSBO).

    List your home

    What's special

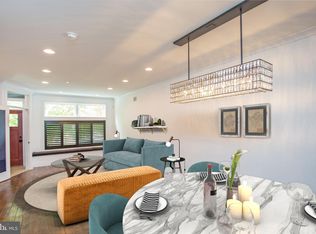
    Come Call Catherine Court home in this luxurious 3-bedroom, 2.5-bathroom residence with garage parking nestled in the heart of Graduate Hospital. Once inside the double entry foyer you will be awed by the bright sunny living and dining room accentuated with a floor-to-ceiling stone wall smartly designed with an electric fireplace, a built in wet bar that contains storage and a wine cooler. To complete this area find a window seat bench, and a coat closet. A few steps takes one up to the well-appointed kitchen featuring stainless steel appliances, including a 5-burner gas stove equipped with a pot filler and a range hood. There is ample cabinet space, pantry closets, and an oversized quartz kitchen island. The kitchen extends out onto a private deck to enjoy a morning cup of coffee. Retreat to the generous primary suite with hanging and walk-in closets, large windows, and an ensuite bath with a soaking tub, vanity, step-in shower, private commode, and linen closet. The second and third bedrooms are filled with natural light and offer generous closet space. These rooms share a lovely full bathroom that has a skylight. Additionally, find the convenient laundry room complete with ample storage and a wash sink. Venture up to the stunning rooftop deck, offering breathtaking skyline city views perfect for entertaining or relaxation. The spacious finished basement is a versatile space that can be used as a den, fitness area, or playroom and, features a linen closet and powder room. Additional highlights of the home include hardwood floors, recessed lighting, plantation shutters, and a home speaker system. Situated mere blocks away from Center City, Graduate Hospital offers a vibrant tapestry of dining experiences, including favorites like Loco Pez, SideCar, and Illata. Close proximity to Rittenhouse Square, Penn, and CHOP ensures unparalleled convenience alongside a dynamic urban lifestyle. Commuting is seamless With easy access to public transportation and I76, making this neighborhood an ideal choice for those seeking accessibility and community.

    Zillow last checked:

    Listing updated:

    Listed by:

    Melissa Valenti 215-939-5823,

    BHHS Fox & Roach At the Harper, Rittenhouse Square,

    Co-Listing Agent: Karen Galvin 215-833-3438,

    BHHS Fox & Roach At the Harper, Rittenhouse Square

    Bought with:

    Ursula Rouse, RS323262

    Compass RE

    Source: Bright MLS,MLS#: PAPH2342492MLS Logo

    Facts & features

    Interior

    Bedrooms & bathrooms
    • Bedrooms: 3
    • Bathrooms: 3
    • Full bathrooms: 2
    • 1/2 bathrooms: 1
    Basement
    • Area: 0
    Heating
    • Forced Air, Radiant, Zoned, Natural Gas
    Cooling
    • Central Air, Electric
    Appliances
    • Included: Built-In Range, Dishwasher, Refrigerator, Disposal, Microwave, Gas Water Heater
    • Laundry: Upper Level, Laundry Room
    Features
    • Primary Bath(s), Kitchen Island, Ceiling Fan(s), Bar, Bathroom - Stall Shower, Eat-in Kitchen
    • Flooring: Wood
    • Windows: Skylight(s)
    • Basement: Full
    • Has fireplace: No
    Interior area
    • Total structure area: 1,859
    • Total interior livable area: 1,859 sqft
    • Finished area above ground: 1,859
    • Finished area below ground: 0

    Property

    Parking
    • Total spaces: 1
    • Parking features: Inside Entrance, Attached
    • Attached garage spaces: 1
    Accessibility
    • Accessibility features: None
    Features
    • Levels: Three
    • Stories: 3
    • Patio & porch: Deck, Roof
    • Pool features: None
    Lot
    • Size: 985 sqft
    • Dimensions: 16.00 x 63.00
    Details
    • Additional structures: Above Grade, Below Grade
    • Parcel number: 301387411
    • Zoning: RSA5
    • Special conditions: Standard
    • Other equipment: Intercom

    Construction

    Type & style
    • Home type: Townhouse
    • Architectural style: Contemporary
    • Property subtype: Townhouse
    Materials
    • Masonry
    • Foundation: Other
    Condition
    • New construction: No
    • Year built: 2014

    Utilities & green energy

    • Electric: 200+ Amp Service
    • Sewer: Public Sewer
    • Water: Public

    Community & neighborhood

    Security
    • Security features: Security System
    Location
    • Region: Philadelphia
    • Subdivision: Graduate Hospital
    • Municipality: PHILADELPHIA

    Other

    Other facts
    • Listing agreement: Exclusive Agency
    • Ownership: Fee Simple

    Price history

    DateEventPrice
    5/28/2024Sold$1,040,000+1.5%$559/sqft
    Source: Bright MLS #PAPH2342492 Report a problem
    5/13/2024Pending sale$1,025,000$551/sqft
    Source: Bright MLS #PAPH2342492 Report a problem
    4/23/2024Contingent$1,025,000$551/sqft
    Source: Bright MLS #PAPH2342492 Report a problem
    4/16/2024Listed for sale$1,025,000+17.1%$551/sqft
    Source: Bright MLS #PAPH2342492 Report a problem
    9/3/2015Sold$875,000-2.7%$471/sqft
    Source: Public Record Report a problem
    6/24/2015Price change$899,000-3.3%$484/sqft
    Source: Coldwell Banker Preferred - Center City #6586319 Report a problem
    6/4/2015Listed for sale$930,000+32.9%$500/sqft
    Source: Coldwell Banker Preferred - Center City #6586319 Report a problem
    3/27/2013Sold$700,000-12.5%$377/sqft
    Source: Public Record Report a problem
    12/29/2010Sold$800,000+122.2%$430/sqft
    Source: Public Record Report a problem
    11/24/2010Sold$360,000-64%$194/sqft
    Source: Public Record Report a problem
    10/9/2007Sold$1,000,000$538/sqft
    Source: Public Record Report a problem

    Public tax history

    YearProperty taxesTax assessment
    2025$12,524 +0.7%$894,700 +0.7%
    2024$12,436 +25%$888,400
    2023$9,949 +202.9%$888,400
    2022$3,285 --
    2021$3,285 -72.1%--
    2018$11,793 +250.9%--
    2017$3,361 +52.4%--
    2016$2,206 --
    2015$2,206 --
    2014$2,206 +291.1%$42,100 +1228.9%
    2012$564 $3,168
    2011-- $3,168 -97.5%
    2010-- $126,400
    2009-- $126,400

    Find assessor info on the county website

    Neighborhood: Graduate Hospital

    Nearby schools

    GreatSchools rating
    Schools provided by the listing agent
    • District: The School District Of Philadelphia

    Source: Bright MLS. This data may not be complete. We recommend contacting the local school district to confirm school assignments for this home.

    Get a cash offer in 3 minutes
    Find out how much your home could sell for in as little as 3 minutes with a no-obligation cash offer.
    Estimated market value
    $1,044,400
    Get a cash offer in 3 minutes
    Find out how much your home could sell for in as little as 3 minutes with a no-obligation cash offer.
    Estimated market value
    $1,044,400