Skip main navigation
Off market
Street View
  • $1,034,600

    770 Dorrance St, Philadelphia, PA 19146

    3beds
    2,370sqft
    Townhouse
    Built in 2012
    984 Square Feet Lot
    $1,034,600 Zestimate®
    $437/sqft
    $3,946 Estimated rent

    Home value

    $1,034,600

    $973,000 - $1.10M

    $3,946/mo

    Zestimate® history
    Loading
    Loading...

    Owner options

    List your home for rent

    $3,946/mo

    Rent Zestimate®

    Find your next renter with Zillow Rental Manager. Plus, with online applications, you can quickly screen prospective tenants – for free.

    Learn more

    $3,946/mo

    Rent Zestimate®

    Refinance and save

    $6,430/mo

    Est. payment

    Refinancing to a lower rate could help reduce your monthly payments and save thousands over the life of the loan.

    See today's rates

    $6,430/mo

    Est. payment

    Explore your selling options

    Work with a Zillow partner agent

    Leverage their expertise and Zillow's premium Showcase listings to get your home seen by more buyers.

    Get started

    List with your own agent

    Get your home in front of millions of buyers by listing it on Zillow.

    Learn how to do it

    Sell it yourself

    Take full control of how buyers see your home on Zillow by listing For Sale by Owner (FSBO).

    List your home

    What's special

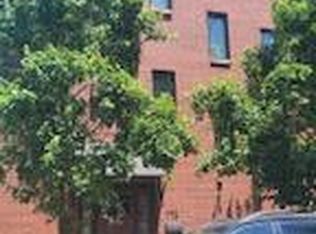
    Welcome to this beautiful 3 Bed, 2.5 Bath townhome with Garage Parking! Catharine Court, built in 2012, offers every amenity one can desire. As you enter through the spacious foyer, you will love the large and sun-filled living and dining room combination, complete with a half bathroom and full service bar. Great for entertaining, the service bar features custom cabinetry, a drawer dishwasher and wine refrigerator. Just a few steps from the dining area, there is a bright and sunny kitchen, featuring 42' cabinets, mosaic tile back splash, quartz countertops, stainless steel appliances and a two-person breakfast bar. The kitchen also opens into a small deck, perfect for grilling. Walk up the steps into your own personal master bedroom suite. This full floor suite offers a spacious bedroom with 2 large closets and a beautiful master bathroom featuring appointed tile work, Jacuzzi tub, glass-enclosed shower, towel warmer and radiant heated tile flooring. The third floor has two large guest rooms, both with walk-in closet space and a central hall bath with glass-enclosed multi-head shower. The laundry room can also be found on this level and it also has custom cabinets, closet space, and a fold out ironing board. Not to be forgotten is the roof deck, which has a fantastic view of the Center City skyline. Other upgrades include wide plank maple hardwood flooring, recessed lighting, nest dual-zoned heating/cooling systems, security system, 1 car garage and a finished basement. This home has approximately 6 years remaining on tax abatement and it is conveniently located at the edge of the Graduate Hospital area; only a quick walk to Rittenhouse Square and all that Center City has to Offer; close to public transportation, highways, restaurants, schools and so much more. Schedule your showing today!

    This property is off market, which means it's not currently listed for sale or rent on Zillow. This may be different from what's available on other websites or public sources.
    Facts & features

    Interior

    Bedrooms & bathrooms
    • Bedrooms: 3
    • Bathrooms: 3
    • Full bathrooms: 2
    • 1/2 bathrooms: 1
    Heating
    • Other
    Cooling
    • Central
    Appliances
    • Included: Dryer, Range / Oven, Refrigerator, Washer
    Features
    • Flooring: Hardwood
    • Has fireplace: No
    Interior area
    • Total interior livable area: 2,370 sqft

    Property

    Parking
    • Total spaces: 1
    • Parking features: Garage - Attached
    Features
    • Exterior features: Brick
    • Has view: Yes
    • View description: City
    Lot
    • Size: 984 Square Feet
    Details
    • Parcel number: 301380530

    Construction

    Type & style
    • Home type: Townhouse
    Condition
    • Average+
    • Year built: 2012

    Community & HOA

    Location
    • Region: Philadelphia

    Financial & listing details

    • Price per square foot: $437/sqft
    • Tax assessed value: $876,000
    • Annual tax amount: $12,262
    • Ownership: Fee Simple

    Price history

    DateEventPrice
    12/28/2016Sold$867,500-3.5%$366/sqft
    Source: Public Record Report a problem
    10/3/2016Listed for sale$899,000+33.2%$379/sqft
    Source: RE/MAX Platinum #6869908 Report a problem
    10/5/2012Sold$675,000$285/sqft
    Source: Public Record Report a problem

    Public tax history

    YearProperty taxesTax assessment
    2025$12,262 -1.2%$876,000 -1.2%
    2024$12,413 $886,743
    2023$12,413 +132.2%$886,743
    2022$5,345 +62.7%--
    2021$3,285 -72.1%--
    2018$11,793 +250.9%--
    2017$3,361 -18.4%--
    2016$4,118 +57.1%--
    2015$2,621 --
    2014$2,621 +364.1%$553,000 +476%
    2012$565 $96,000 +2930.3%
    2011-- $3,168
    Find assessor info on the county website

    Neighborhood: Graduate Hospital

    Nearby schools

    GreatSchools rating
    Get a cash offer in 3 minutes
    Find out how much your home could sell for in as little as 3 minutes with a no-obligation cash offer.
    Estimated market value
    $1,034,600
    Get a cash offer in 3 minutes
    Find out how much your home could sell for in as little as 3 minutes with a no-obligation cash offer.
    Estimated market value
    $1,034,600