La Canada Easy Living ! Most sought after Starlight Heights Association Neighborhood! Nestled above the Golf course with scented pine trees and majestic mountain back drop! This lovingly remodeled two- story town home offers open and flowing floor plan and detail upgrades including kitchen, bathrooms, windows, Ac /furnace and flooring! The Primary Bedrooms Suite is expansive with fireplace, and generous walk in closet. The additional bedrooms share a lovely Full Bath. Light abounds! Perfect retreat for indoor and outdoor entertaining!
Sold for $1,585,000
Listed by: Keller Williams Real Estate Services • Rowena Emmett • Contact: 818-952-0077
Bought with: Coldwell Banker Realty
$1,585,000
763 Starlight Heights Dr, La Canada Flintridge, CA 91011
3beds
1,932sqft
Townhouse
Built in 1974
2,374 Square Feet Lot
$1,608,600 Zestimate®
$820/sqft
$4,959 Estimated rent
Home value
$1,608,600
$1.50M - $1.72M
$4,959/mo
Zestimate® history
Owner options
List your home for rent
$4,959/mo
Rent Zestimate®
Find your next renter with Zillow Rental Manager. Plus, with online applications, you can quickly screen prospective tenants – for free.
$4,959/mo
Rent Zestimate®
Refinance and save
$10,620/mo
Est. payment
Refinancing to a lower rate could help reduce your monthly payments and save thousands over the life of the loan.
$10,620/mo
Est. payment
Explore your selling options
Work with a Zillow partner agent
Leverage their expertise and Zillow's premium Showcase listings to get your home seen by more buyers.
Get startedList with your own agent
Get your home in front of millions of buyers by listing it on Zillow.
Learn how to do itSell it yourself
Take full control of how buyers see your home on Zillow by listing For Sale by Owner (FSBO).
List your homeWhat's special
Zillow last checked:
Listing updated:
Listed by:
Rowena Emmett DRE #00913659 818-952-0077,
Keller Williams Real Estate Services
Bought with:
Edith Lei, DRE #02178644
Coldwell Banker Realty
Source: CRMLS,MLS#: P1-18540 Originating MLS: California Regional MLS (Ventura & Pasadena-Foothills AORs)
Originating MLS: California Regional MLS (Ventura & Pasadena-Foothills AORs)Facts & features
Interior
Bedrooms & bathrooms
- Bedrooms: 3
- Bathrooms: 3
- Full bathrooms: 1
- 3/4 bathrooms: 1
- 1/2 bathrooms: 1
Rooms
- Room types: Attic, Bedroom, Kitchen, Living Room, Primary Bathroom, Primary Bedroom, Other, Retreat, Dining Room
Primary bedroom
- Features: Primary Suite
Bedroom
- Features: All Bedrooms Up
Bathroom
- Features: Bidet, Bathroom Exhaust Fan, Bathtub, Dual Sinks, Enclosed Toilet, Low Flow Plumbing Fixtures, Linen Closet, Remodeled, Separate Shower, Tub Shower
Kitchen
- Features: Kitchen Island, Kitchen/Family Room Combo, Pots & Pan Drawers, Remodeled, Updated Kitchen
Kitchen
- Features: Galley Kitchen
Other
- Features: Walk-In Closet(s)
Heating
- Central
Cooling
- Central Air
Appliances
- Included: Convection Oven, Double Oven, Dishwasher, Gas Oven, Gas Water Heater, Ice Maker, Microwave, Refrigerator, Vented Exhaust Fan, Water To Refrigerator, Water Heater, Dryer, Washer
- Laundry: Washer Hookup, Gas Dryer Hookup, In Garage
Features
- Breakfast Bar, Ceiling Fan(s), Separate/Formal Dining Room, Open Floorplan, Recessed Lighting, All Bedrooms Up, Attic, Galley Kitchen, Instant Hot Water, Primary Suite, Walk-In Closet(s)
- Flooring: Wood
- Doors: Sliding Doors
- Windows: Double Pane Windows
- Has fireplace: Yes
- Fireplace features: Dining Room, Gas Starter, Primary Bedroom
- Common walls with other units/homes: 1 Common Wall
Interior area
- Total interior livable area: 1,932 sqft
- Finished area below ground: 0
Property
Parking
- Total spaces: 2
- Parking features: Driveway, Garage Faces Front, Garage, Garage Door Opener
- Attached garage spaces: 2
Features
- Levels: Two
- Stories: 2
- Entry location: first level
- Patio & porch: Deck, Front Porch
- Pool features: None
- Spa features: None
- Fencing: Wood,Wrought Iron
- Has view: Yes
- View description: Golf Course, Mountain(s), Trees/Woods
- Park: Memorial Park
Lot
- Size: 2,374 Square Feet
- Features: Front Yard, Landscaped, On Golf Course, Zero Lot Line
Details
- Parcel number: 5817035011
- Zoning: LFR115000
- Special conditions: Standard
Construction
Type & style
- Home type: Townhouse
- Architectural style: Spanish
- Property subtype: Townhouse
- Attached to another structure: Yes
Materials
- Foundation: Slab
- Roof: Reflective
Condition
- Updated/Remodeled
- New construction: No
- Year built: 1974
Utilities & green energy
- Sewer: Public Sewer, Private Sewer
- Water: Private
- Utilities for property: Cable Connected, Electricity Connected, Sewer Connected, Water Connected
Green energy
- Energy efficient items: Roof, Thermostat
Community & HOA
Community
- Features: Foothills
- Security: Prewired, Security System, Carbon Monoxide Detector(s), Smoke Detector(s)
HOA
- Has HOA: Yes
- Amenities included: Insurance, Trash
- Services included: Earthquake Insurance, Sewer
- HOA fee: $540 monthly
- HOA name: Starlight Heights Homeowners Association
- HOA phone: 626-795-3282
Location
- Region: La Canada Flintridge
Financial & listing details
- Price per square foot: $820/sqft
- Tax assessed value: $1,616,700
- Date on market: 7/18/2024
- Cumulative days on market: 14 days
- Listing terms: Cash,Cash to New Loan
- Inclusions: Washer and Dryer and All Kitchen appliances.
- Exclusions: Back yard decorative Pots and decor and all personal property
- Road surface type: Paved
Price history
| Date | Event | Price |
|---|---|---|
| 8/28/2024 | Sold | $1,585,000+6%$820/sqft |
Source:  CRMLS #P1-18540 Report a problem CRMLS #P1-18540 Report a problem | ||
| 8/1/2024 | Contingent | $1,495,000$774/sqft |
Source: CRMLS #P1-18540 Report a problem | ||
| 7/18/2024 | Listed for sale | $1,495,000+64.3%$774/sqft |
Source: CRMLS #P1-18540 Report a problem | ||
| 5/27/2016 | Sold | $910,000+167.6%$471/sqft |
Source: Public Record Report a problem | ||
| 6/19/1995 | Sold | $340,000$176/sqft |
Source: Public Record Report a problem | ||
Public tax history
| Year | Property taxes | Tax assessment |
|---|---|---|
| 2026 | -- | $1,616,700 +2% |
| 2025 | $18,276 +48.3% | $1,585,000 +50.1% |
| 2024 | $12,320 +2.1% | $1,056,125 +2% |
| 2023 | $12,063 +3.8% | $1,035,418 +2% |
| 2022 | $11,625 +0.9% | $1,015,117 +2% |
| 2021 | $11,518 +1.3% | $995,214 +1% |
| 2020 | $11,372 | $985,011 +2% |
| 2019 | $11,372 +3.8% | $965,698 +2% |
| 2018 | $10,954 | $946,763 +2% |
| 2017 | $10,954 +1.8% | $928,200 +92.4% |
| 2016 | $10,764 +77.8% | $482,418 +1.5% |
| 2015 | $6,054 +1.2% | $475,173 +2% |
| 2014 | $5,984 | $465,866 +2.5% |
| 2012 | -- | $454,668 +2% |
| 2011 | -- | $445,753 +0.8% |
| 2010 | -- | $442,423 -0.2% |
| 2009 | -- | $443,475 +2% |
| 2008 | -- | $434,780 +2% |
| 2007 | -- | $426,255 +2% |
| 2006 | -- | $417,898 |
| 2005 | -- | $417,898 +4% |
| 2004 | -- | $401,672 +1.9% |
| 2003 | -- | $394,311 +2% |
| 2002 | -- | $386,581 +4% |
| 2000 | -- | $371,571 |
Find assessor info on the county website
Neighborhood: 91011
Nearby homes
- $1,279,3003 bd3 ba1.7k sqft761 Starlight Heights Dr, La Canada Flintridge, CA 91011Off Market

- $1,247,4002 bd3 ba1.5k sqft765 Starlight Heights Dr, La Canada Flintridge, CA 91011Off Market
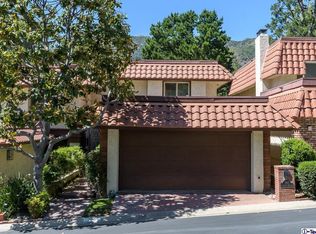
- $1,223,9002 bd3 ba1.5k sqft759 Starlight Heights Dr, La Canada Flintridge, CA 91011Off Market
- $1,400,0003 bd3 ba1.7k sqft767 Starlight Heights Dr, La Canada Flintridge, CA 91011Sold

- $1,482,5003 bd3 ba1.7k sqft757 Starlight Heights Dr, La Canada Flintridge, CA 91011Off Market
- $1,362,8004 bd2 ba1.9k sqft769 Starlight Heights Dr, La Canada Flintridge, CA 91011Off Market
- $1,124,3003 bd2 ba1.9k sqft755 Starlight Heights Dr, La Canada Flintridge, CA 91011Off Market
- $1,410,0003 bd3 ba1.7k sqft771 Starlight Heights Dr, La Canada Flintridge, CA 91011Sold
Nearby schools
GreatSchools rating
- 10/10Palm Crest Elementary SchoolGrades: K-6Distance: 1.7 mi
- 9/10La Canada High SchoolGrades: 7-12Distance: 1.7 mi
Schools provided by the listing agent
- Elementary: Palm Crest
- High: La Canada
Source: CRMLS. This data may not be complete. We recommend contacting the local school district to confirm school assignments for this home.
Get a cash offer in 3 minutes
Find out how much your home could sell for in as little as 3 minutes with a no-obligation cash offer.
Estimated market value
$1,608,600
Get a cash offer in 3 minutes
Find out how much your home could sell for in as little as 3 minutes with a no-obligation cash offer.
Estimated market value
$1,608,600
- California
- Los Angeles County
- La Canada Flintridge
- 91011
- 763 Starlight Heights Dr
Nearby cities
Nearby zip codes
Other La Canada Flintridge Topics
- Apartments for Rent in 91011
- Houses for Sale in 91011
- Houses for Rent in 91011
- 91011 Real Estate
- La Canada Flintridge Condos
- Houses for Sale in La Canada Flintridge
- Newest Listings in La Canada Flintridge
- La Canada Flintridge Home Values
- La Canada Flintridge Real Estate Agents
- La Canada Flintridge Refinance
- La Canada Flintridge Mortgage Rates
