VIEWS. Perched in the lush fairways surrounding La Canada Country Club, this beautifully updated 3-bedroom, 2.5-bath, 1743 sqft, offers a thoughtfully designed layout that balances openness with a sense of warmth and privacy. Inside, a graceful arched pathway guides you from the living room into the chef's kitchen and dining area, creating a natural flow for both everyday living and entertaining. The dining space opens directly with sliding doors to a private patio wrapped in mature trees and greenery, overlooking picturesque golf course views. Whether enjoying dinner indoors or dinners alfresco beneath the surrounding trees, the setting feels peaceful and connected to nature. Upstairs, the spacious primary suite is a quiet retreat, featuring walls of glass that bring the surrounding views inside, along with a lounging area and dedicated makeup vanity. Two additional bedrooms enjoy great natural light and share a Jack-and-Jill bathroom, creating a functional and inviting upper level. Additional highlights include a 2-car garage with EV charging readiness and close proximity to all La Canada has to offer. Public record shows 2 bed 3 bath.
Sold for $1,400,000
$1,400,000
767 Starlight Heights Dr, La Canada Flintridge, CA 91011
3beds
1,743sqft
Residential, Condominium, Townhouse
Built in 1974
2,308 Square Feet Lot
$1,393,100 Zestimate®
$803/sqft
$4,907 Estimated rent
Home value
$1,393,100
$1.27M - $1.53M
$4,907/mo
Zestimate® history
Owner options
List your home for rent
$4,907/mo
Rent Zestimate®
Find your next renter with Zillow Rental Manager. Plus, with online applications, you can quickly screen prospective tenants – for free.
$4,907/mo
Rent Zestimate®
Refinance and save
$9,615/mo
Est. payment
Refinancing to a lower rate could help reduce your monthly payments and save thousands over the life of the loan.
$9,615/mo
Est. payment
Explore your selling options
Work with a Zillow partner agent
Leverage their expertise and Zillow's premium Showcase listings to get your home seen by more buyers.
Get startedList with your own agent
Get your home in front of millions of buyers by listing it on Zillow.
Learn how to do itSell it yourself
Take full control of how buyers see your home on Zillow by listing For Sale by Owner (FSBO).
List your homeWhat's special
Jack-and-jill bathroomSpacious primary suiteGraceful arched pathwayDedicated makeup vanity
Zillow last checked:
Listing updated:
Listed by:
Alan Melkonyan DRE # 02058733 818-736-1694,
Sotheby's International Realty 323-665-1700
Bought with:
Brent Ballard, DRE # 01297151
eXp Realty of Greater Los Angeles
Trey Ballard, DRE # 02215641
eXp Realty of Greater Los Angeles
Source: CLAW,MLS#: 26663935
Facts & features
Interior
Bedrooms & bathrooms
- Bedrooms: 3
- Bathrooms: 3
- Full bathrooms: 2
- 1/2 bathrooms: 1
Rooms
- Room types: Dining Area, Dressing Area, Entry, Jack And Jill, Living Room, Patio Open, Powder
Heating
- Central
Cooling
- Central Air
Appliances
- Included: Dishwasher, Freezer, Disposal, Ice Maker, Microwave, Range/Oven, Vented Exhaust Fan, Refrigerator, Water Line to Refrigerator, Water Filter
- Laundry: In Garage, Gas Dryer Hookup
Features
- Flooring: Tile, Laminate
- Has fireplace: Yes
- Fireplace features: Living Room, Decorative
Interior area
- Total structure area: 1,743
- Total interior livable area: 1,743 sqft
Property
Parking
- Total spaces: 2
- Parking features: Attached, Garage Door Opener, Garage - 2 Car
- Has attached garage: Yes
- Covered spaces: 2
Features
- Levels: Two
- Stories: 2
- Pool features: None
- Has view: Yes
- View description: Golf Course, Hills, Mountain(s), Tree Top, Trees/Woods
Lot
- Size: 2,308 Square Feet
- Dimensions: 29 x 81
Details
- Parcel number: 5817035009
- Zoning: LFR115000*
- Special conditions: Standard
Construction
Type & style
- Home type: Townhouse
- Architectural style: Traditional
- Property subtype: Residential, Condominium, Townhouse
- Attached to another structure: Yes
Condition
- Year built: 1974
Community & HOA
Community
- Security: None, Alarm System
- Subdivision: Starlight Heights Association
HOA
- Has HOA: Yes
- Amenities included: Landscaping
- HOA fee: $740 monthly
Location
- Region: La Canada Flintridge
Financial & listing details
- Price per square foot: $803/sqft
- Tax assessed value: $1,245,857
- Date on market: 3/13/2026
Price history
| Date | Event | Price |
|---|---|---|
| 4/10/2026 | Sold | $1,400,000+0.1%$803/sqft |
Source:  CLAW #26663935 Report a problem CLAW #26663935 Report a problem | ||
| 3/22/2026 | Contingent | $1,398,000$802/sqft |
Source: CLAW #26663935 Report a problem | ||
| 3/13/2026 | Listed for sale | $1,398,000+19.1%$802/sqft |
Source: CLAW #26663935 Report a problem | ||
| 1/10/2023 | Sold | $1,174,000-2%$674/sqft |
Source: Public Record Report a problem | ||
| 12/29/2022 | Pending sale | $1,198,000$687/sqft |
Source: CLAW #22-222075 Report a problem | ||
| 12/19/2022 | Contingent | $1,198,000$687/sqft |
Source: CLAW #22-222075 Report a problem | ||
| 12/2/2022 | Listed for sale | $1,198,000-2.5%$687/sqft |
Source: CLAW #22-222075 Report a problem | ||
| 11/24/2022 | Listing removed | -- |
Source: CLAW #22-195667 Report a problem | ||
| 11/12/2022 | Price change | $1,228,800-1.7%$705/sqft |
Source: CLAW #22-195667 Report a problem | ||
| 10/6/2022 | Listed for sale | $1,250,000$717/sqft |
Source: CLAW #22-195667 Report a problem | ||
Public tax history
| Year | Property taxes | Tax assessment |
|---|---|---|
| 2026 | -- | $1,245,857 +2% |
| 2025 | $14,265 +3% | $1,221,429 +2% |
| 2024 | $13,844 +113.1% | $1,197,480 +110.8% |
| 2023 | $6,495 +3.8% | $568,137 +2% |
| 2022 | $6,259 +0.1% | $556,998 +2% |
| 2021 | $6,254 +1.2% | $546,077 +1% |
| 2020 | $6,177 | $540,479 +2% |
| 2019 | $6,177 +4.2% | $529,883 +2% |
| 2018 | $5,925 | $519,494 +2% |
| 2017 | $5,925 +1.9% | $509,309 +2% |
| 2016 | $5,817 +0.7% | $499,324 +1.5% |
| 2015 | $5,777 +1.3% | $491,824 +2% |
| 2014 | $5,702 | $482,191 +2.5% |
| 2012 | -- | $470,602 +2% |
| 2011 | -- | $461,376 +0.8% |
| 2010 | -- | $457,929 -0.2% |
| 2009 | -- | $459,018 +2% |
| 2008 | -- | $450,018 +2% |
| 2007 | -- | $441,195 +2% |
| 2006 | -- | $432,545 |
| 2005 | -- | $432,545 +4% |
| 2004 | -- | $415,751 +1.9% |
| 2003 | -- | $408,133 +2% |
| 2002 | -- | $400,131 +8.1% |
| 2000 | -- | $370,000 |
Find assessor info on the county website
Neighborhood: 91011
Nearby homes
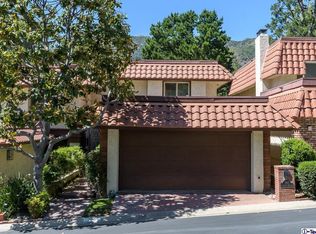
- $1,247,4002 bd3 ba1.5k sqft765 Starlight Heights Dr, La Canada Flintridge, CA 91011Off Market
- $1,379,9004 bd2 ba1.9k sqft769 Starlight Heights Dr, La Canada Flintridge, CA 91011Off Market
- $1,585,0003 bd3 ba1.9k sqft763 Starlight Heights Dr, La Canada Flintridge, CA 91011Sold

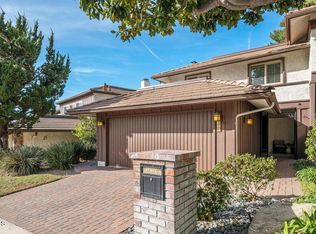
- $1,410,0003 bd3 ba1.7k sqft771 Starlight Heights Dr, La Canada Flintridge, CA 91011Sold
- $1,287,9003 bd3 ba1.7k sqft761 Starlight Heights Dr, La Canada Flintridge, CA 91011Off Market
- $1,566,6003 bd3 ba1.9k sqft773 Starlight Heights Dr, La Canada Flintridge, CA 91011Off Market
- $1,238,0002 bd3 ba1.5k sqft759 Starlight Heights Dr, La Canada Flintridge, CA 91011Off Market
- $1,446,5003 bd3 ba1.9k sqft775 Starlight Heights Dr, La Canada Flintridge, CA 91011Off Market
Nearby schools
GreatSchools rating
- 10/10Palm Crest Elementary SchoolGrades: K-6Distance: 1.7 mi
- 9/10La Canada High SchoolGrades: 7-12Distance: 1.7 mi
Get a cash offer in 3 minutes
Find out how much your home could sell for in as little as 3 minutes with a no-obligation cash offer.
Estimated market value
$1,393,100
Get a cash offer in 3 minutes
Find out how much your home could sell for in as little as 3 minutes with a no-obligation cash offer.
Estimated market value
$1,393,100
- California
- Los Angeles County
- La Canada Flintridge
- 91011
- 767 Starlight Heights Dr
Nearby cities
Nearby zip codes
Other La Canada Flintridge Topics
- Apartments for Rent in 91011
- Houses for Sale in 91011
- Houses for Rent in 91011
- 91011 Real Estate
- La Canada Flintridge Condos
- Houses for Sale in La Canada Flintridge
- Newest Listings in La Canada Flintridge
- La Canada Flintridge Home Values
- La Canada Flintridge Real Estate Agents
- La Canada Flintridge Refinance
- La Canada Flintridge Mortgage Rates
