Investors Welcome! The entire home has been tastefully updated with new paint, and features gorgeous hardwood floors throughout. 2 beds with a oversized loft upper level, and a room in the basement that can be used for a gym, office, or 3rd bedroom. The lower level hosts a large laundry room with washer and dryer, conveniently accessible from your spacious two-car garage. Step outside onto the balcony adjacent to the kitchen with stainless steel appliances and a oversized island. Generously sized master bedroom, complete with an expansive walk-in closet, en-suit bath with jacuzzi tub and double sink. This property not only offers comfort and functionality but also a prime location within a vibrant community. Close to shopping, Highway, and restaurants.
Closed
Zillow last checked:
Listing updated:
Bought with:
Azhar Pirzada
Illinois Star, Ltd. REALTORS
Source: MRED as distributed by MLS GRID,MLS#: 12209218
Price history
| Date | Event | Price |
|---|---|---|
| 1/28/2025 | Sold | $330,000-2.7%$174/sqft |
Source:  MRED as distributed by MLS GRID #12209218 Report a problem MRED as distributed by MLS GRID #12209218 Report a problem | ||
| 1/24/2025 | Pending sale | $339,000$178/sqft |
Source: MRED as distributed by MLS GRID #12209218 Report a problem | ||
| 1/16/2025 | Listed for sale | $339,000$178/sqft |
Source: MRED as distributed by MLS GRID #12209218 Report a problem | ||
| 12/29/2024 | Contingent | $339,000$178/sqft |
Source: MRED as distributed by MLS GRID #12209218 Report a problem | ||
| 12/27/2024 | Listed for sale | $339,000$178/sqft |
Source: MRED as distributed by MLS GRID #12209218 Report a problem | ||
| 11/30/2024 | Listing removed | $339,000$178/sqft |
Source: MRED as distributed by MLS GRID #12209218 Report a problem | ||
| 11/13/2024 | Listed for sale | $339,000-0.3%$178/sqft |
Source: MRED as distributed by MLS GRID #12209218 Report a problem | ||
| 11/11/2024 | Listing removed | $340,000$179/sqft |
Source: MRED as distributed by MLS GRID #12154697 Report a problem | ||
| 10/3/2024 | Listed for sale | $340,000$179/sqft |
Source: MRED as distributed by MLS GRID #12154697 Report a problem | ||
| 9/19/2024 | Listing removed | $340,000$179/sqft |
Source: MRED as distributed by MLS GRID #12154697 Report a problem | ||
| 9/4/2024 | Listed for sale | $340,000-2.8%$179/sqft |
Source: MRED as distributed by MLS GRID #12154697 Report a problem | ||
| 8/28/2024 | Listing removed | $349,900$184/sqft |
Source: MRED as distributed by MLS GRID #12100119 Report a problem | ||
| 8/9/2024 | Listed for sale | $349,900+34.6%$184/sqft |
Source: MRED as distributed by MLS GRID #12100119 Report a problem | ||
| 6/30/2022 | Sold | $260,000-1.9%$137/sqft |
Source: MRED as distributed by MLS GRID #11371237 Report a problem | ||
| 6/24/2022 | Pending sale | $265,000$139/sqft |
Source: MRED as distributed by MLS GRID #11371237 Report a problem | ||
| 6/17/2022 | Contingent | $265,000$139/sqft |
Source: MRED as distributed by MLS GRID #11371237 Report a problem | ||
| 6/6/2022 | Price change | $265,000-3.6%$139/sqft |
Source: MRED as distributed by MLS GRID #11371237 Report a problem | ||
| 5/6/2022 | Price change | $275,000-5.2%$145/sqft |
Source: MRED as distributed by MLS GRID #11371237 Report a problem | ||
| 4/10/2022 | Listed for sale | $290,000+107.1%$153/sqft |
Source: MRED as distributed by MLS GRID #11371237 Report a problem | ||
| 6/27/2013 | Sold | $140,000-4.7%$74/sqft |
Source: Public Record Report a problem | ||
| 4/20/2013 | Listed for sale | $146,900$77/sqft |
Source: RE/MAX Professionals Select #08321135 Report a problem | ||
Nearby homes

- $359,1004 bd3 ba1.9k sqft766 Thornbury Ct #107-4, Bartlett, IL 60103Off Market
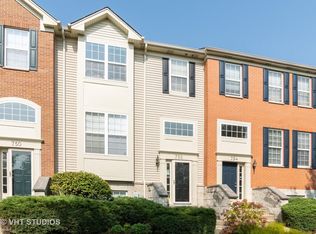
- $345,8002 bd-- ba-- sqft754 Thornbury Ct #1083, Bartlett, IL 60103Off Market
- $339,3002 bd-- ba-- sqft682 Lambert Ln #119-2, Bartlett, IL 60103Off Market
- $346,2003 bd3 ba1.8k sqft752 Thornbury Ct #108-2, Bartlett, IL 60103Off Market
Get a cash offer in 3 minutes
Find out how much your home could sell for in as little as 3 minutes with a no-obligation cash offer.
Estimated market value
$358,100
